Leave a Message

Thank you for your message. We will be in touch with you shortly.

Explore Our Properties

Property Description

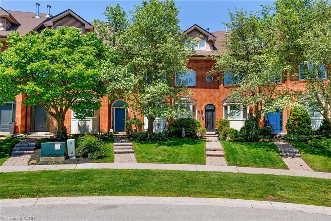
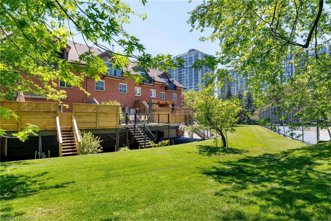
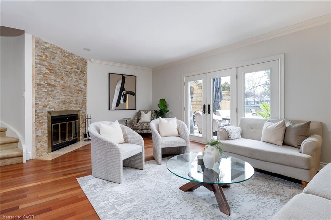
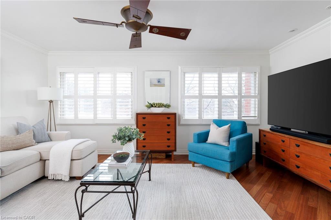
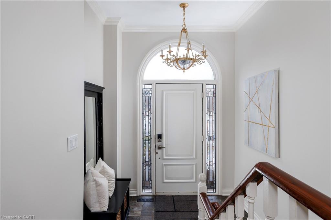
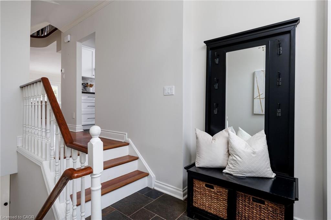
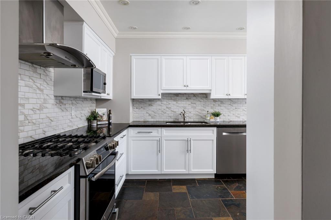
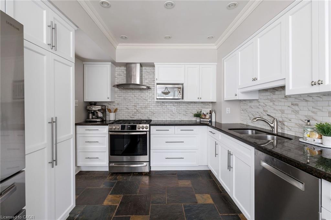
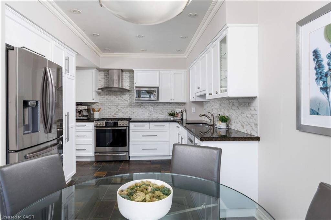
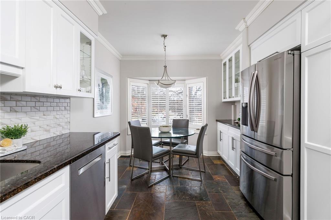
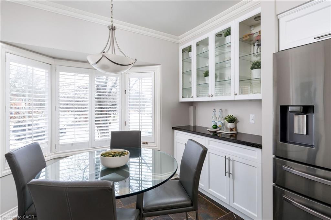
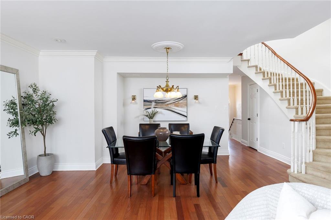
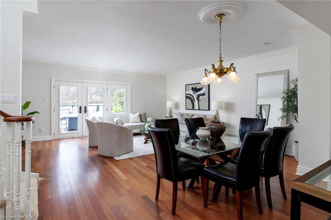
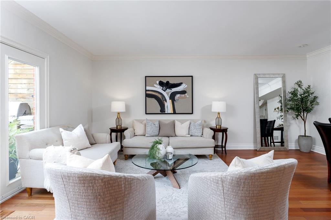
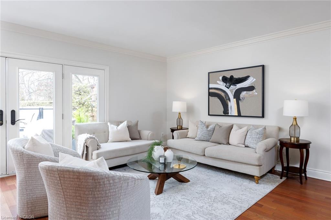
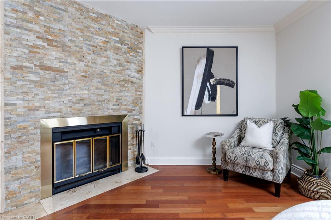
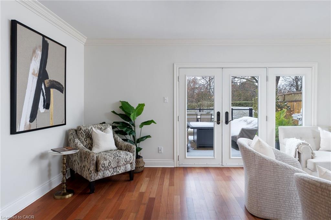
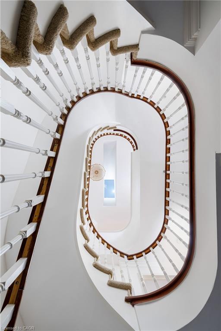
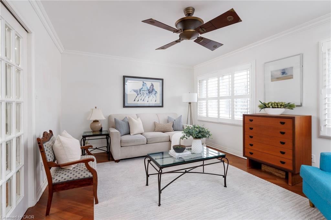
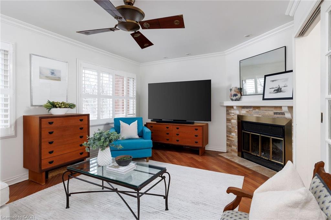
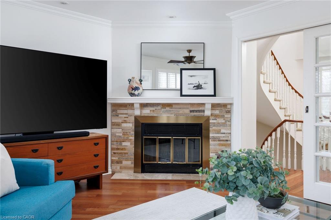
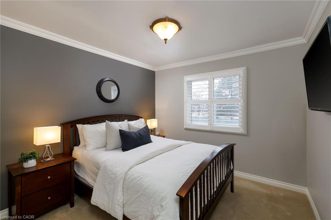
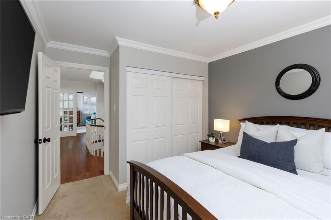
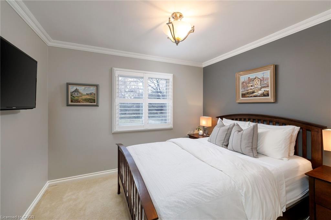
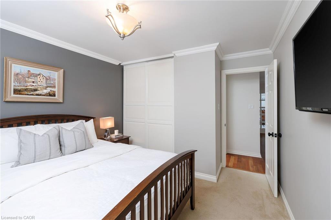
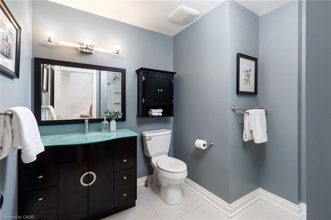
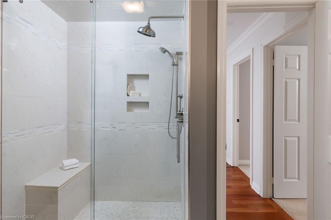
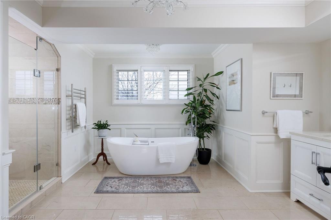
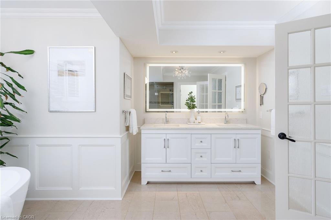
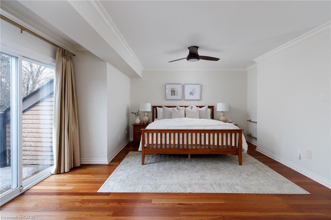
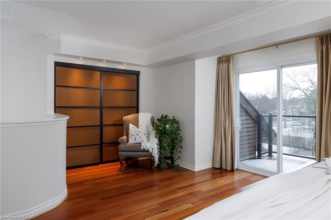
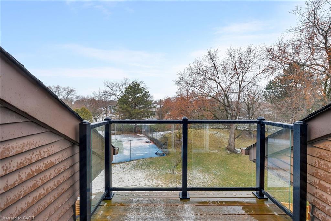
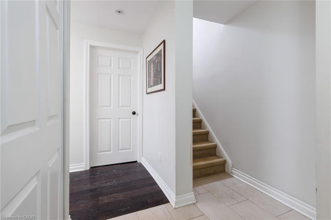
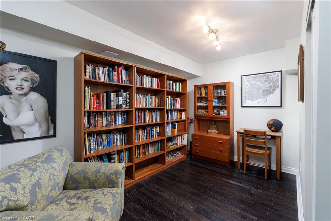
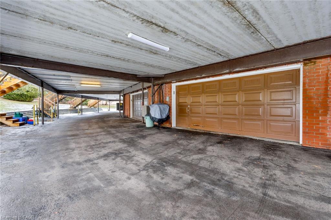
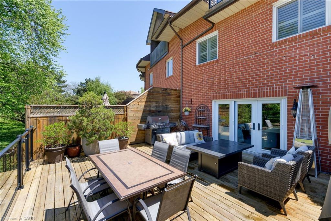
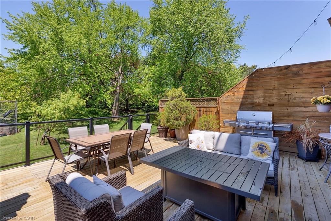
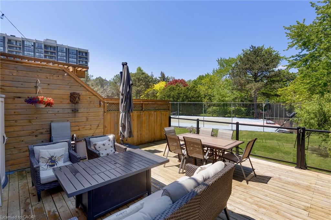
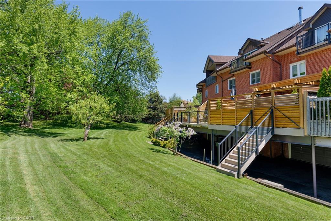
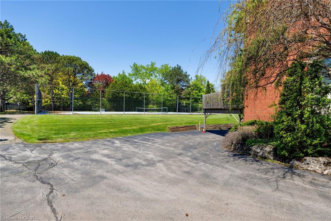
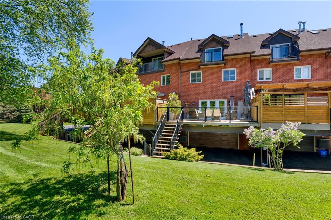
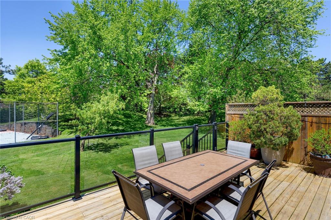
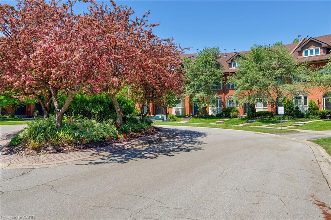
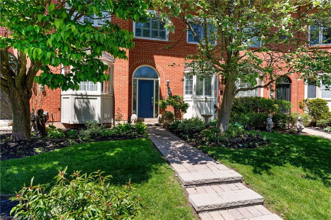
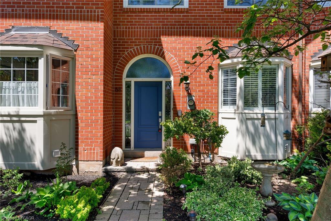
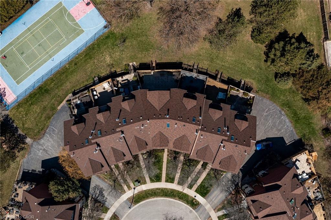
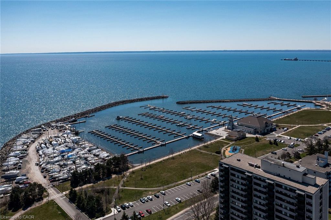
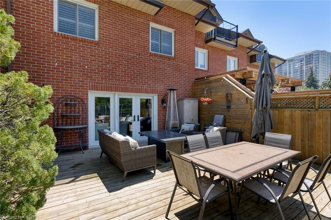
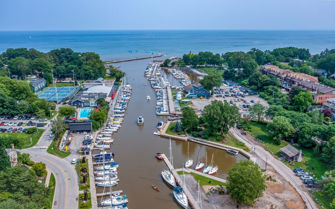
Live the coveted waterfront lifestyle in Bronte, one of Oakville's most desirable neighbourhoods. Stroll to Bronte Heritage Waterfront Park, Bronte Harbour, and Fisherman's Wharf along the shores of Lake Ontario, with vibrant Bronte Village offering cafés, restaurants, boutiques, and everyday conveniences, including Farm Boy. Commuters enjoy quick access to highways and the Bronte GO Station. This beautifully updated freehold townhome in Schooner's Reach offers approximately 2,362 sq. ft. with 3 bedrooms and 2.5 bathrooms, finished top to bottom and designed for entertaining. Spacious living and dining rooms with hardwood floors, a ledge stone fireplace and a walkout to a private, oversized terrace with glass railings and tranquil views of green space, mature trees and Schooner's Reach exclusive-use tennis courts. The upgraded eat-in kitchen features extensive white cabinetry with glass display uppers, granite counters, stainless steel appliances and a large bay window in the breakfast area. The second level includes a family room with French doors and a second fireplace, two bedrooms, an updated 3-piece bath and a laundry room. Privacy awaits in the secluded top-floor primary retreat offering a private balcony and a luxurious 5-piece ensuite with a freestanding soaker tub and frameless glass shower. The lower level provides an office and an inside entry to the double garage. Elegant finishes include California shutters, crown mouldings, hardwood floors, upgraded tile, two wood-burning fireplaces and two walkouts. Major updates include kitchen cabinet refacing and main-level paint (2026), refinished hardwood (2025), furnace and A/C (2024), ensuite vanity (2023) and roof shingles (2019).

Overview

Property Status
For Sale
MLS ID
40864694
Property Type
Townhouse
Year Built
1985

Features & Amenities

Total Area
2,733 Sq.Ft.
Neighborhood
Bronte
Architecture Styles
Townhouse
Water Frontage
Lake/Pond
View Description
Park/Greenbelt
Garage Spaces
2.0
Water Source
Municipal
Roof
Asphalt Shing
Lot Features
Urban, Irregular Lot, Greenbelt, Landscaped, Major Highway, Marina, Open Spaces, Park, Schools, Shopping Nearby, Trails
Parking
Attached Garage, Inside Entry
Heat Type
Forced Air, Natural Gas
Air Conditioning
Central Air
Laundry Room
Laundry Room, Upper Level
Fireplace
Family Room, Living Room
Other Interior Features
Central Vacuum
Sewer
Sewer (Municipal)
Substructure
Unknown
Other Exterior Features
Balcony, Landscaped
Elementary School
Eastview & St. Dominc
High School
Thomas A. Blakelock & St. Thomas Aquinas
Sales Price
$1,599,000 CAD
Real Estate Tax
$7,777 CAD/yr
Zoning
RM1 sp:112
Downloads

  • 68 Tradewind_Web Sept 2026.pdf

68 Tradewind Drive

Schedule a Tour

We would love to help you see this beautiful home! As a full-service brokerage, we can help you tour. Please submit an offer, and answer questions about the buying process.
Thank you

for your interest in 68 Tradewind Drive, Oakville, ON L6L 6K8, CA

An aerial view of a marina with boats docked in calm blue water.

Explore Bronte

It is one of Ontario’s oldest and most scenic lakeside communities.

read more
68 Tradewind Drive
explore in 3d

Mortgage Calculator

Estimate your monthly mortgage payment, including the principal and interest, property taxes, and HOA. Adjust the values to generate a more accurate rate.
$0,000 Your Payment 20 15 65
$0,000 Your Payment

I'm Interested In

68 Tradewind Drive

68 Tradewind Drive
Navigate

Follow Us On Instagram