Leave a Message

Thank you for your message. We will be in touch with you shortly.

Explore Our Properties

Property Description

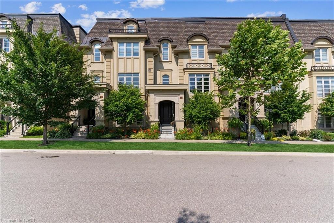
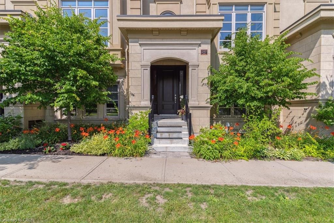
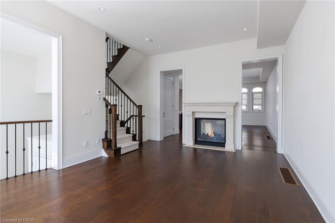
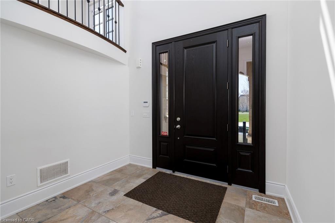
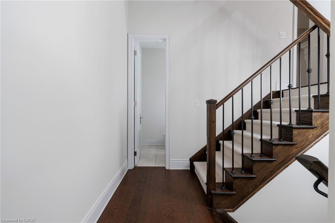
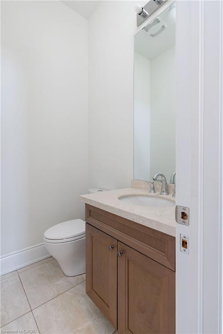
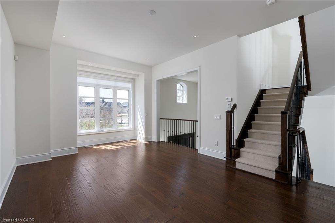
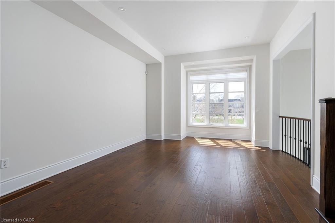
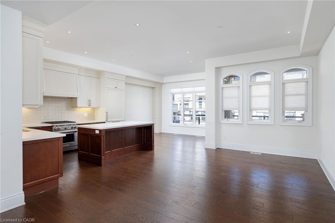
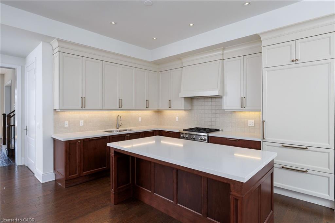
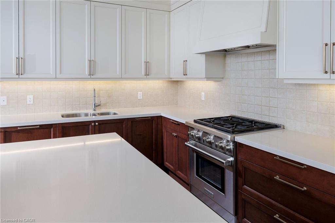
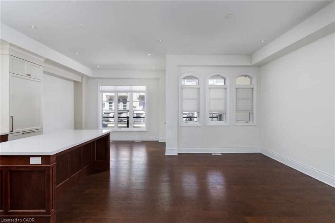
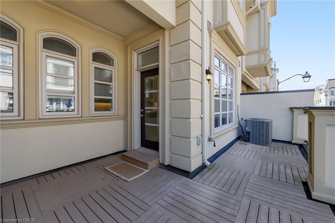
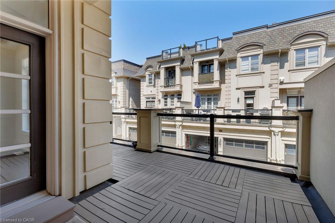
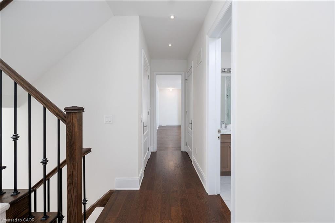
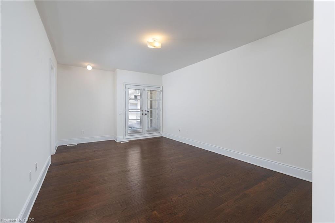
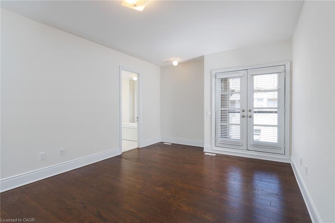
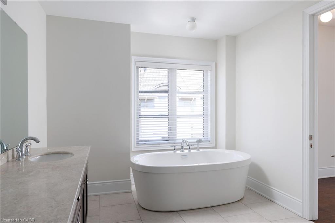
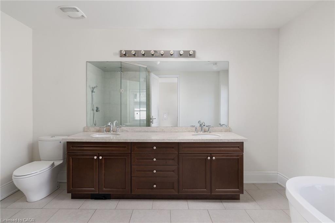
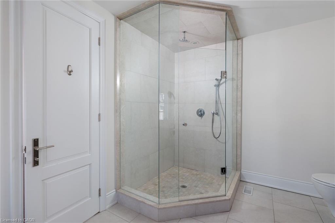
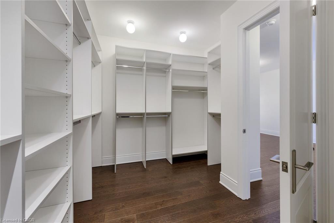
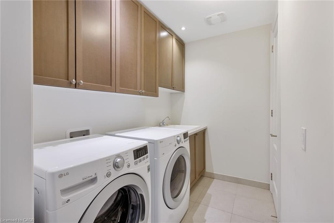
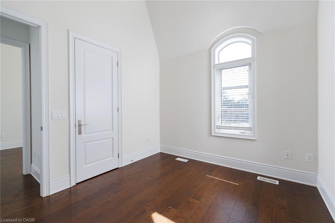
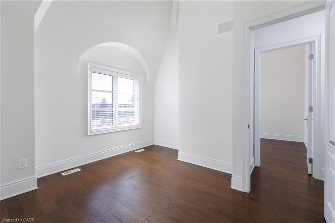
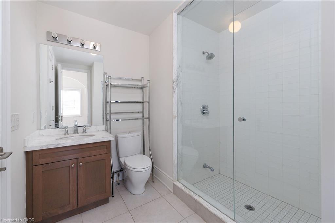
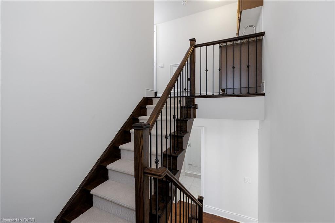
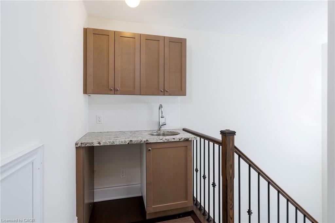
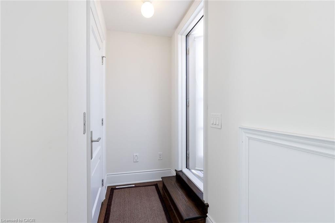
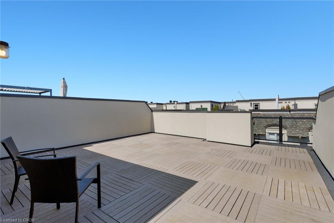
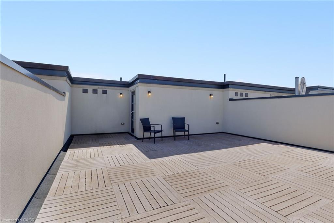
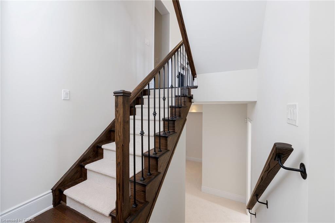
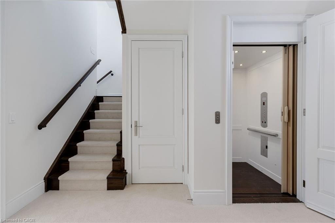
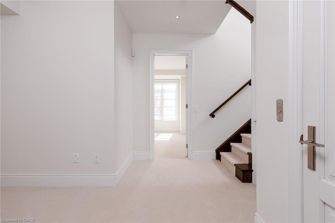
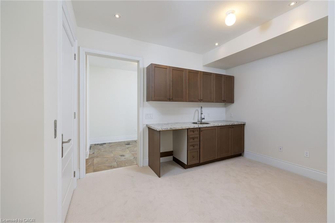
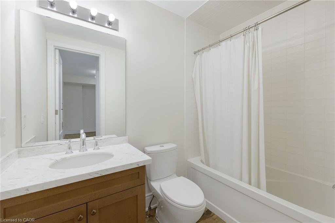
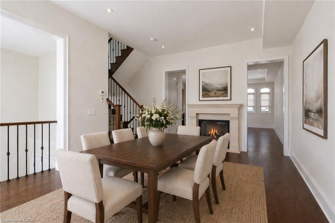
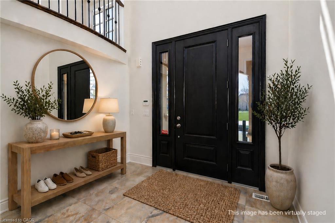
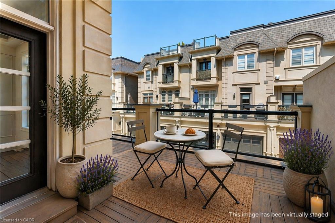
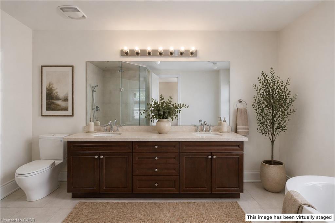
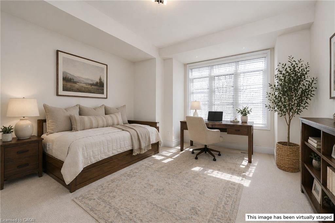
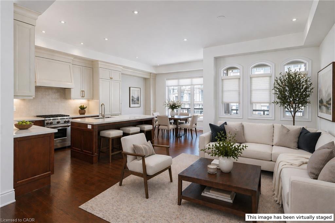
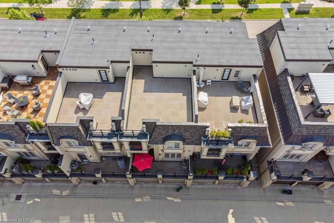
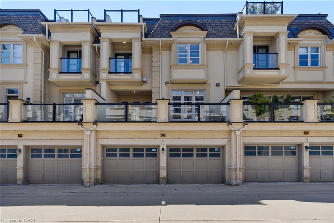
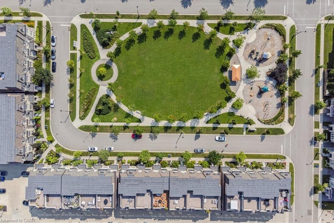
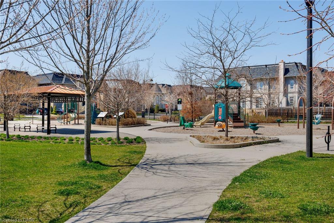
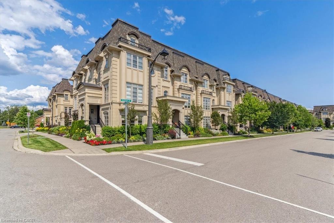
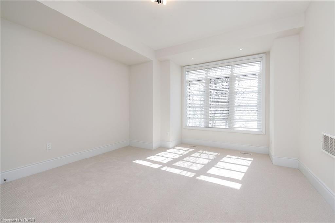
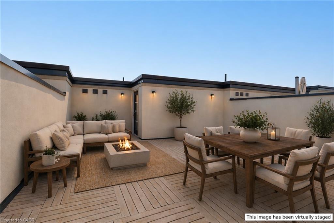
Location and luxury converge in central Oakville's prestigious Royal Oakville Club, where this exceptional Fernbrook-built designer townhome showcases sophisticated living space, complete with a private elevator, three walkouts, and an expansive rooftop terrace ideal for upscale entertaining. Superior craftsmanship is evident throughout, with hand-scraped hardwood flooring, 9' and 10' ceilings, deep baseboards, an elegant oak staircase with iron pickets, pot lighting, designer tiles, and stone countertops. The main level offers grand principal rooms, including an oversized formal living/dining room and an impressive family room that share a striking two-sided gas fireplace. Indulge in the chef-inspired kitchen featuring custom two-tone cabinetry with under-cabinet lighting, premium Sub-Zero and Wolf appliances, quartz counters, and a large island. The bright breakfast room opens to a partially covered terrace with composite wood flooring for effortless indoor-outdoor living. Upstairs comprises, three beautiful bedrooms, two full bathrooms, and a convenient laundry room. The luxurious primary retreat offers a private balcony, oversized walk-in closet, and spa-like 5-piece ensuite with freestanding soaker tub and a glass shower. The versatile ground level offers a fourth bedroom, new broadloom, wet bar, full 4-piece bathroom, and mudroom with inside access to the double garage. Enjoy sun-filled days and starlit evenings on the private rooftop terrace, all within walking distance to Lake Ontario, downtown Oakville, fine dining, cafés, and boutique shopping--an unparalleled blend of elegance, convenience, and lifestyle.

Overview

Property Status
For Sale
MLS ID
40842852
Property Type
Townhouse
Year Built
2015

Features & Amenities

Total Area
3,217 Sq.Ft.
Neighborhood
West Oakville
Architecture Styles
Townhouse
Water Frontage
Lake/Pond
View Description
Park/Greenbelt
Garage Spaces
2.0
Water Source
Municipal
Roof
Asphalt Shing
Lot Features
Urban, Rectangular, City Lot, Near Golf Course, Greenbelt, Highway Access, Library, Major Highway, Park, Place of Worship, Playground Nearby, Public Transit, Quiet Area, Rec/Community Centre, Schools, Shopping Nearby
Parking
Attached Garage, Inside Entry
Heat Type
Forced Air, Natural Gas
Air Conditioning
Central Air
Laundry Room
Laundry Room, Upper Level
Fireplace
Family Room, Gas
Other Interior Features
Auto Garage Door Remote(s), Central Vacuum, Elevator
Sewer
Sewer (Municipal)
Substructure
Unknown
HOA Amenities
BBQs Permitted, Parking
Other Exterior Features
Balcony
Elementary School
W.H. Worden & St. Nicholas
High School
Thomas A. Blakelock & St. Thomas Aquinas
Sales Price
$2,459,000 CAD
Real Estate Tax
$9,147 CAD/yr
Zoning
RM1 sp:318

Downloads

  • 257 Hanover Street_Web sept 2026.pdf

257 Hanover Street

Schedule a Tour

We would love to help you see this beautiful home! As a full-service brokerage, we can help you tour. Please submit an offer, and answer questions about the buying process.
Thank you

for your interest in 257 Hanover Street, Oakville, ON L6K 0H3, CA

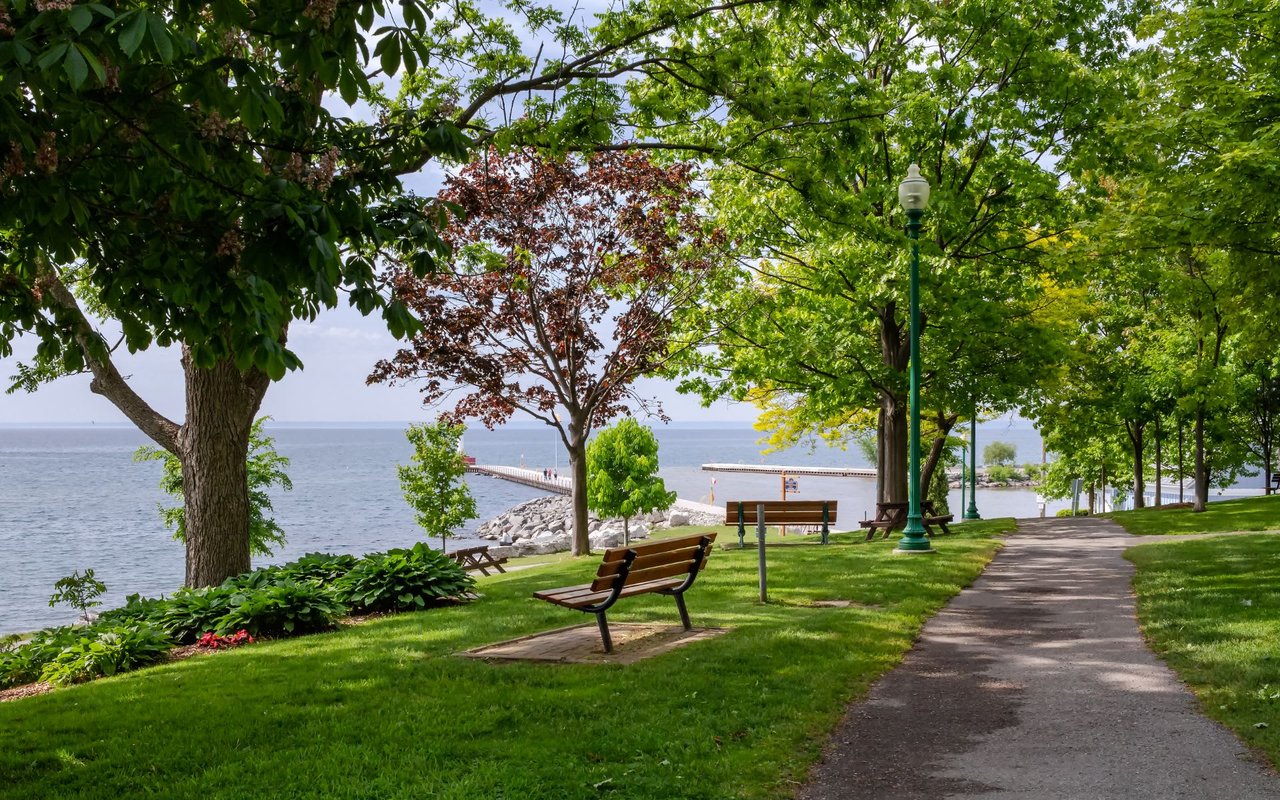
A park with benches and trees next to a body of water.

Explore West Oakville

Perfect for bringing to fruition the hopes of families looking for an affordable option to build their dream homes.

read more
257 Hanover Street
explore in 3d

Mortgage Calculator

Estimate your monthly mortgage payment, including the principal and interest, property taxes, and HOA. Adjust the values to generate a more accurate rate.
$0,000 Your Payment 20 15 65
$0,000 Your Payment

I'm Interested In

257 Hanover Street

257 Hanover Street
Navigate

Follow Us On Instagram