Leave a Message

Thank you for your message. We will be in touch with you shortly.

Explore Our Properties

Property Description

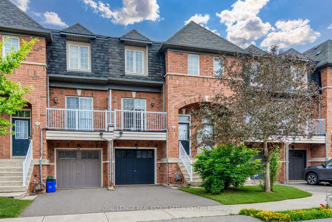
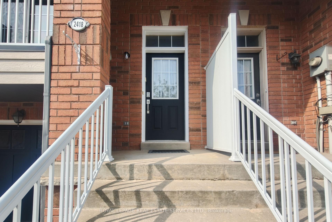
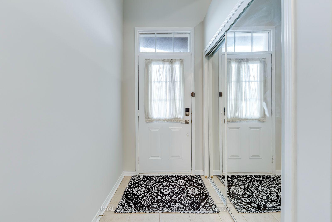
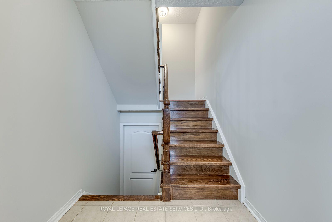
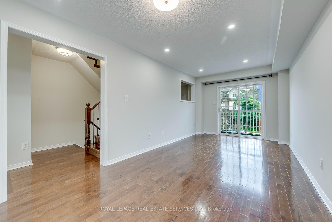
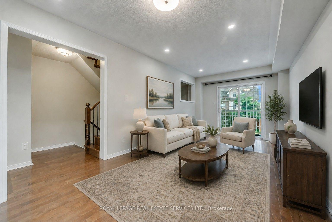
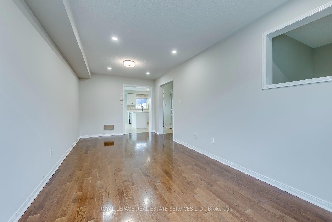
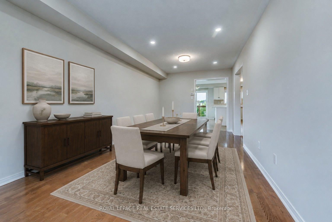
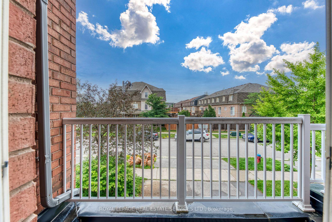
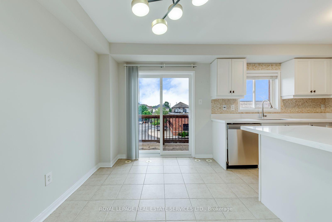
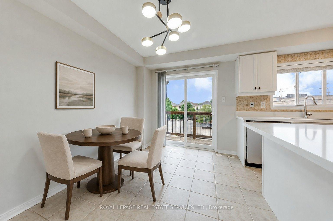
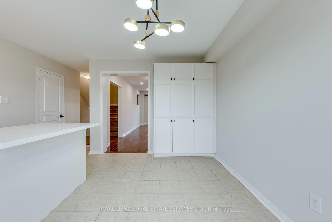
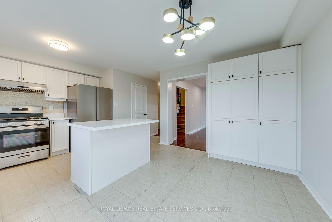
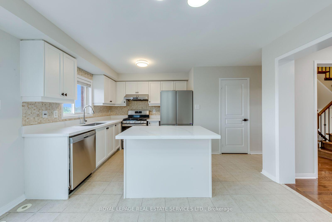
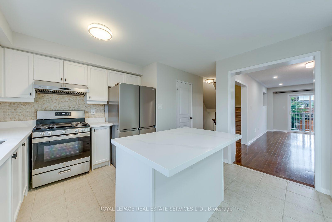
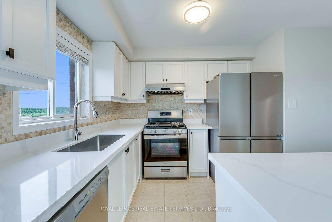
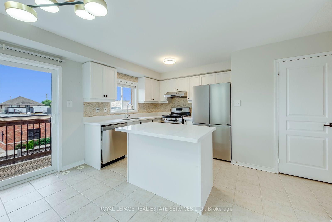
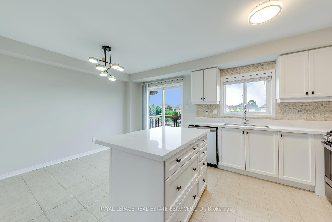
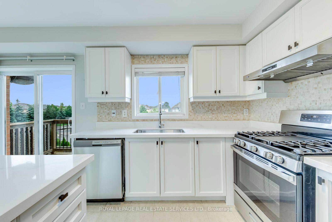
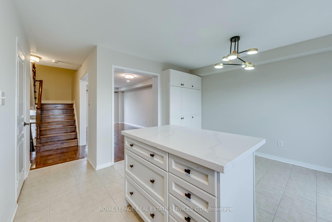
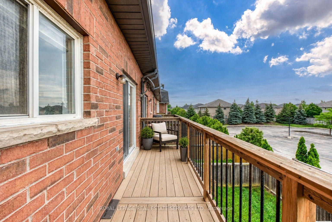
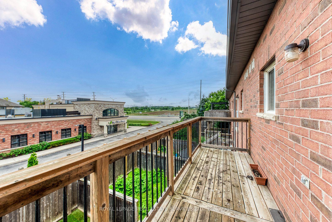
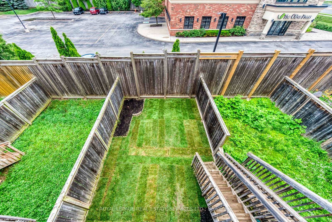
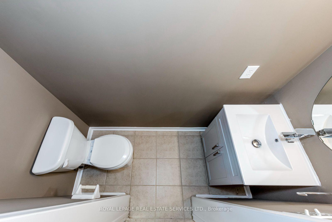
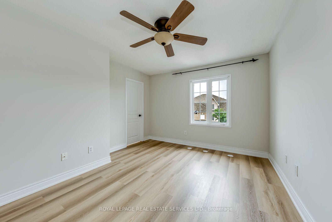
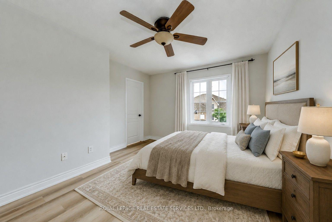
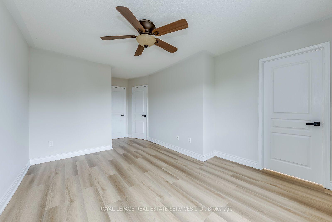
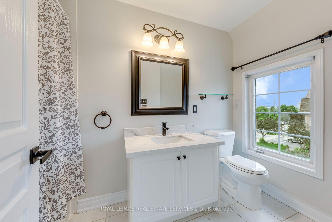
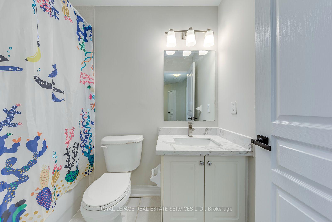
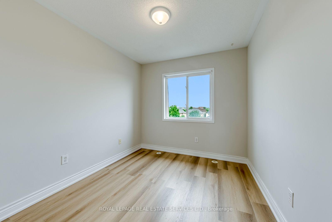
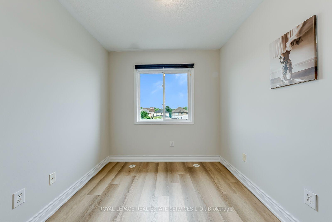
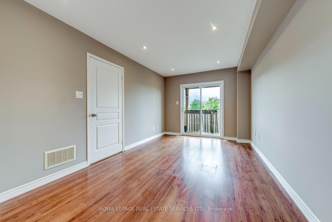
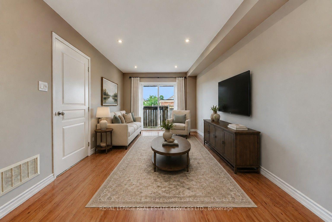
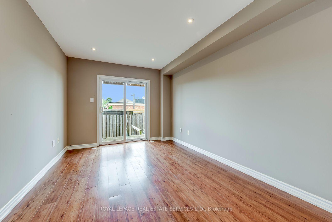
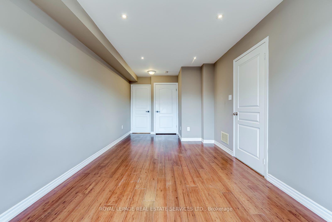
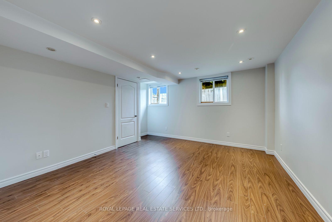
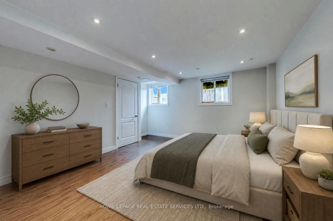
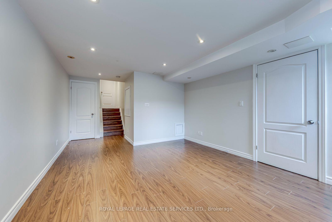
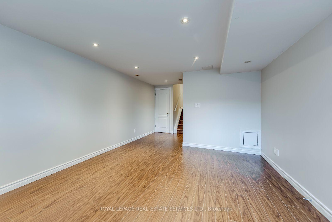
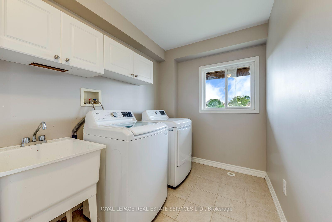
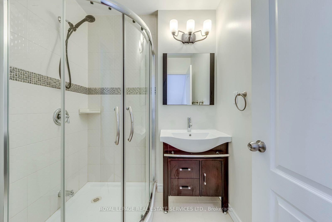
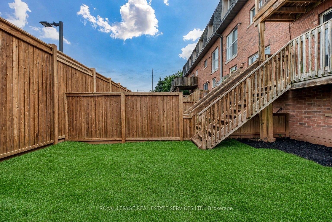
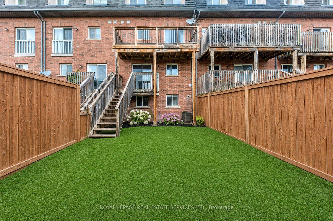
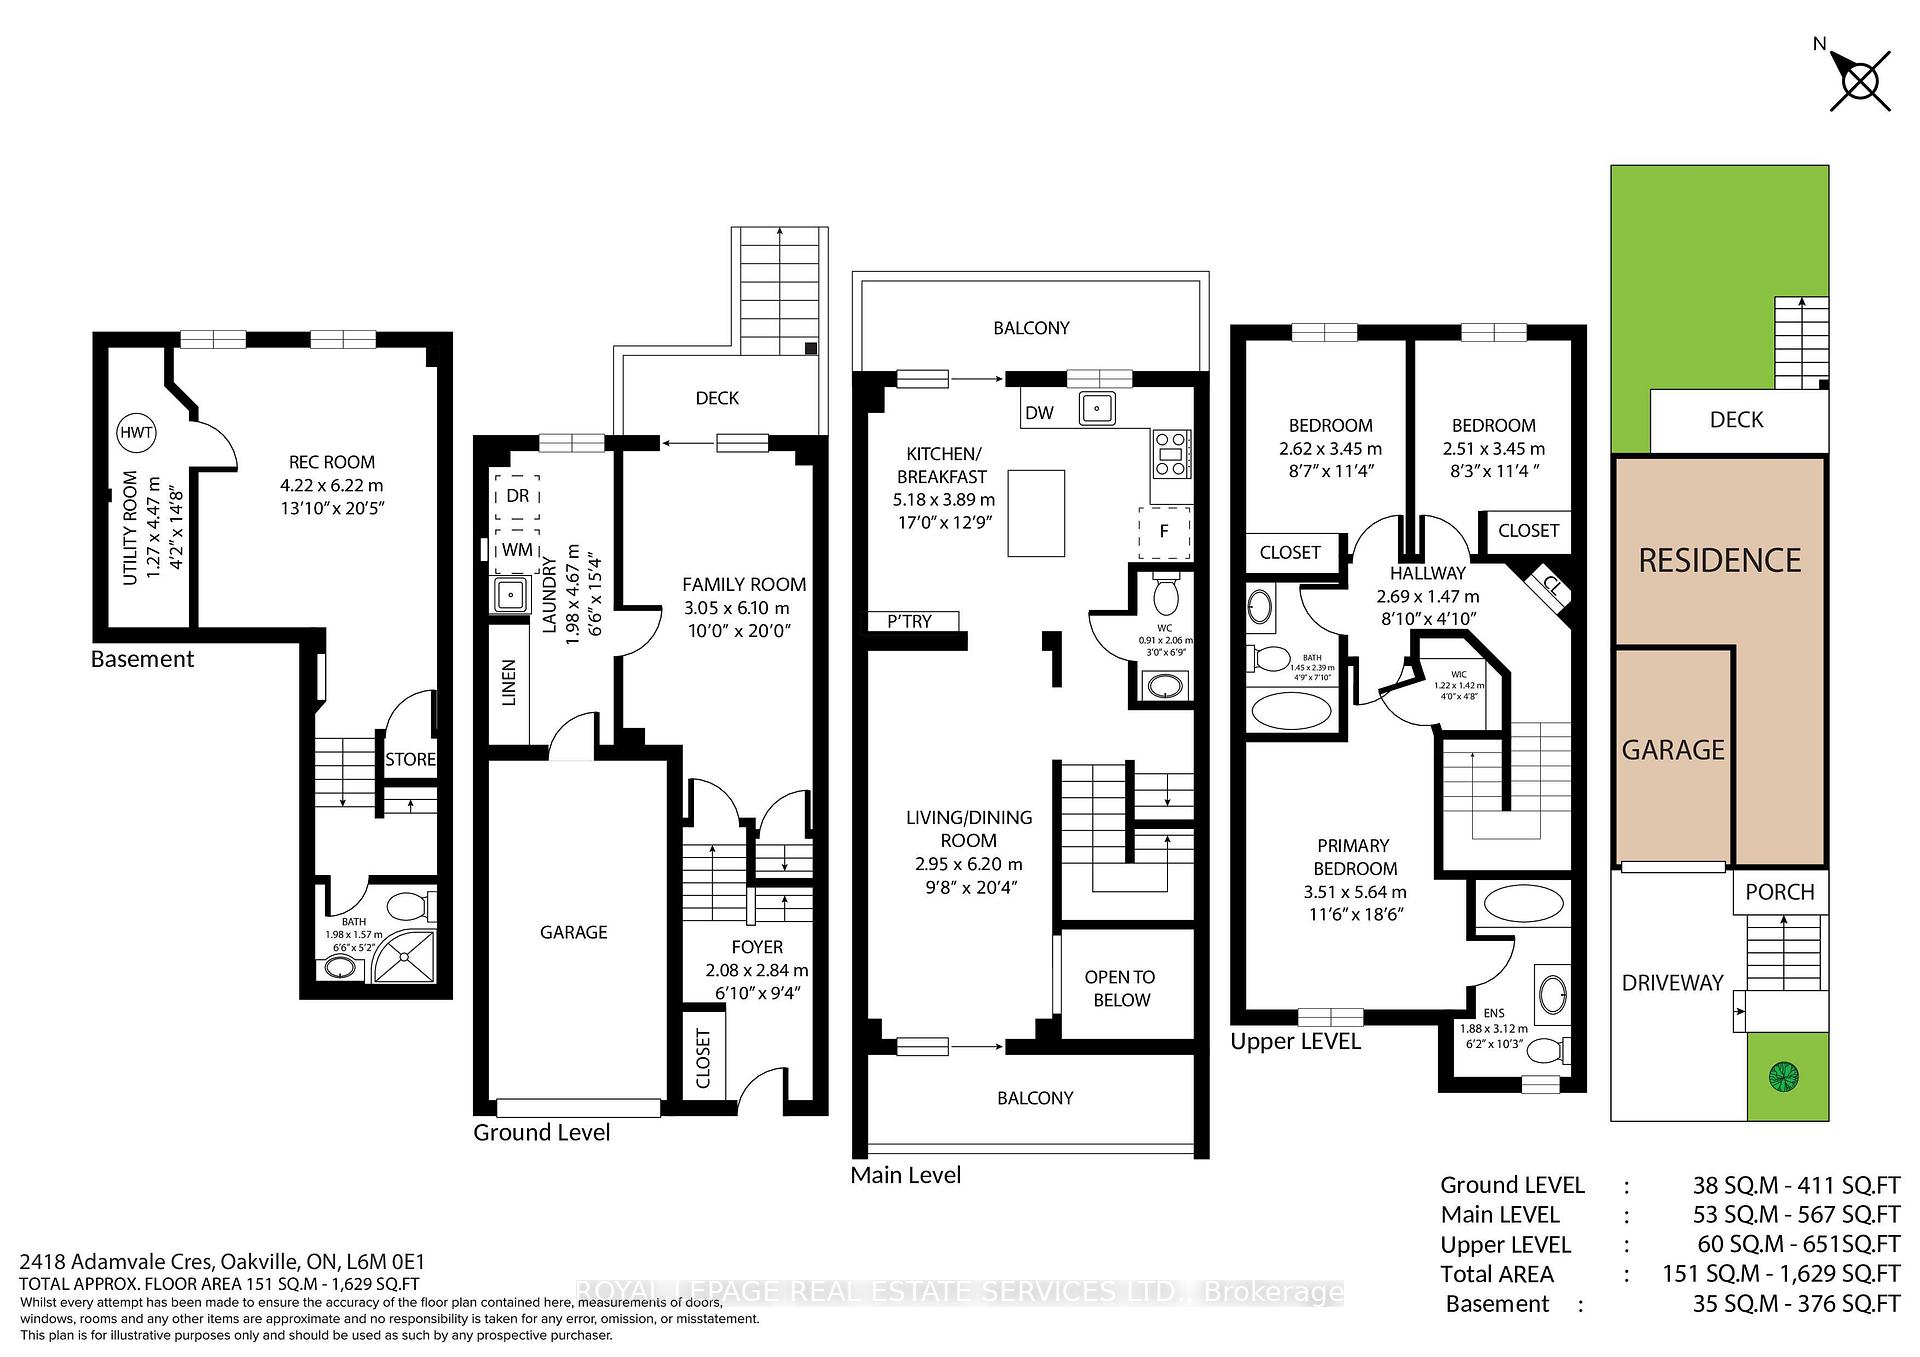
Welcome to this beautifully updated 3+1-bedroom, 4-bathroom freehold townhome in sought-after Westmount, a family-friendly Oakville community renowned for parks, trails and highly ranked schools. Ideally situated on a quiet street just 3 minutes to Oakville Trafalgar Memorial Hospital, with convenient transit, highway access, shopping, restaurants and services nearby. This sun-filled, carpet-free home with over 2,000 sq. ft. of total living space features hardwood floors, new vinyl plank flooring in upstairs bedrooms (2026), new kitchen stone counters, fridge, built-in dishwasher and sink, refreshed cabinetry (2026), new stone counters in upstairs bathrooms (2026), new living room sliding doors (2026), new main-floor powder room pedestal sink and new backyard sod (2026). The ground level offers a spacious foyer with oak staircase and iron pickets, large family room with hardwood flooring, walkout to deck with backyard access, plus laundry with inside entry to the garage. The bright main level highlights an open living and dining area with pot lights, hardwood floors and walkout to a front balcony. The updated kitchen features abundant white cabinetry, pot drawers, island with breakfast bar, stone counters, mosaic stone backsplash, pantry and stainless steel appliances, while the breakfast area opens to a generous balcony. Upstairs are three bright bedrooms with new wide-plank vinyl flooring and two full bathrooms with new stone counters, including a spacious primary suite with 4-piece ensuite. The finished basement provides a large recreation room/fourth bedroom with two larger windows and private 3-piece bathroom, ideal for guests or extended family. Three walkouts to decks/balconies, owned hot water tank and versatile multi-level living complete this exceptional Westmount home.

Overview

Property Status
For Sale
MLS ID
W13667190
Property Type
Townhouse

Features & Amenities

Neighborhood
Westmount
Architecture Styles
3-Storey
Pool
None
Roof
Asphalt Shingle
Parking
Private
Heat Type
Forced Air
Air Conditioning
Central Air
Other Interior Features
Other
Sewer
Sewer
Substructure
Unknown
Sales Price
$959,900 CAD
Real Estate Tax
$3,931 CAD/yr

Downloads

  • 2418 Adamvale- web brochure.pdf

2418 Adamvale Crescent

Schedule a Tour

We would love to help you see this beautiful home! As a full-service brokerage, we can help you tour. Please submit an offer, and answer questions about the buying process.

Thank you

for your interest in 2418 Adamvale Crescent, Oakville, ON L6M 0E1, CA

A group of friends laughing with each other.

Explore Westmount

Highly desired for its high-ranking schools, highways, the GO Train, and the Oakville Trafalgar Memorial Hospital.

read more

Mortgage Calculator

Estimate your monthly mortgage payment, including the principal and interest, property taxes, and HOA. Adjust the values to generate a more accurate rate.
$0,000 Your Payment 20 15 65
$0,000 Your Payment
2418 Adamvale Crescent
Navigate

Follow Us On Instagram