Leave a Message

Thank you for your message. We will be in touch with you shortly.

Explore Our Properties

Property Description

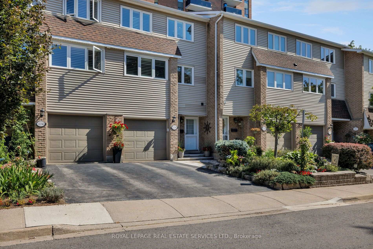
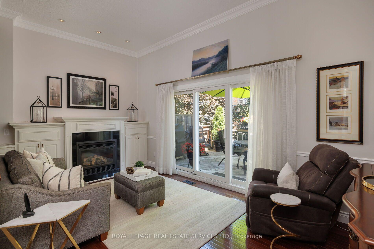
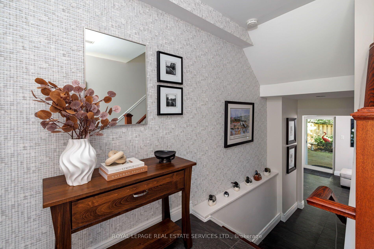
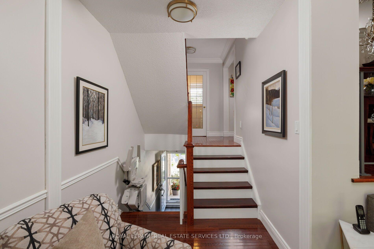
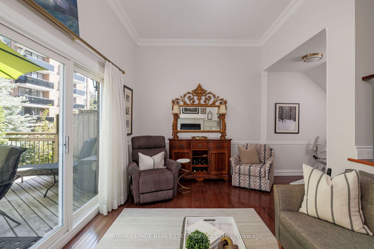
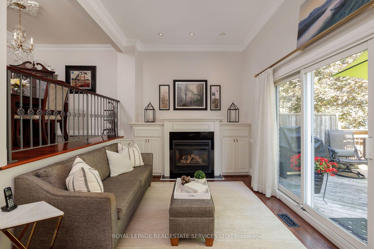
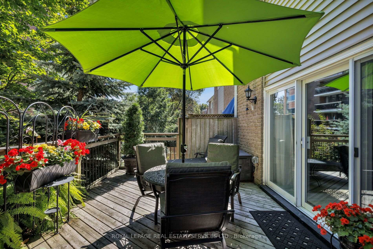
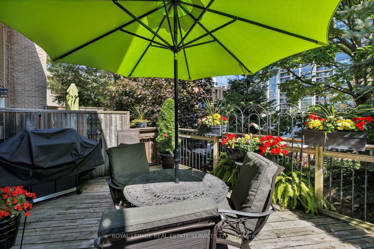
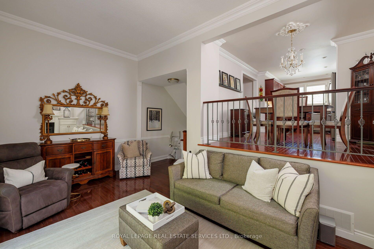
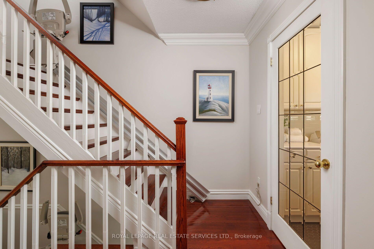
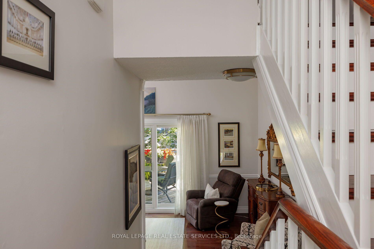
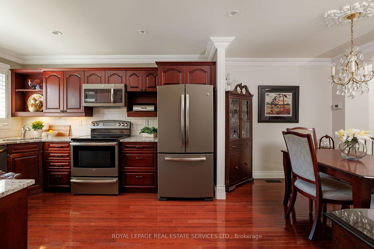
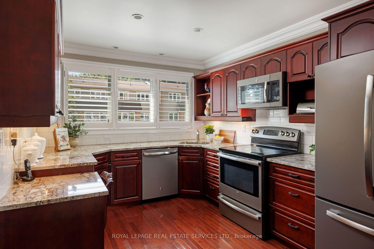
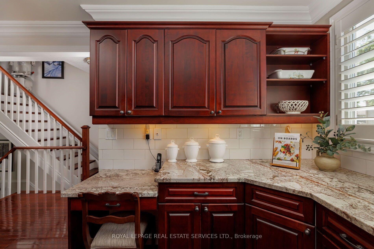
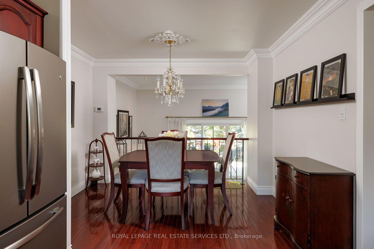
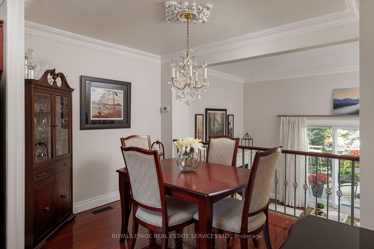
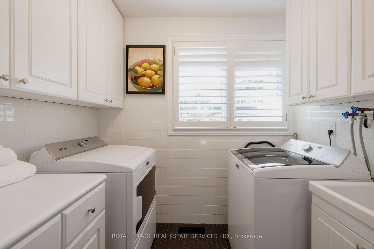
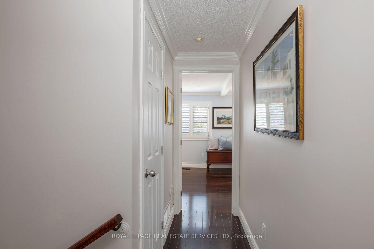
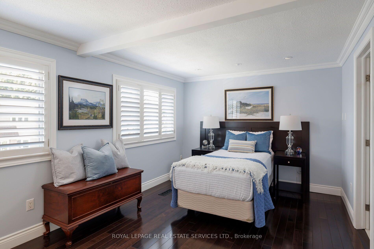
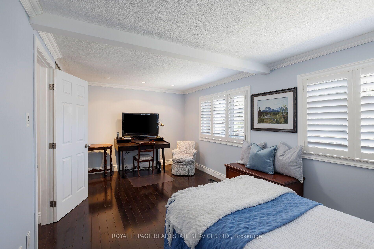
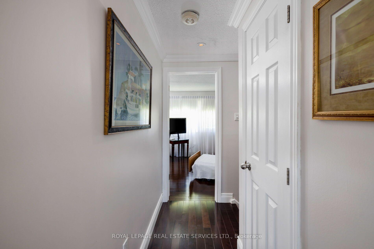
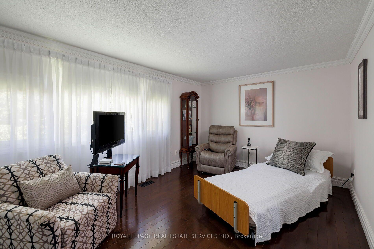
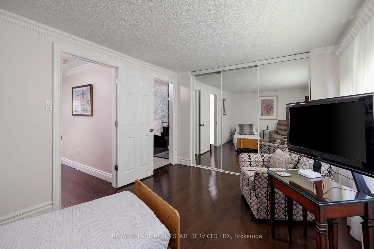
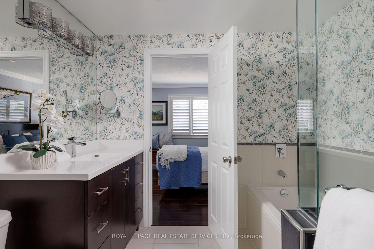
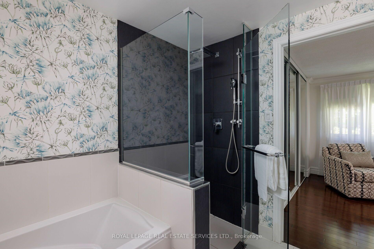
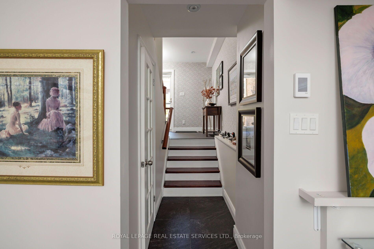
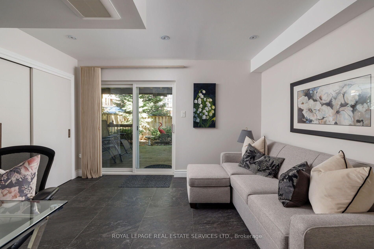
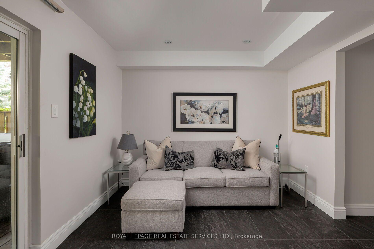
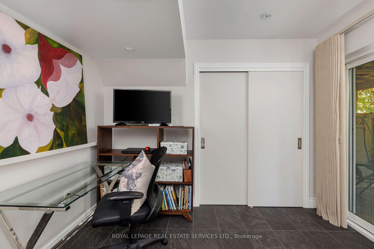
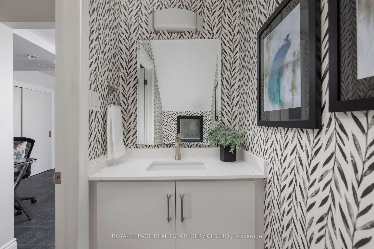
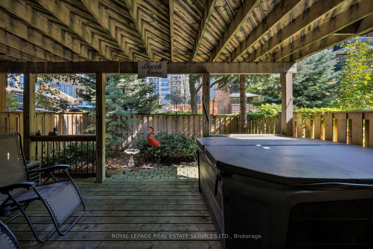
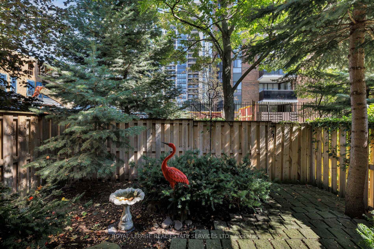
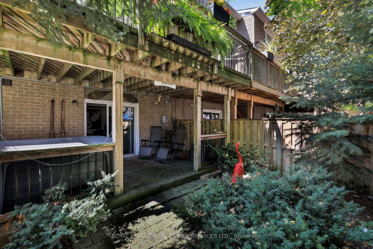
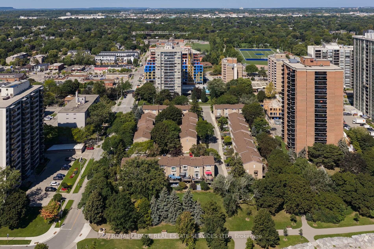
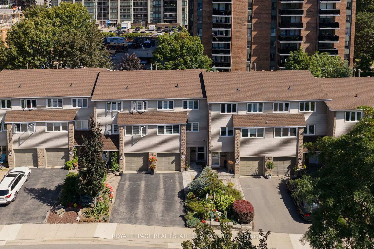
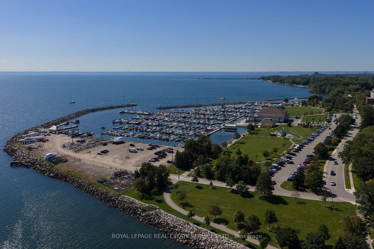
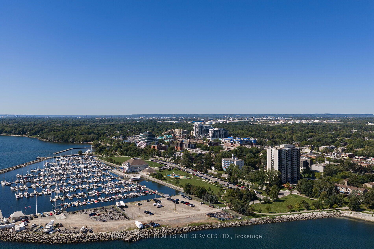
Stunningly renovated 2-bedroom, 2-bathroom condominium townhome with an attached single garage in Reflection Bay, located in the heart of Oakville's sought-after Bronte community. Just steps from Lake Ontario, Bronte Harbour, Bronte Heritage Waterfront Park and the Waterfront Trail, this exceptional home offers a walkable lifestyle close to restaurants, cafes, pubs, delicatessens, shopping, groceries and professional services, with easy access to Bronte GO Station and major highways. The private fenced backyard is an entertainer's delight, featuring two spacious decks, & view of lake in winter, a stone patio, gardens, mature evergreens, and a hot tub. Elegant interiors showcase hardwood floors, extensive crown mouldings, deep baseboards, California shutters, custom built-ins, a gas fireplace, an upgraded staircase, pot lights and stylish finishes. The bright living room features a soaring ceiling, custom cabinetry, a gas fireplace, and a walkout to an oversized balcony with lake views, and the dining room overlooks the living space through upgraded open metal railings. The updated kitchen offers abundant wood cabinetry, valance lighting, granite counters, quality appliances and a large window with California shutters. Two generous bedrooms, including the primary bedroom, feature hardwood floors, large windows, crown mouldings and ensuite privileges. The luxurious renovated 4-piece bathroom includes oversized tile, dark cabinetry, a deep soaker tub and a separate zero-clearance, walk-in glass shower. A renovated laundry room, powder room, and finished recreation/family room with a heated floor and walkout to the covered deck and hot tub complete this exceptional Bronte residence. Recent condominium improvements include roof shingles, windows and a garage door.

Overview

Property Status
For Sale
MLS ID
W13783040
Property Type
Townhouse

Features & Amenities

Neighborhood
Bronte
Architecture Styles
2-Storey
Stories
1
Roof
Asphalt Shingle
Parking
Private
Heat Type
Forced Air
Air Conditioning
Central Air
Laundry Room
Laundry Room
Fireplace
Living Room, Natural Gas
Other Interior Features
Auto Garage Door Remote, Central Vacuum, Carpet Free, Water Heater Owned
Substructure
Unknown
HOA Amenities
BBQs Allowed
Other Exterior Features
Deck, Landscaped
Sales Price
$1,099,000 CAD
Real Estate Tax
$4,688 CAD/yr
HOA
$544 CAD

Downloads

  • 2236 Marine Drive_Web Sept 2026.pdf

2236 Marine Drive

Schedule a Tour

We would love to help you see this beautiful home! As a full-service brokerage, we can help you tour. Please submit an offer, and answer questions about the buying process.

Thank you

for your interest in 2236 Marine Drive 2236, Oakville, ON L6L 1C1, CA

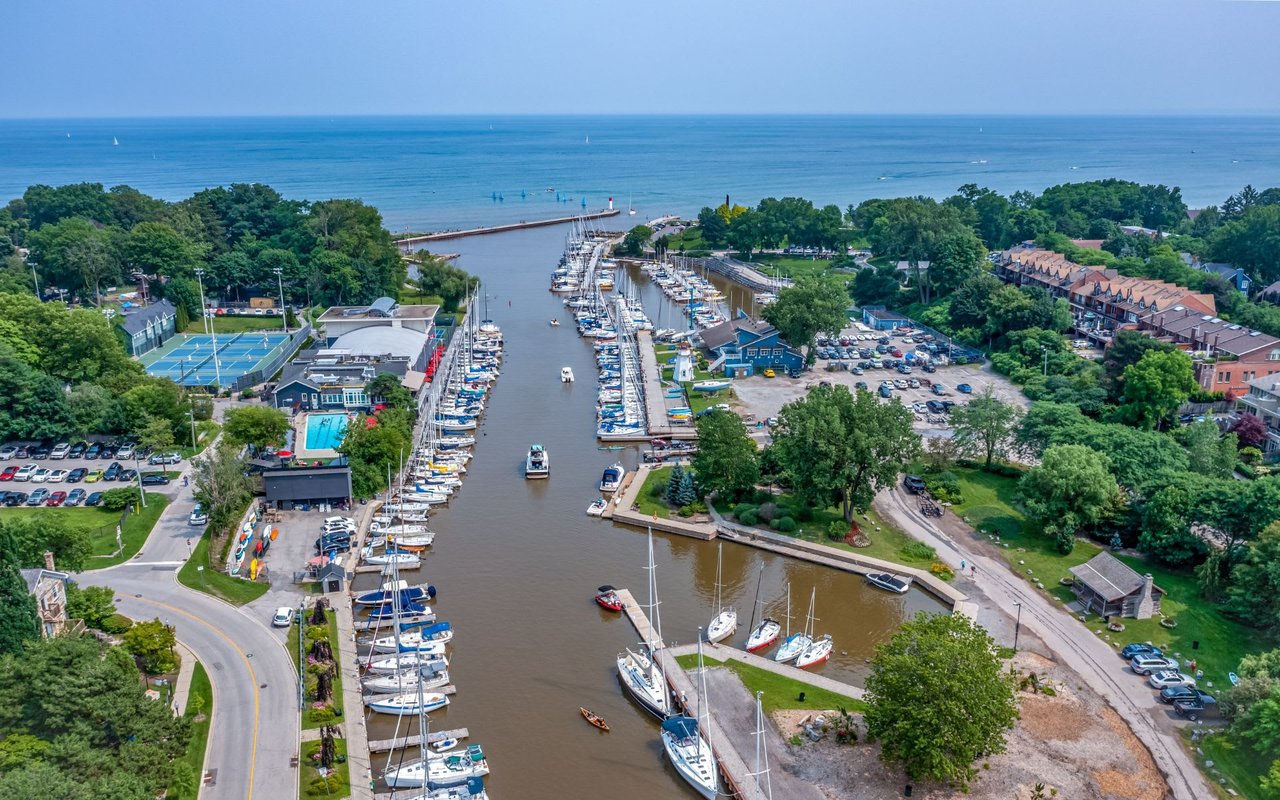
An aerial view of a marina with boats docked in calm blue water.

Explore Bronte

It is one of Ontario’s oldest and most scenic lakeside communities.

read more
2236 Marine Drive
explore in 3d

Mortgage Calculator

Estimate your monthly mortgage payment, including the principal and interest, property taxes, and HOA. Adjust the values to generate a more accurate rate.
$0,000 Your Payment 20 15 65
$0,000 Your Payment
2236 Marine Drive
Navigate

Follow Us On Instagram