Leave a Message

Thank you for your message. We will be in touch with you shortly.

Explore Our Properties

Property Description

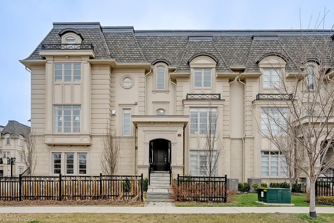
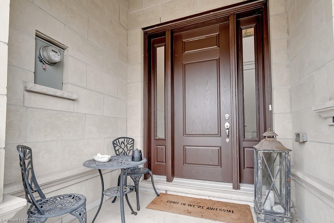
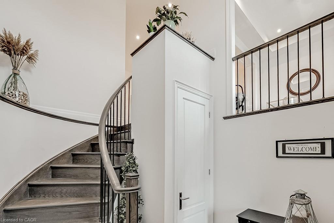
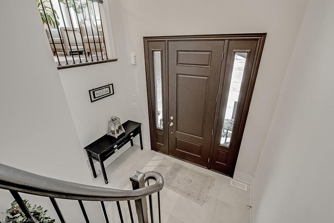
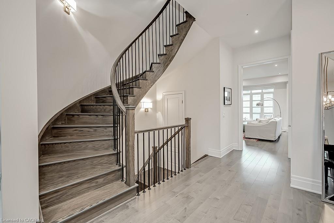
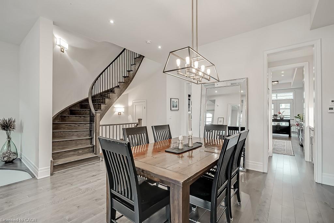
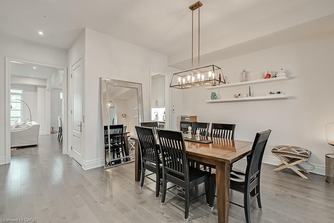
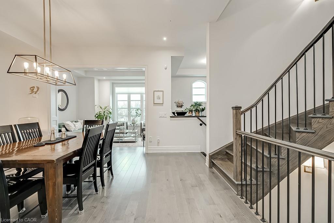
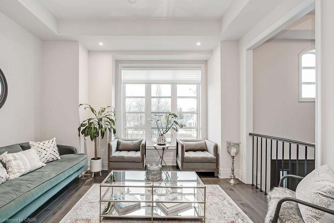
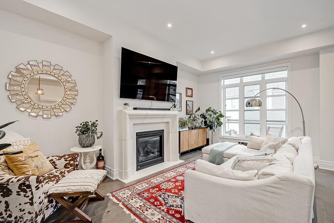
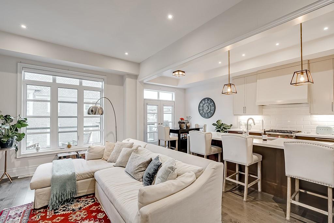
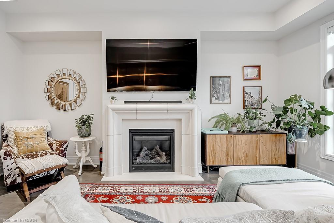
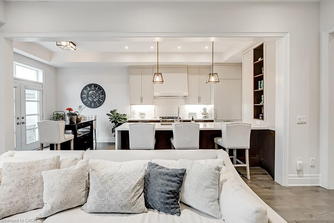
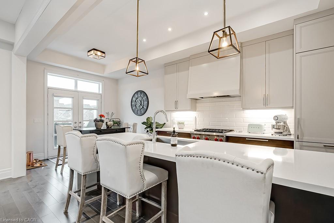
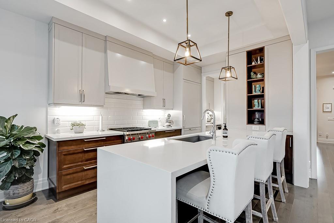
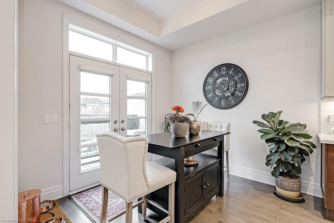
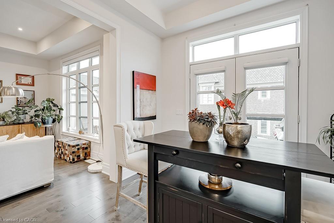
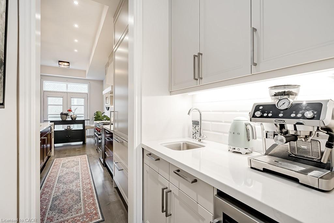
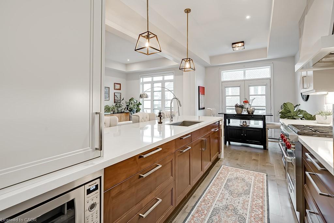
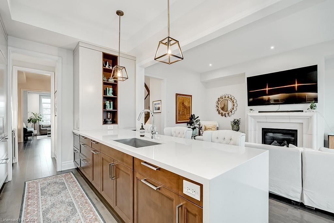
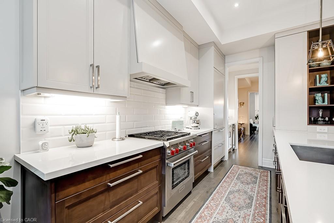
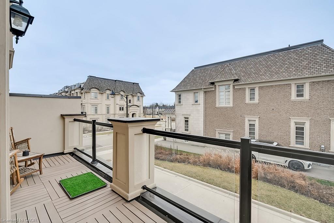
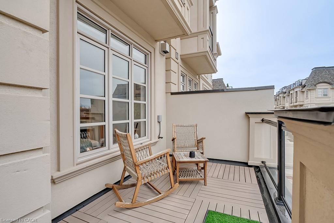
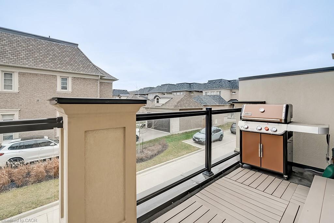
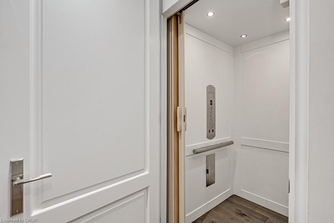
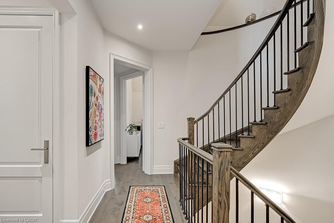
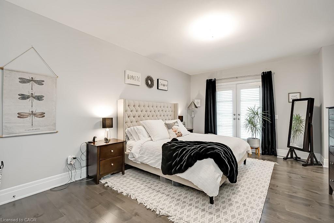
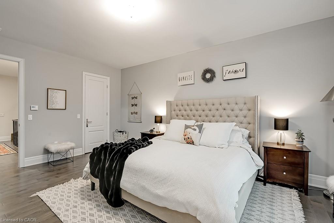
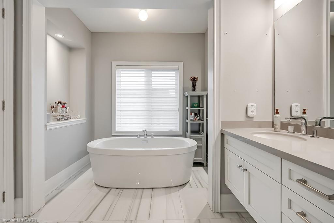
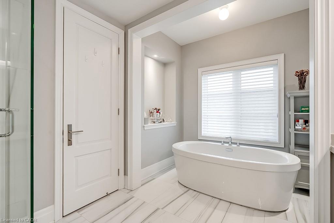
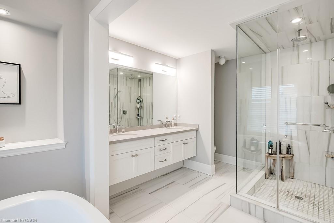
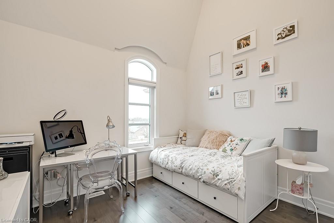
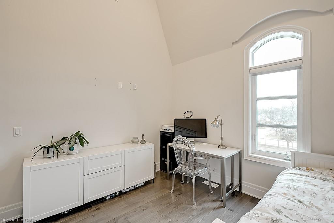
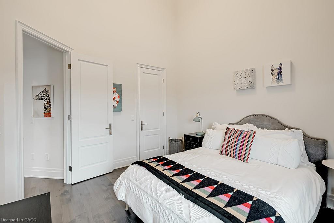
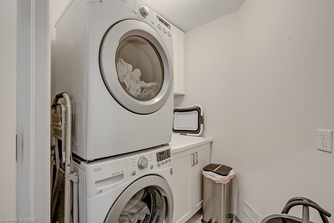
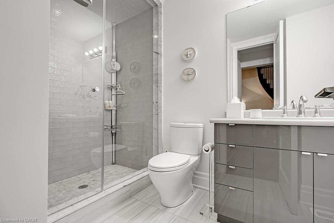
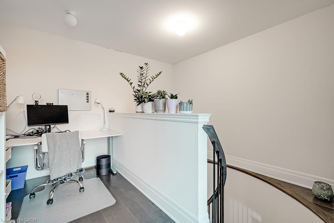
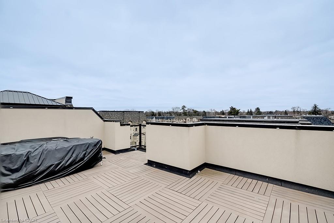
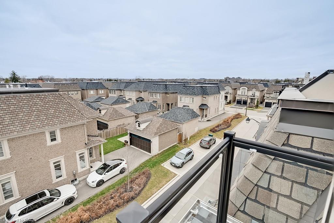
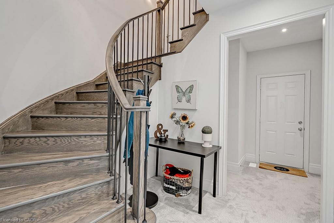
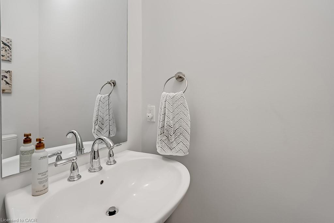
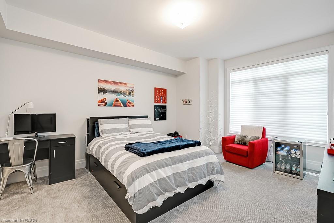
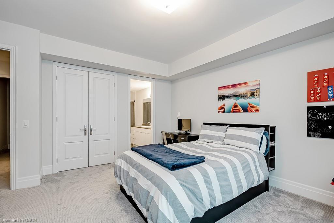
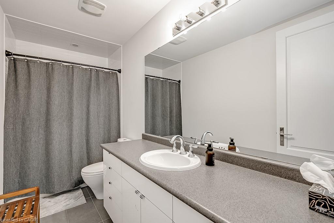
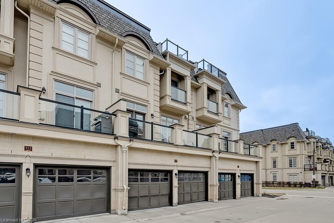
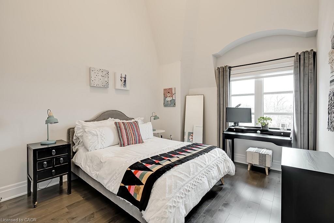
An extravagant lifestyle waits for you in the exclusive Royal Oakville Club! Magnificent Fernbrook townhome with 4 bedrooms, 3 + 1 bathrooms, & approximately 3096 sq. ft. of cosmopolitan living space. Extensively upgraded including wide-plank hardwood floors, 9' & 10' smooth-finished ceilings, upgraded light fixtures, LED pot lights, stone counters, custom cabinets, custom window coverings, impressive curved oak staircases with iron pickets, elevator spanning all levels & a 2-car garage with inside entry. Superb floor plan with a formal living room & separate dining room with servery. Stunning gourmet kitchen with deluxe Downsview cabinetry, high-end appliances including a Wolf gas range, extra-large island with breakfast bar, waterfall quartz counter & breakfast area with walkout to a balcony. Open-concept family room with hardwood floor & gas fireplace. Third floor primary bedroom offers a walk-in closet, walkout to a private balcony & a chic 5-piece ensuite bath with freestanding soaker tub & separate glass shower. Also on this level are 2 additional bedrooms with soaring ceilings, a gorgeous 3-piece bathroom & a convenient laundry room. The main floor features a fourth bedroom with a luxurious 4-piece ensuite bathroom. Upper-level loft with an open-concept office area & a walkout to the expansive private rooftop terrace. Close to downtown, Lake Ontario, eateries & fine dining, shops, schools, Highways & GO Train.

Overview

Property Status
For Lease
Lot Size
1,808.34 Sq.Ft.
MLS ID
40863543
Property Type
Townhouse
Year Built
2016

Features & Amenities

Total Area
3,096 Sq.Ft.
Neighborhood
West Oakville
Architecture Styles
Townhouse
Water Frontage
Lake/Pond
Garage Spaces
2.0
Water Source
Municipal
Roof
Asphalt Shing
Lot Features
Urban, Rectangular, Near Golf Course, Hospital, Park, Playground Nearby, Schools
Parking
Attached Garage, Inside Entry
Heat Type
Forced Air, Natural Gas
Air Conditioning
Central Air
Laundry Room
Laundry Room, Upper Level
Fireplace
Family Room, Gas
Other Interior Features
Auto Garage Door Remote(s), Central Vacuum, Elevator
Sewer
Sewer (Municipal)
Substructure
Unknown
Security Features
Alarm System
Other Exterior Features
Private Entrance
Elementary School
W.H. Morden & St. Nicholas
High School
T.A. Blakelock & St. Thomas Aquinas
Lease Price
$6,995 CAD/mo
Lease Term
12 MONTHS
Zoning
RM1 sp:318

Downloads

210 Dorval Drive

Schedule a Tour

We would love to help you see this beautiful home! As a full-service brokerage, we can help you tour. Please submit an offer, and answer questions about the buying process.
Thank you

for your interest in 210 Dorval Drive, Oakville, ON L6K 0G5, CA

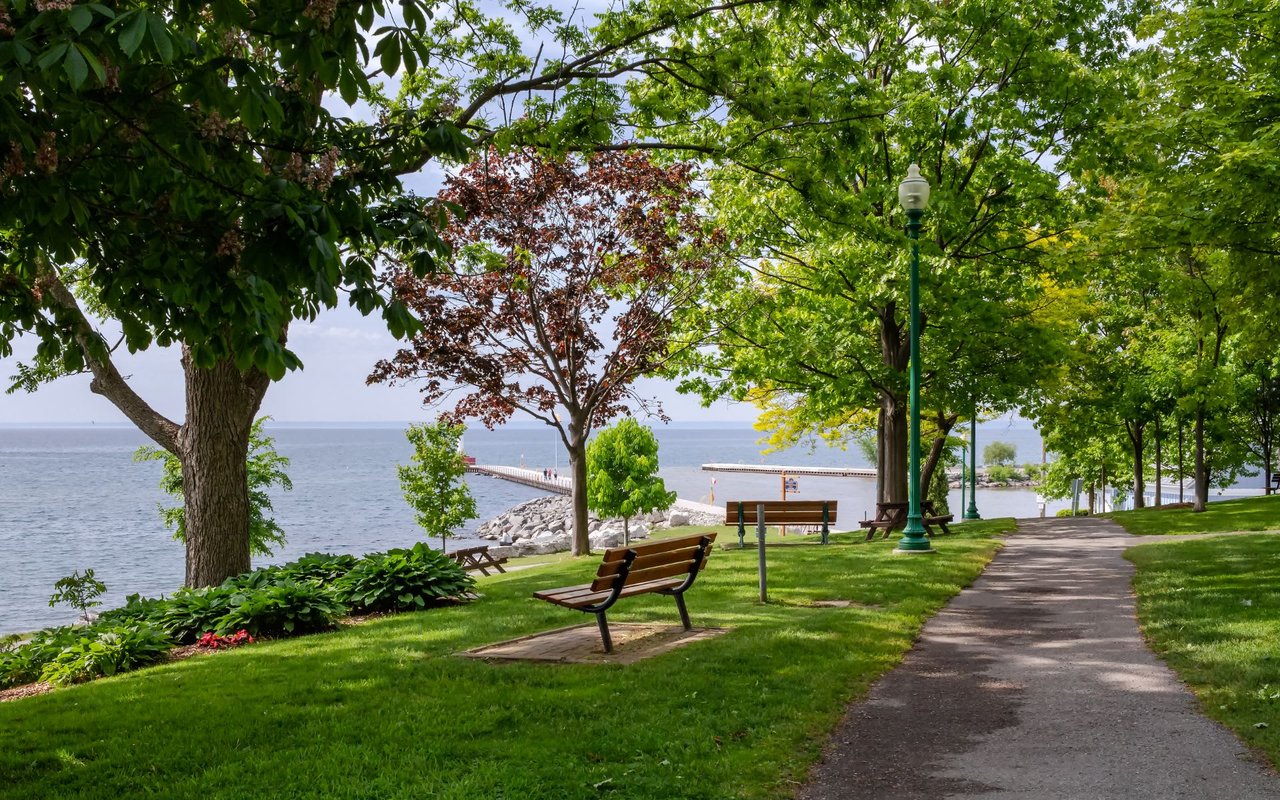
A park with benches and trees next to a body of water.

Explore West Oakville

Perfect for bringing to fruition the hopes of families looking for an affordable option to build their dream homes.

read more

I'm Interested In

210 Dorval Drive

210 Dorval Drive
Navigate

Follow Us On Instagram