Leave a Message

Thank you for your message. We will be in touch with you shortly.

Explore Our Properties

Property Description

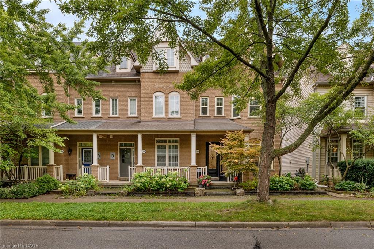
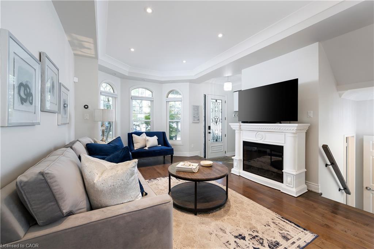
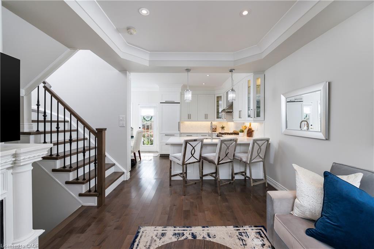
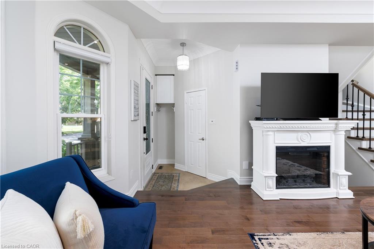
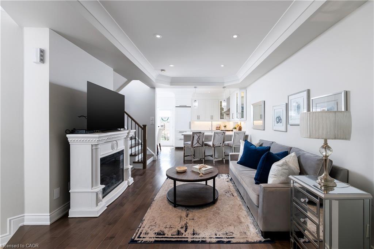
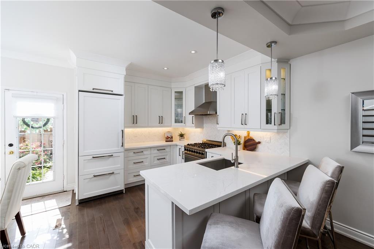
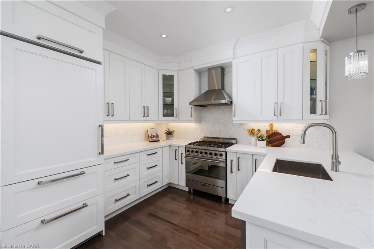
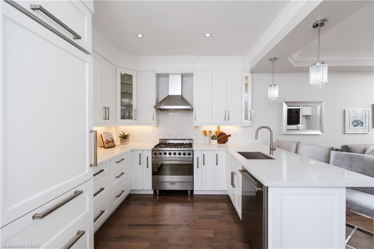
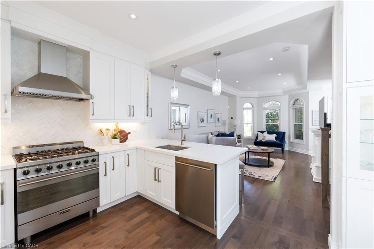
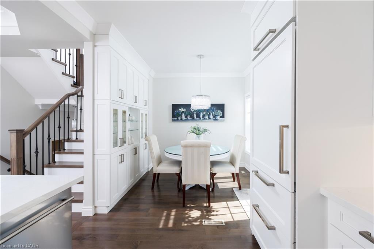
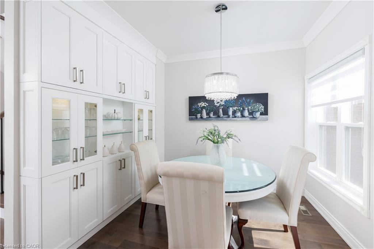
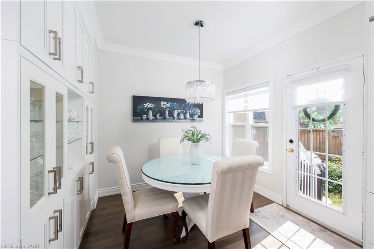
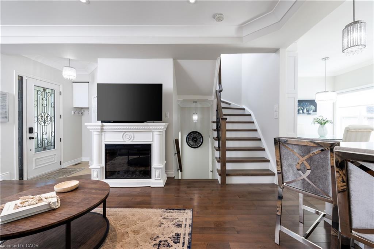
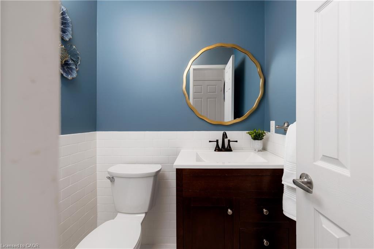
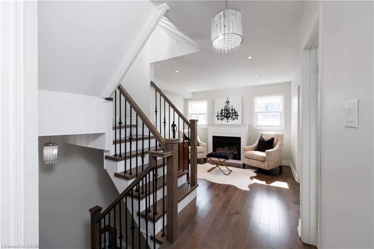
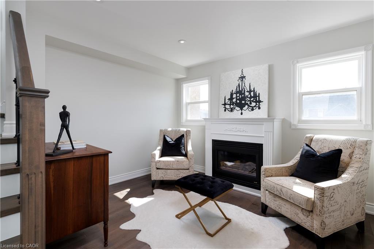
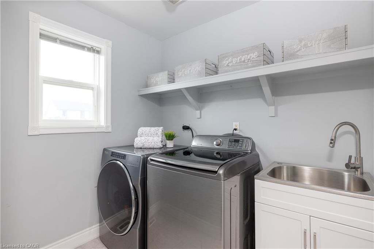
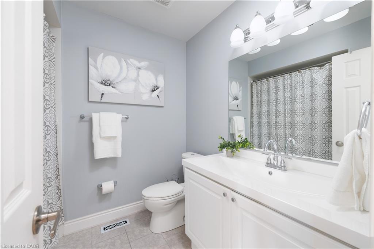
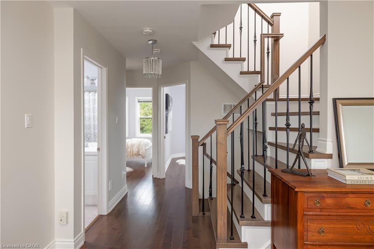
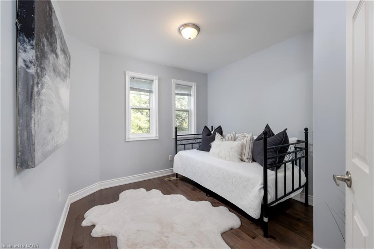
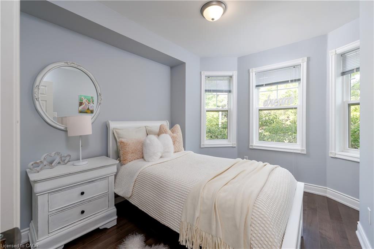
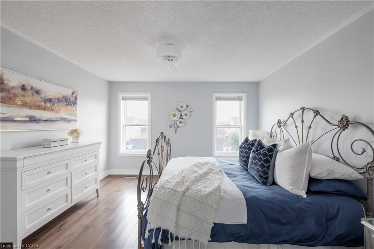
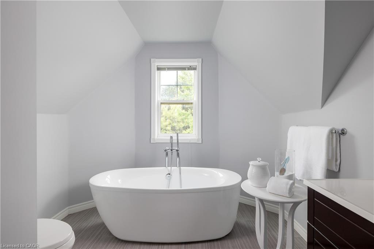
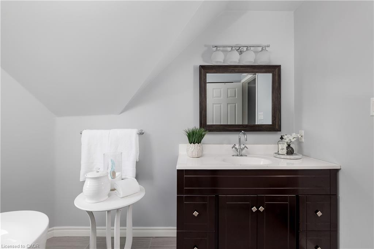
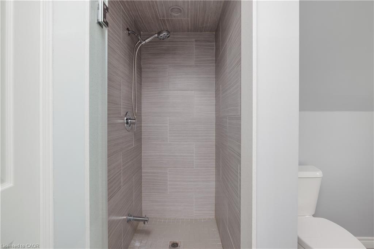
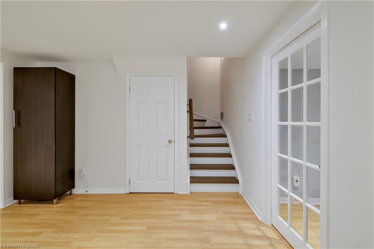
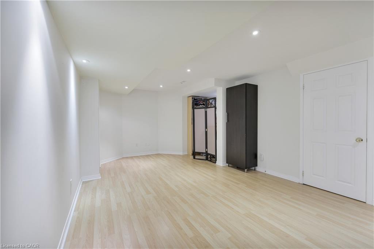
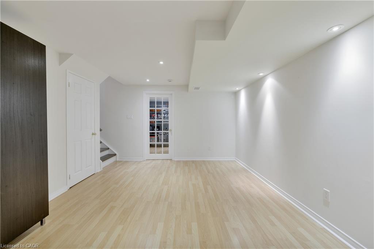
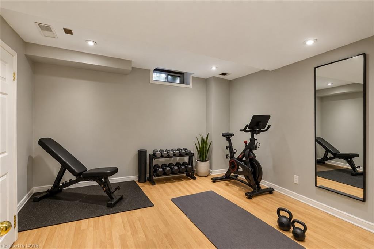
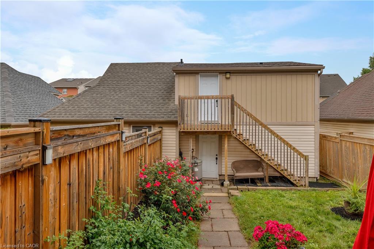
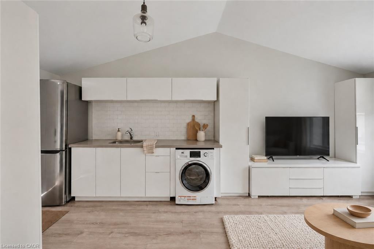
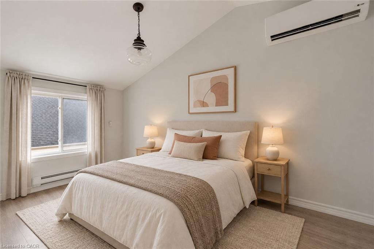
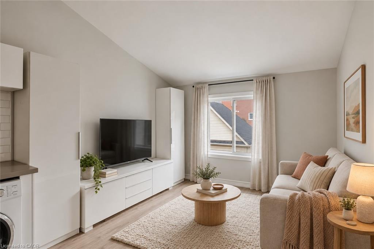
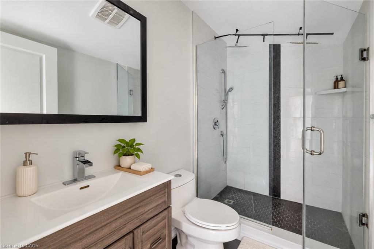
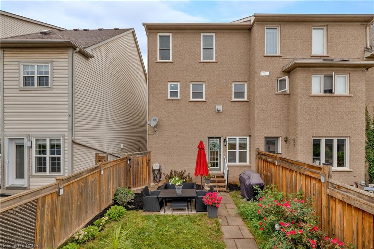
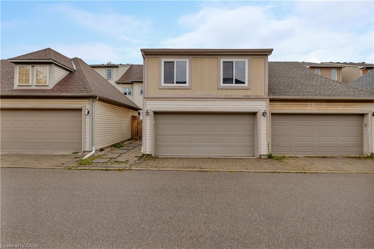
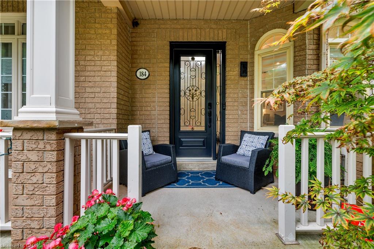
Welcome to this elegant, stunningly upgraded 3+1-bedroom, 4-bathroom end-unit townhome in Oakville's sought-after Uptown Core, featuring a professionally finished basement and renovated, self-contained coach house above the detached double garage with excellent rental potential. Walk to schools, parks, trails, shopping, restaurants, banks, services and the Transit Terminal, with Oakville Trafalgar Hospital, Oakville GO Station and major highways just minutes away. Beautiful professional landscaping, mature trees, raised stone-lined gardens, interlocking walkway and covered front veranda enhance curb appeal, while the sunny backyard offers newer fencing, upgraded stone patio with BBQ gas line, access to the garage and stairs to the fully insulated coach house. Inside, upgraded wide-plank maple hardwood spans three levels, deep crown mouldings, pot lights, smooth ceilings, an upgraded maple staircase with iron pickets, and elegant crystal/chrome lighting. Recent updates include renovated/updated bathrooms and kitchen, plus furnace and A/C (2020). The main floor showcases a spacious living room with a tray ceiling and three Palladian windows, alongside a chef-inspired kitchen with floor-to-ceiling custom cabinetry, quartz counters, an island with a breakfast bar and quality appliances including a gas stove. The adjoining dining area features extensive custom cabinetry and a garden-door walkout to the private backyard. The second level offers a family room with a gas fireplace, two bright bedrooms, an updated 4-piece bath, and a laundry room. The secluded top-floor primary retreat features a walk-in closet and lavishly renovated 4-piece ensuite with a freestanding soaker tub and separate shower. The finished basement adds a large recreation room, gym area, utility room and storage areas.

Overview

Property Status
For Sale
Lot Size
2,067.34 Sq.Ft.
MLS ID
40862177
Property Type
Townhouse
Year Built
1997

Features & Amenities

Total Area
2,279 Sq.Ft.
Neighborhood
River Oaks
Architecture Styles
Townhouse
Garage Spaces
2.0
Water Source
Municipal
Roof
Asphalt Shing
Lot Features
Urban, Rectangular, Hospital, Landscaped, Major Highway, Park, Quiet Area, Rec/Community Centre, Schools, Shopping Nearby, Trails
Parking
Detached Garage
Heat Type
Forced Air, Natural Gas
Air Conditioning
Central Air
Laundry Room
Laundry Room, Upper Level
Fireplace
Family Room, Free Standing, Gas
Other Interior Features
Auto Garage Door Remote(s), Central Vacuum
Sewer
Sewer (Municipal)
Substructure
Unknown
Security Features
Carbon Monoxide Detector(s), Smoke Detector(s)
Elementary School
Post's Corner, St Andrew Catholic, ÉÉ Du Chêne
High School
White Oaks & Holy Trinity
Sales Price
$1,139,000 CAD
Real Estate Tax
$5,182 CAD/yr
Zoning
RUC

Downloads

  • 184 Gatwick Drive_Web Sept 2026.pdf

184 Gatwick Drive

Schedule a Tour

We would love to help you see this beautiful home! As a full-service brokerage, we can help you tour. Please submit an offer, and answer questions about the buying process.

Thank you

for your interest in 184 Gatwick Drive, Oakville, ON L6H 6N1, CA

A well-equipped gym with weightlifting benches, barbells, and dumbbells in the foreground.

Explore River Oaks

Overflowing with wooded ravine trails and parks, this community is ideal for hikers, bikers, and adventurers.

read more
184 Gatwick Drive
explore in 3d

Mortgage Calculator

Estimate your monthly mortgage payment, including the principal and interest, property taxes, and HOA. Adjust the values to generate a more accurate rate.
$0,000 Your Payment 20 15 65
$0,000 Your Payment

I'm Interested In

184 Gatwick Drive

184 Gatwick Drive
Navigate

Follow Us On Instagram