Leave a Message

Thank you for your message. We will be in touch with you shortly.

Explore Our Properties

Property Description

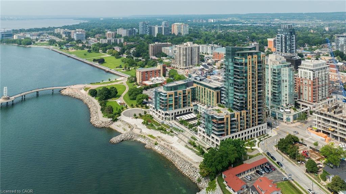
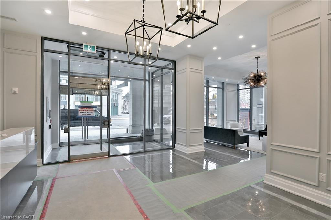
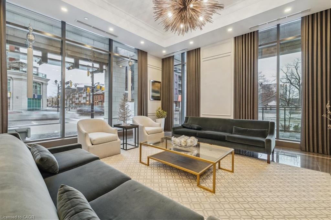
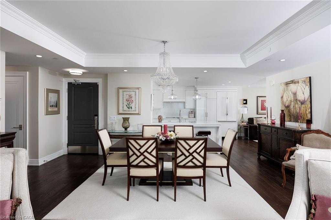
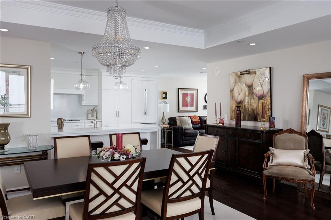
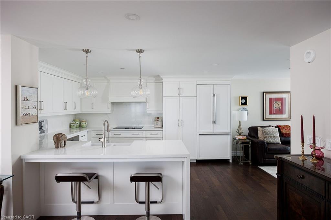
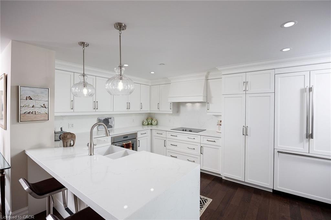
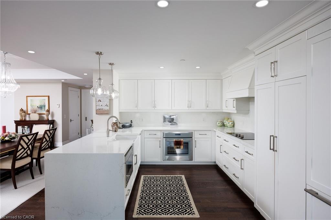
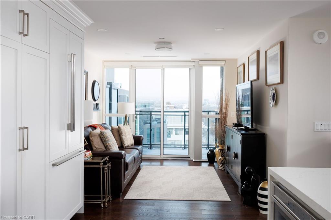
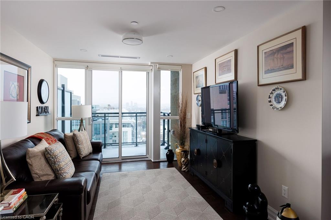
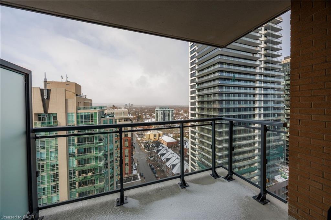
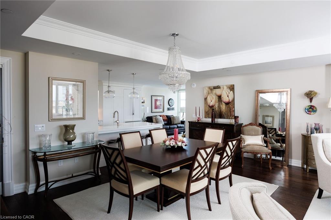
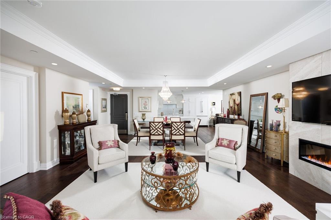
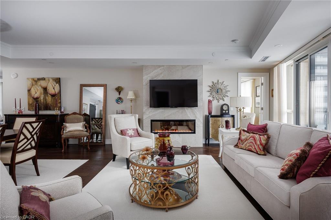
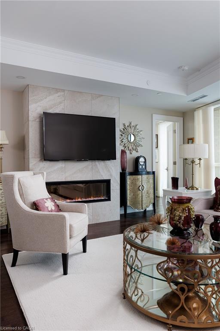
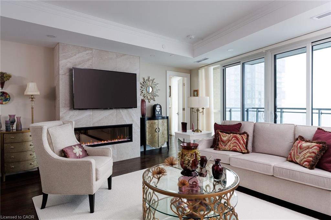
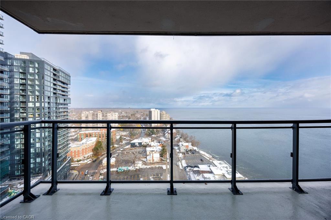
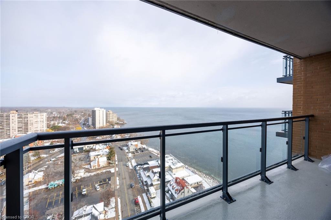
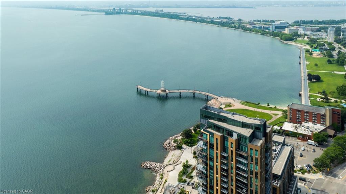
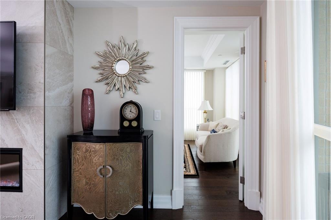
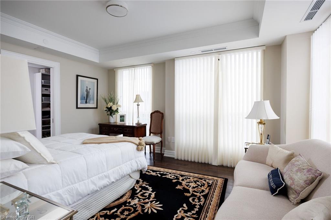
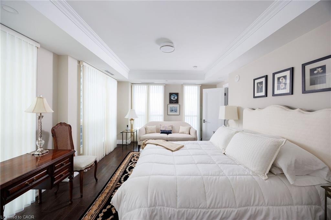
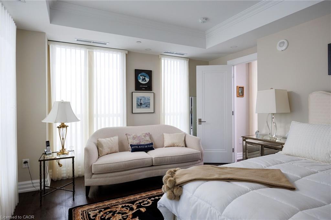
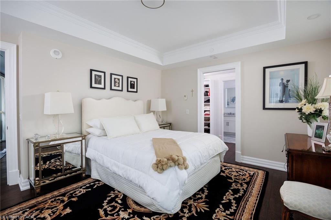
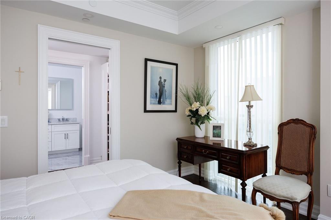
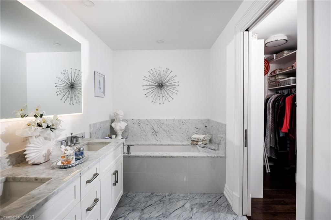
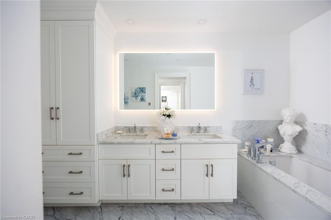
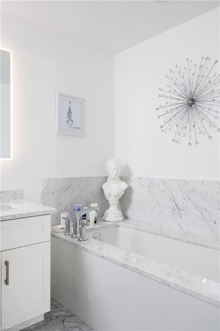
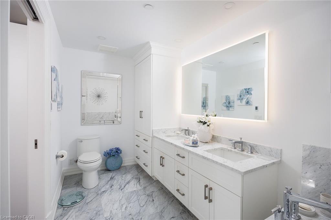
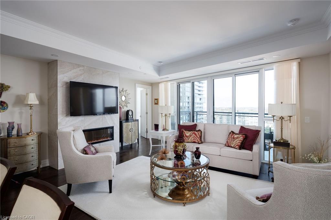
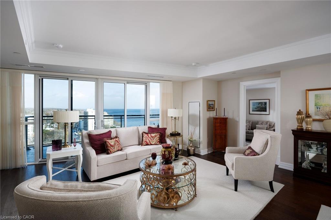
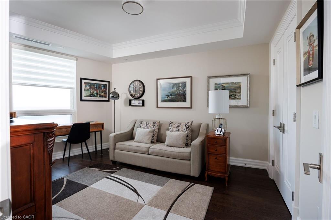
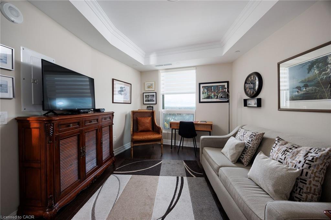
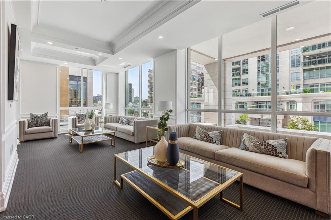
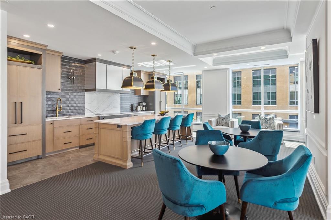
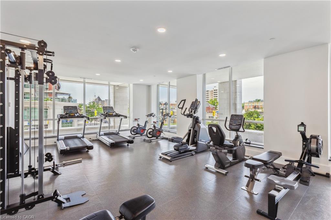
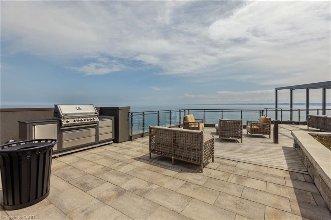
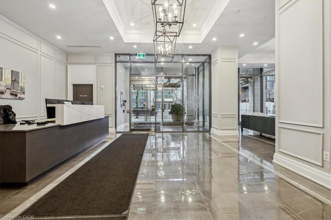
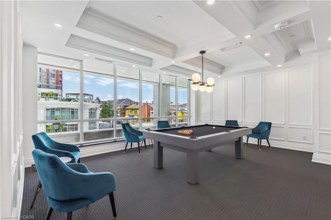
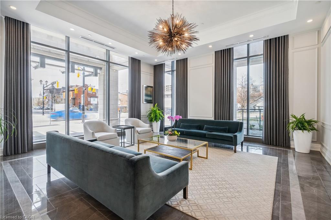
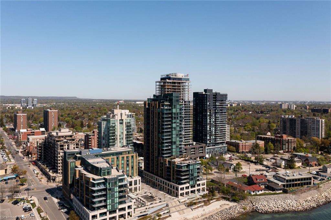
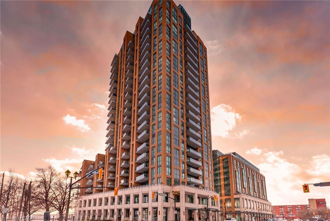
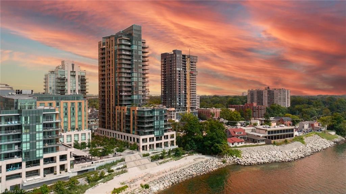
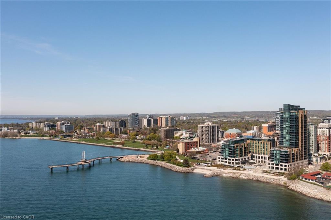
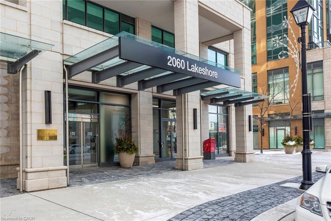
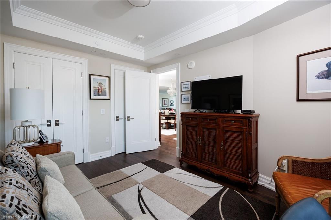
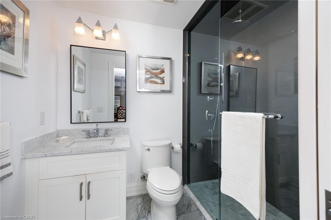
Experience exclusive luxury lakefront living in downtown Burlington at the prestigious Bridgewater Residences, a boutique condominium positioned directly on the shores of Lake Ontario with breathtaking lake and sunset views, easy access to waterfront parks and trails, and a vibrant downtown lifestyle, steps from dining, shopping, and cultural amenities. This extravagant two-bedroom, two-bath suite & den/fam rm offers approximately 1,571 sq. ft. of refined space plus two balconies with lake views, and features 9-foot tray ceilings, crown mouldings, engineered hardwood floors, designer stone tiles, pot lights, expansive windows, two walkouts, and a striking electric fireplace. The open-concept living and dining areas lead to an extra-large east-facing balcony with a natural gas hookup. A chef's kitchen includes extensive shaker-style cabinetry with valance lighting, stone counters, an island with breakfast bar seating, and high-end Thermador appliances. The den/family room opens onto the second balcony, offering unobstructed southern lake views. The luxurious primary suite offers a walk-in closet with built-ins and a spa-like 4-piece ensuite with heated floors & a deep soaker tub. Completing the suite is a private second bedroom with double closets, a lavish 3-piece bath, in-suite laundry, and one underground parking space an and locker. Residents enjoy world-class amenities, including an indoor pool and spa, state-of-the-art fitness centre, an eighth-floor outdoor terrace, an elegant party room, concierge service, and direct access to the 5-Star Isabelle Restaurant within the adjacent Pearl Hotel. With an exceptional Walk Score of 95 and convenient proximity to highways and the Burlington GO Station, Bridgewater Residences offers an unmatched blend of luxury, comfort, and convenience on the shimmering Lake Ontario waterfront. Gorgeous!
Overview

Property Status
For Sale
MLS ID
40859421
Property Type
Condo
Year Built
2019

Features & Amenities

Total Area
1,571 Sq.Ft.
Neighborhood
Burlington
Architecture Styles
Apartment
Water Frontage
Lake/Pond
View Description
Lake
Garage Spaces
1.0
Water Source
Municipal
Pool
Indoor, In Ground
Roof
Flat
Lot Features
Urban, City Lot, Highway Access, Hospital, Landscaped, Library, Major Highway, Marina, Park, Public Transit, Shopping Nearby
Heat Type
Forced Air, Natural Gas
Air Conditioning
Central Air
Laundry Room
Laundry Closet, Main Level
Fireplace
Electric, Living Room
Other Interior Features
Auto Garage Door Remote(s), Elevator
Sewer
Sewer (Municipal)
Substructure
Unknown
HOA Amenities
BBQs Permitted, Concierge, Elevator(s), Fitness Center, Party Room, Pool, Roof Deck
Other Exterior Features
Balcony
Elementary School
Lakeshore, Burlington Central Elem & St John
High School
Burlington Central & Assumption
Sales Price
$1,749,900 CAD
Real Estate Tax
$11,838 CAD/yr
HOA
$1,976 CAD/mo
Zoning
DW-373

Downloads

  • 26-3353 Liptay Avenue_Web Sept 2026.pdf

1802-2060 Lakeshore Road Unit: 1802

Schedule a Tour

We would love to help you see this beautiful home! As a full-service brokerage, we can help you tour. Please submit an offer, and answer questions about the buying process.
Thank you

for your interest in 1802-2060 Lakeshore Road Unit: 1802, Burlington, ON L7R 0G2, CA

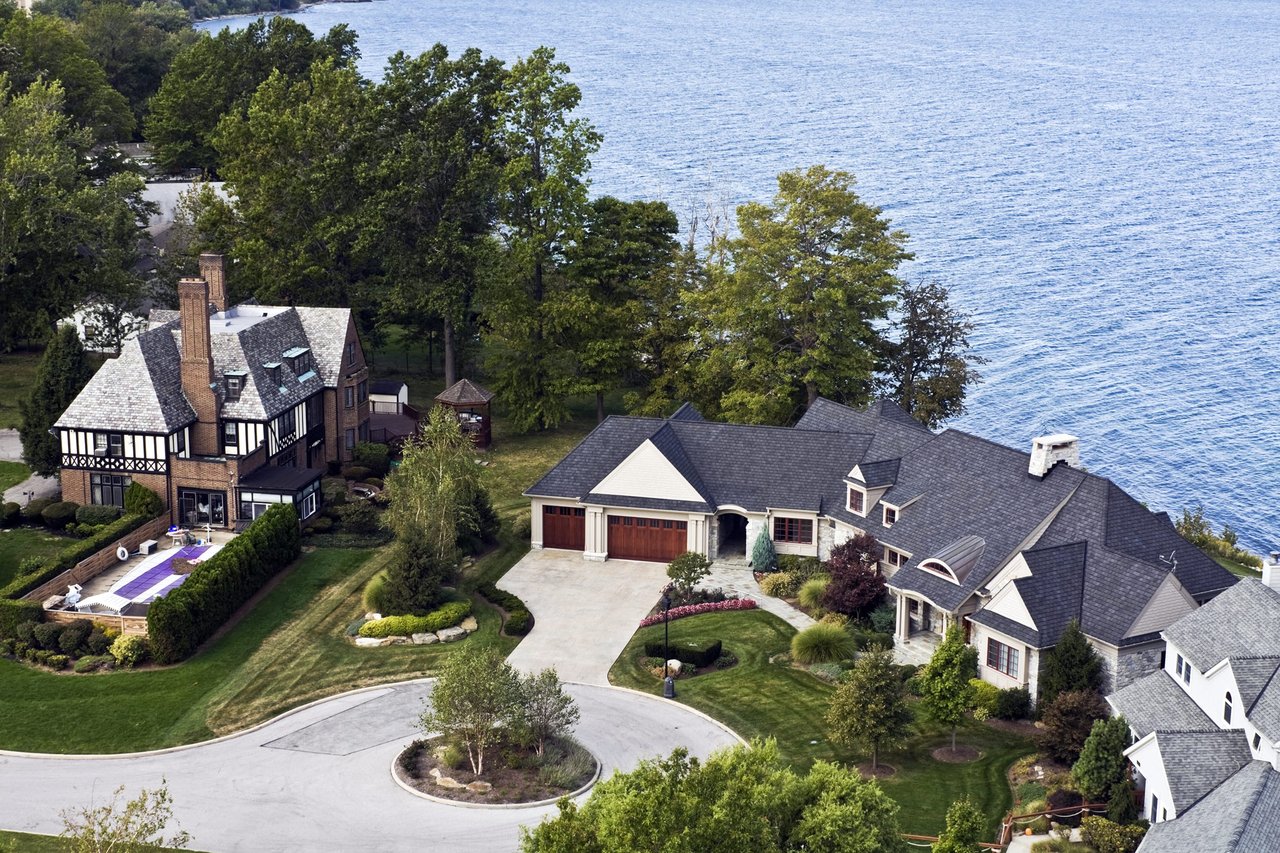
An aerial view of a luxury home with a swimming pool next to a bright blue ocean.

Explore Burlington

read more
1802-2060 Lakeshore Road Unit: 1802
explore in 3d

Mortgage Calculator

Estimate your monthly mortgage payment, including the principal and interest, property taxes, and HOA. Adjust the values to generate a more accurate rate.
$0,000 Your Payment 20 15 65
$0,000 Your Payment

I'm Interested In

1802-2060 Lakeshore Road Unit: 1802

1802-2060 Lakeshore Road Unit: 1802
Navigate

Follow Us On Instagram