Leave a Message

Thank you for your message. We will be in touch with you shortly.

Explore Our Properties

Property Description

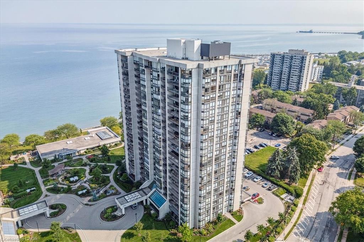
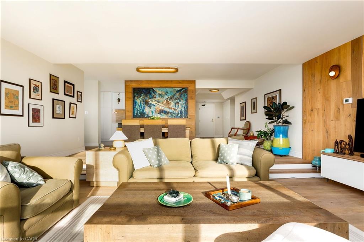
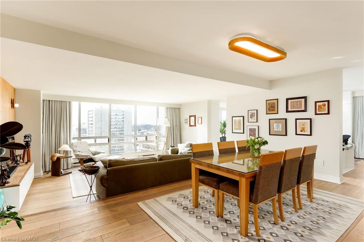
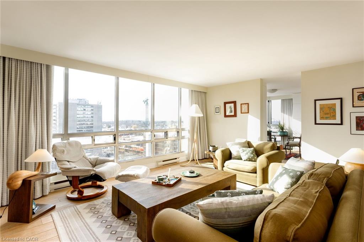
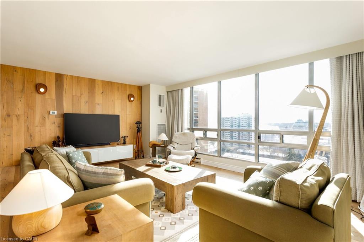
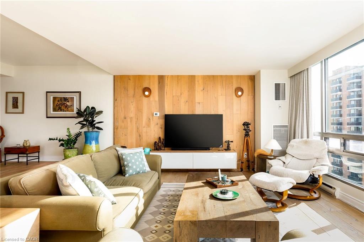
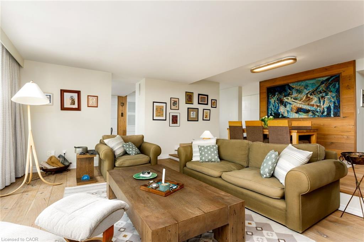
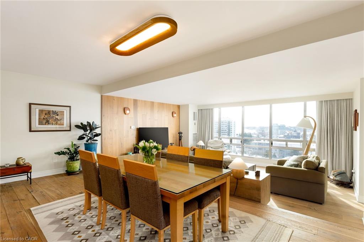
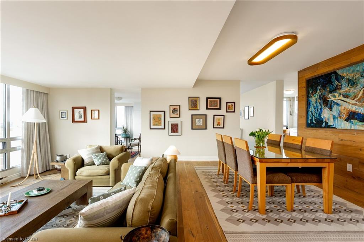
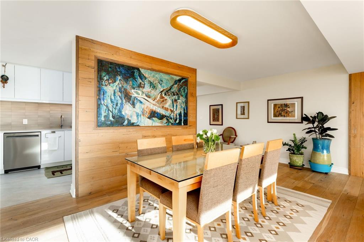
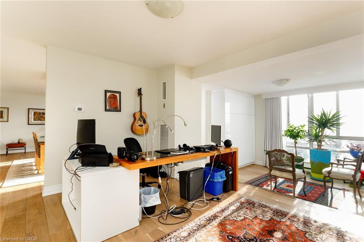
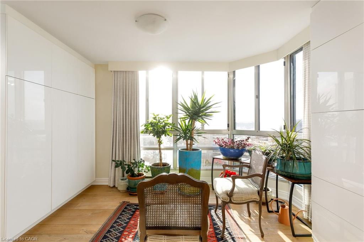
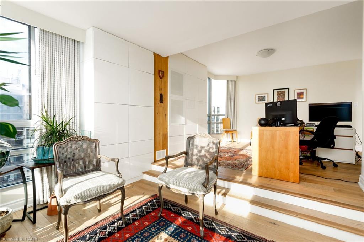
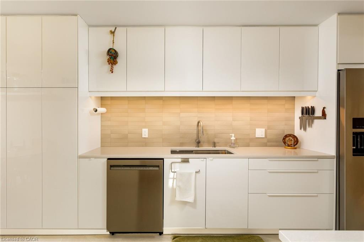
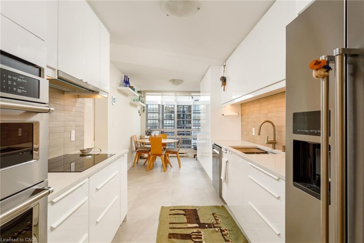
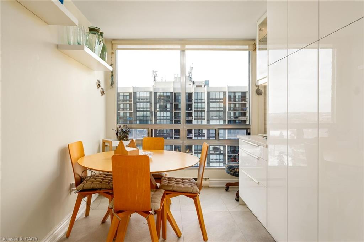
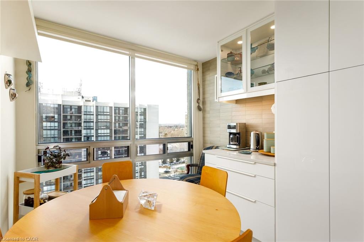
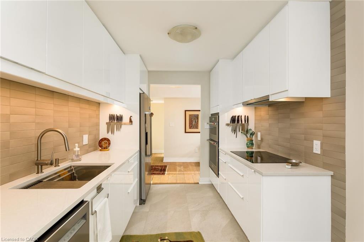
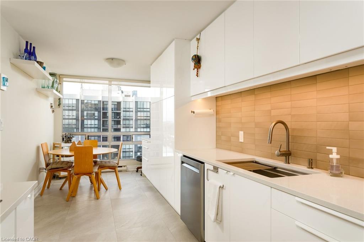
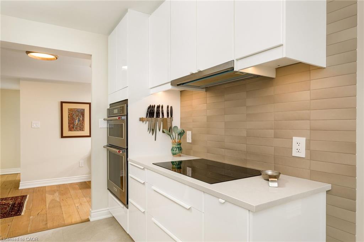
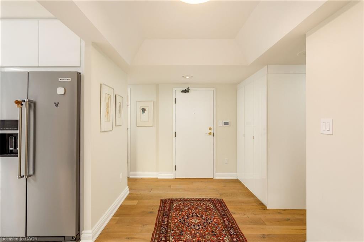
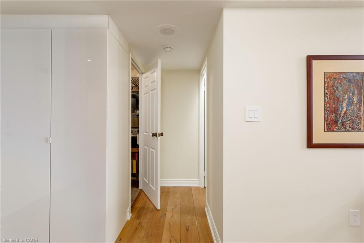
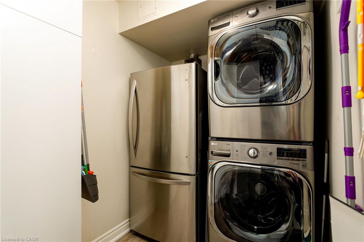
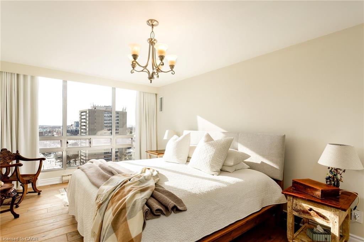
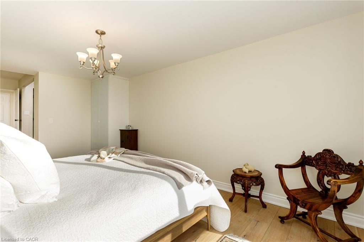
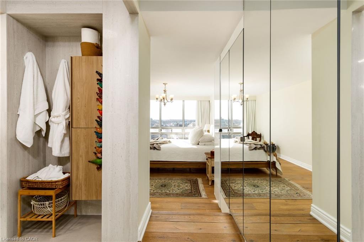
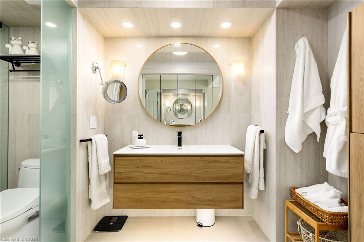
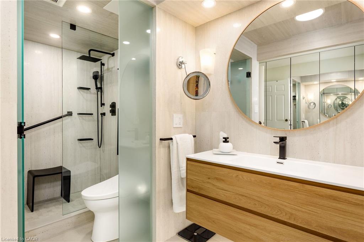
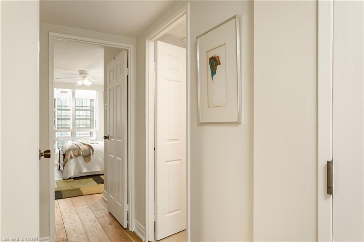
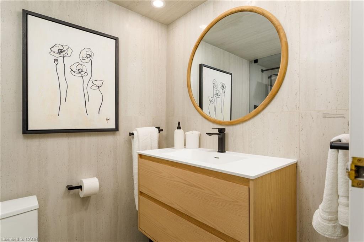
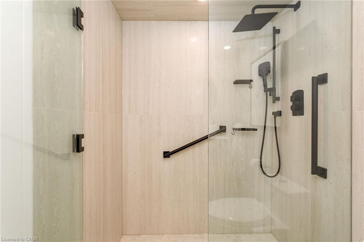
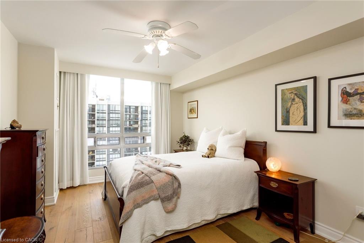
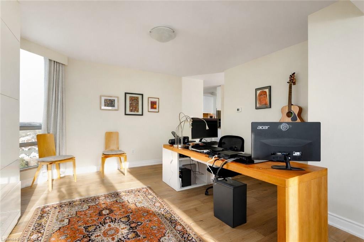
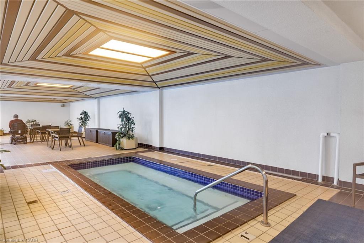
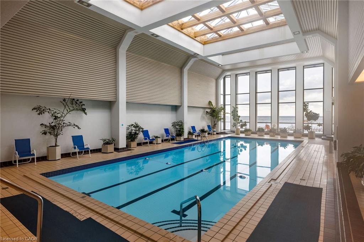
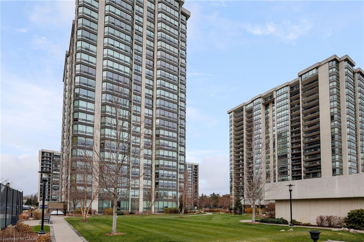
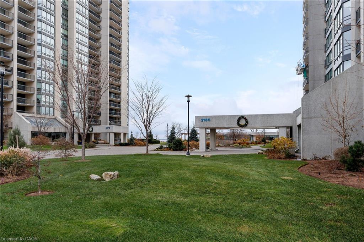
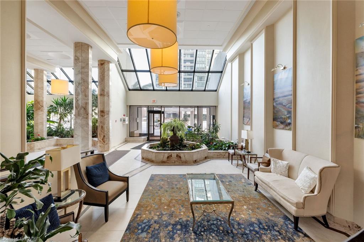
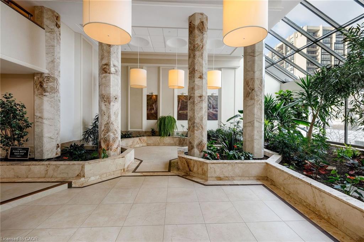
Exceptional value! Luxury waterfront condominium living awaits at Ennisclare II on the Lake, one of Bronte's most prestigious, award-winning communities, offering breathtaking escarpment, skyline, & lake views in the heart of vibrant Bronte. This exceptional Cambridge model suite spans approximately 1,830 sq. ft. of elegant, single-level living space & features 2 spacious bedrooms, 2 full bathrooms, a den, & a sun-filled solarium. Oversized windows with lake glimpses & escarpment vistas flood the home with natural light by day & showcase sparkling city lights by night. Thoughtfully renovated & beautifully appointed, the suite boasts wide-plank engineered oak hardwood flooring, deep baseboards, custom cabinetry & built-ins, wood feature walls, custom blinds, & solid surface countertops, along with renovated bathrooms & kitchen. The formal dining room overlooks a dramatic sunken living room, ideal for entertaining, & the stylish kitchen offers custom cabinetry, under-cabinet lighting, quartz countertops, stainless steel appliances, & a bright breakfast area with wall-to-wall windows. Relax in the open-concept den & sunken solarium with wrap-around windows & built-in cabinetry, or retreat to the oversized primary bedroom featuring mirrored custom wardrobes & a luxurious 3-piece ensuite with custom cabinetry & an oversized glass shower. A second bedroom, a chic 3-piece bathroom, & a large laundry/utility room complete the suite. Two underground parking spaces (tandem) & one locker are included. Enjoy a truly walkable lakeside lifestyle, just steps to Bronte Harbour, waterfront trails, beaches, & the shops & restaurants of Bronte Village, with outstanding building amenities completing this refined offering.
Overview

Property Status
For Sale
MLS ID
40852319
Property Type
Condo
Year Built
1979

Features & Amenities

Total Area
1,830 Sq.Ft.
Neighborhood
Bronte
Architecture Styles
Apartment
Water Frontage
Lake/Pond
View Description
Lake, Skyline
Garage Spaces
2.0
Water Source
Municipal
Pool
Indoor, In Ground
Roof
Flat
Lot Features
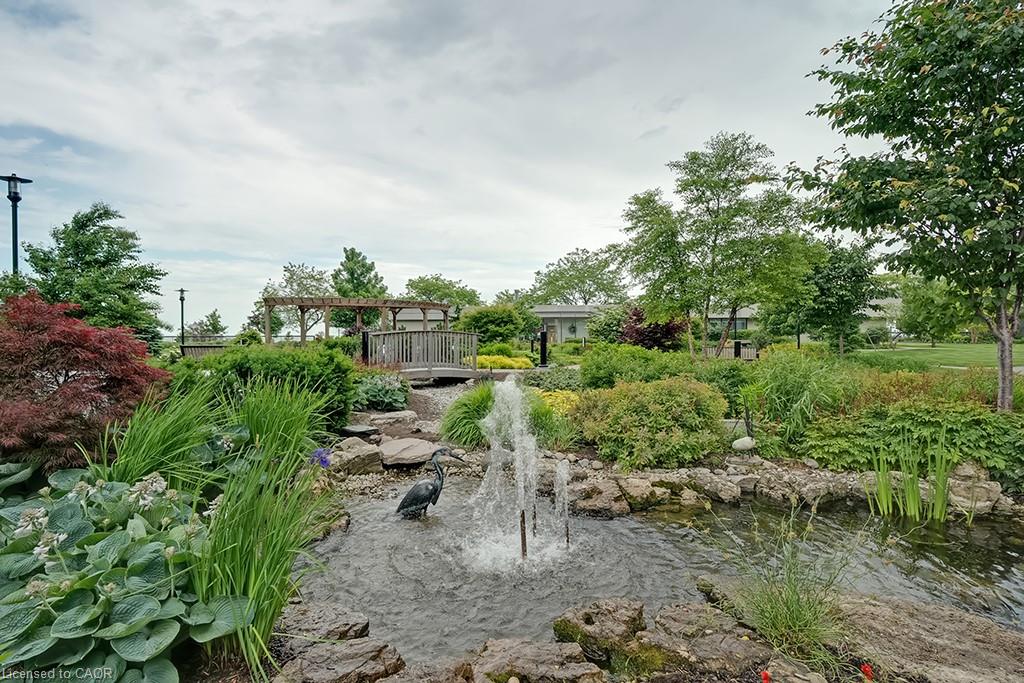
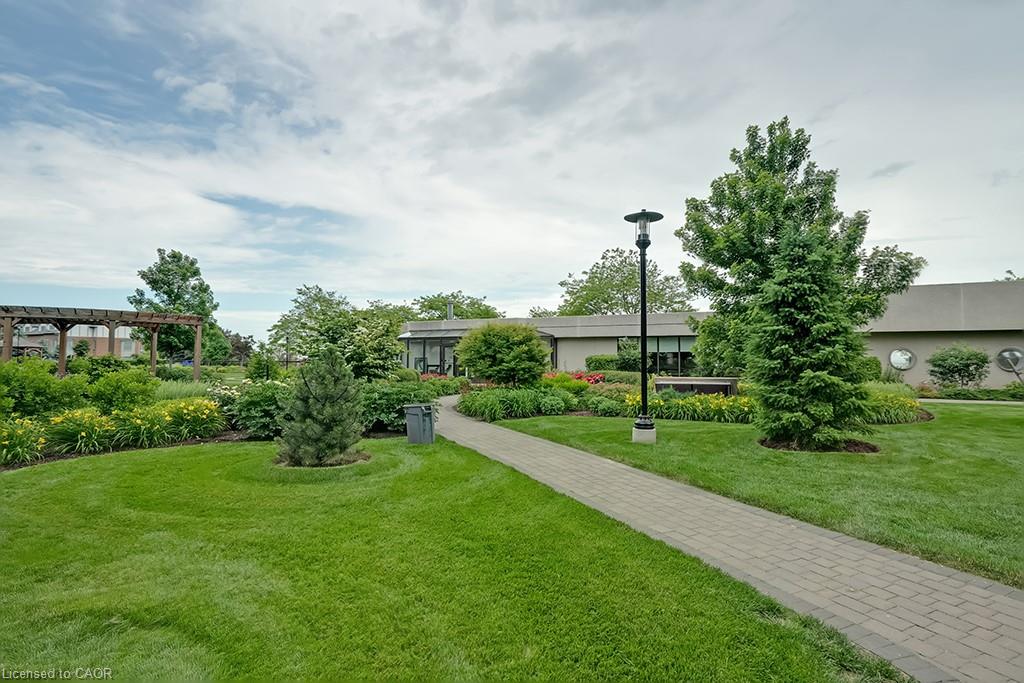
Urban, Greenbelt, Landscaped, Marina, Park, Public Transit, Quiet Area, Rec/Community Centre, Shopping Nearby, Trails
Parking
Tandem
Heat Type
Forced Air, Natural Gas
Air Conditioning
Central Air
Laundry Room
In-Suite
Other Interior Features
Other
Sewer
Sewer (Municipal)
Substructure
Unknown
HOA Amenities
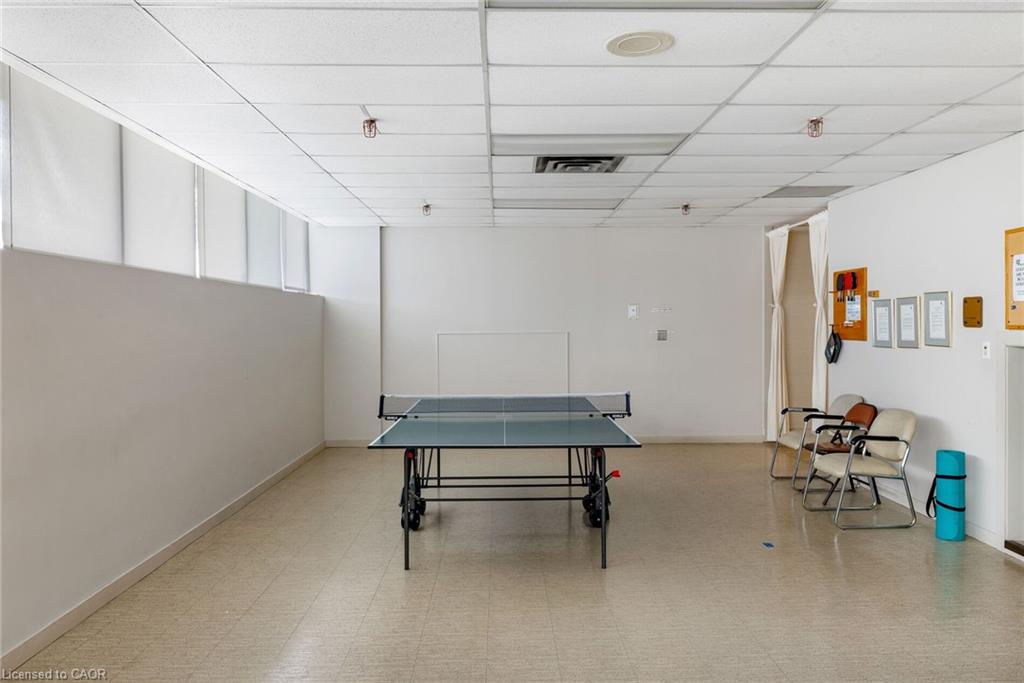
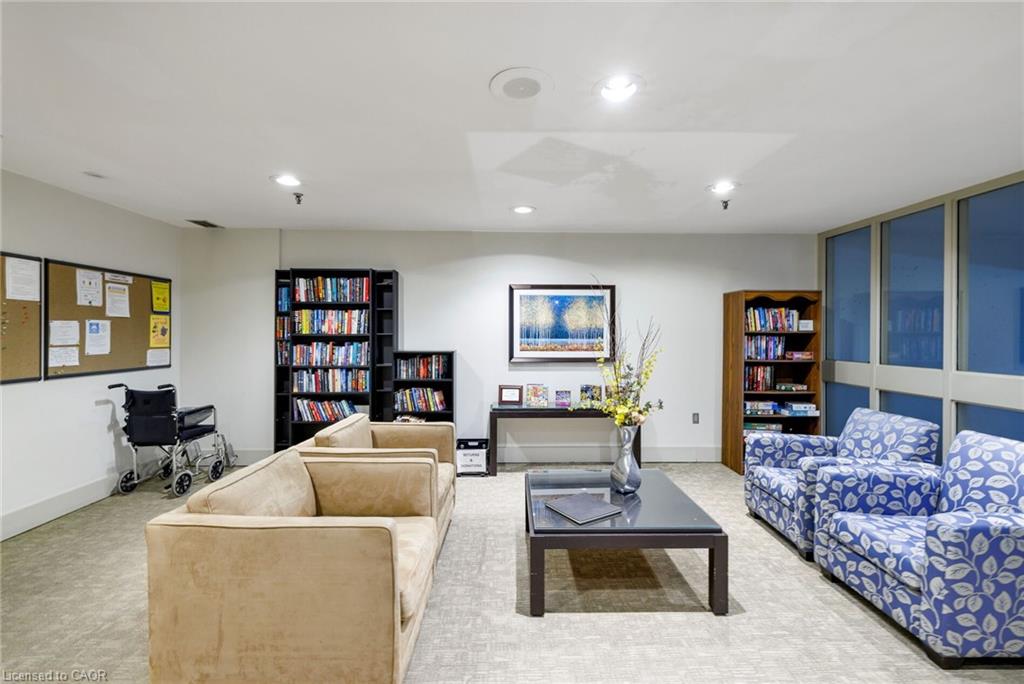
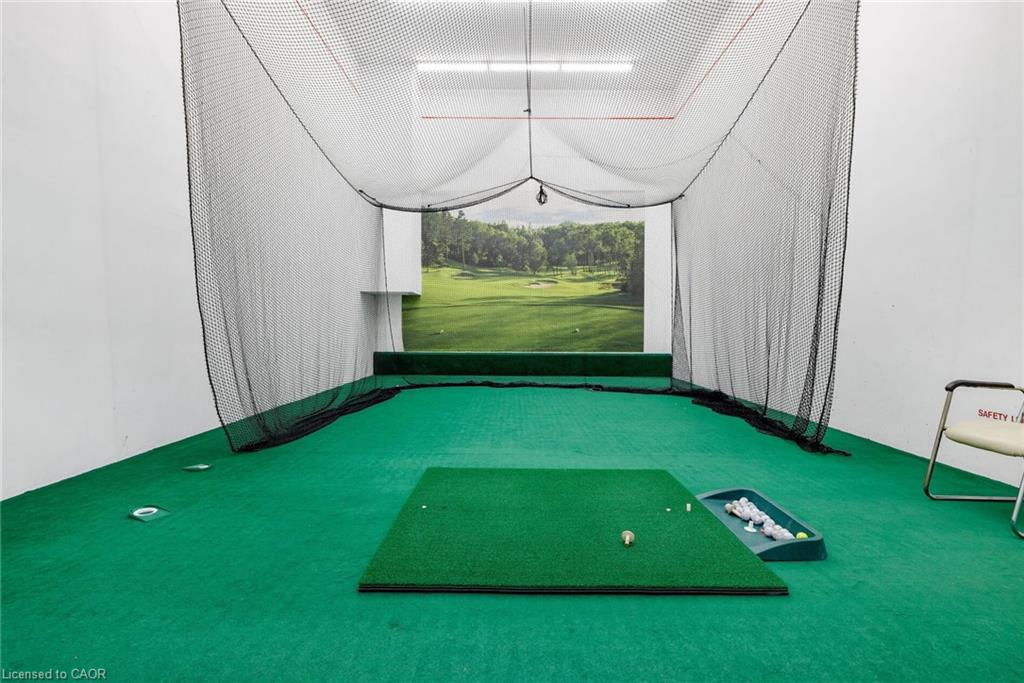
Car Wash Area, Clubhouse, Concierge, Elevator(s), Fitness Center, Library, Media Room, Party Room, Pool, Sauna, Tennis Court(s), Parking, Workshop Area
Security Features
Security Guard
Elementary School
Eastview & St. Dominic
High School
Thomas A. Blakelock & St. Thomas Aquinas
Sales Price
$1,099,000 CAD
Real Estate Tax
$5,845 CAD/yr
HOA
$1,768 CAD/mo
Zoning
R8

Downloads

  • 2180 Marine Dr unit 1401_Web sept 2026.pdf

1401-2180 Marine Drive Unit: 1401

Schedule a Tour

We would love to help you see this beautiful home! As a full-service brokerage, we can help you tour. Please submit an offer, and answer questions about the buying process.
Thank you

for your interest in 1401-2180 Marine Drive Unit: 1401, Oakville, ON L6L 5V2, CA

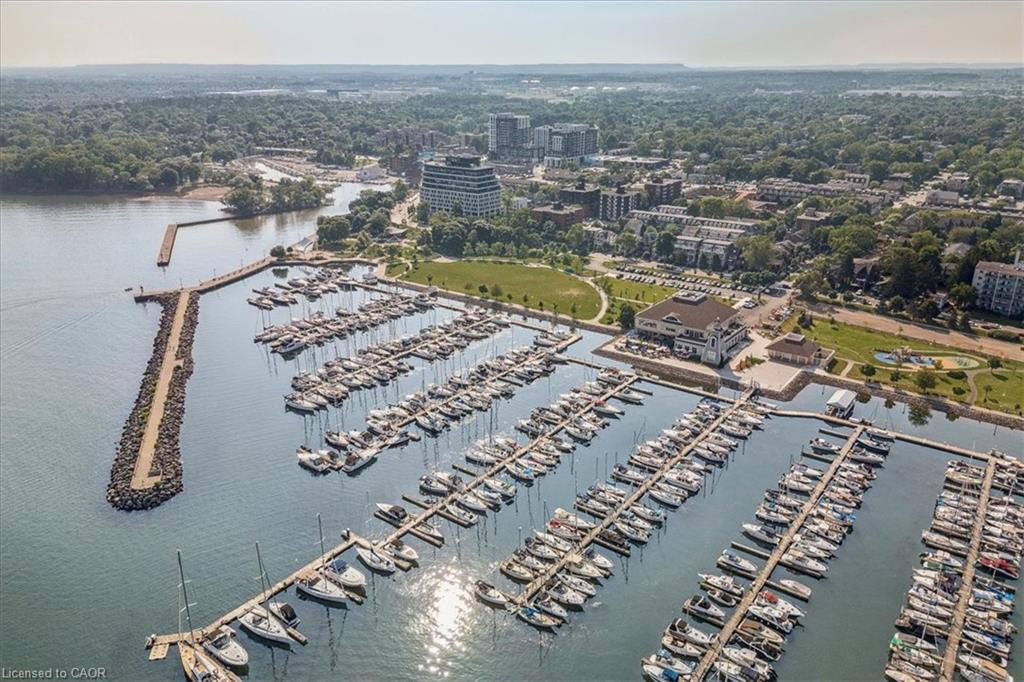
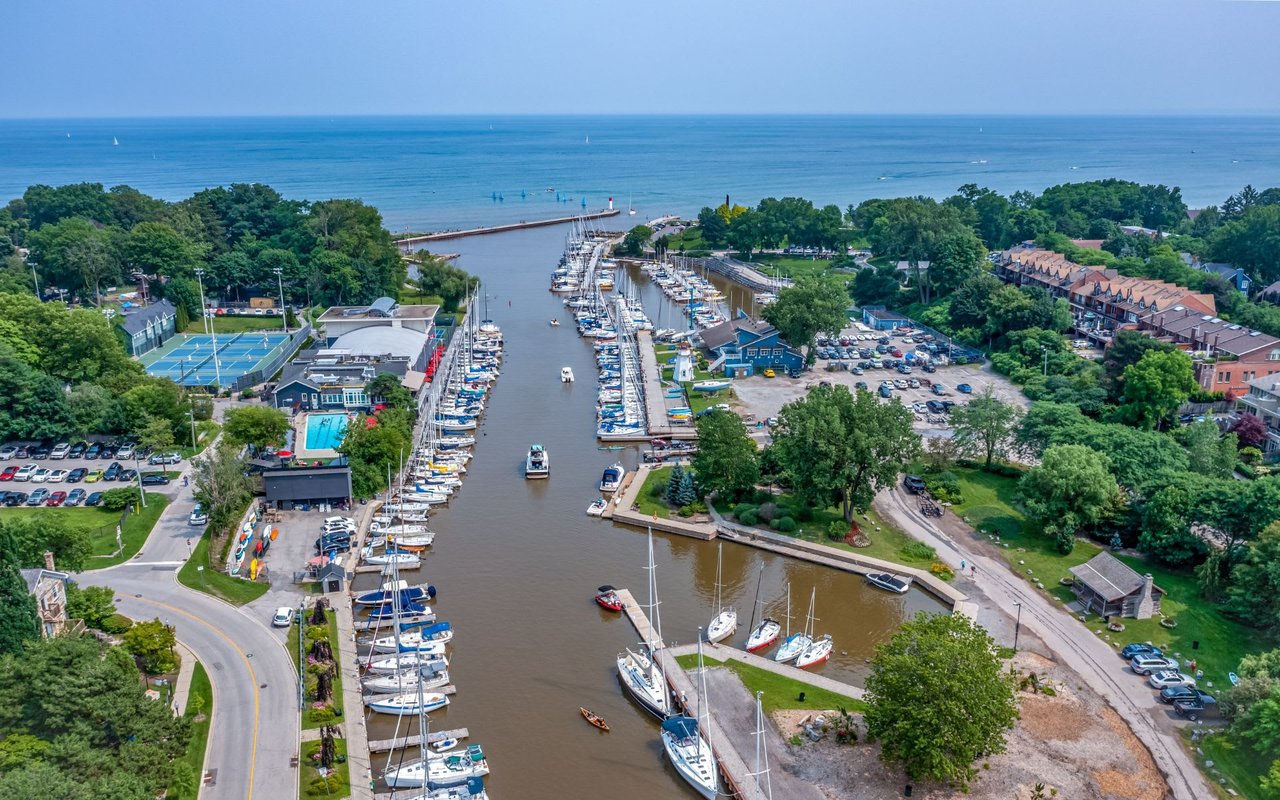
An aerial view of a marina with boats docked in calm blue water.

Explore Bronte

It is one of Ontario’s oldest and most scenic lakeside communities.

read more
1401-2180 Marine Drive Unit: 1401
explore in 3d

Mortgage Calculator

Estimate your monthly mortgage payment, including the principal and interest, property taxes, and HOA. Adjust the values to generate a more accurate rate.
$0,000 Your Payment 20 15 65
$0,000 Your Payment

I'm Interested In

1401-2180 Marine Drive Unit: 1401

1401-2180 Marine Drive Unit: 1401
Navigate

Follow Us On Instagram