Leave a Message

Thank you for your message. We will be in touch with you shortly.

Explore Our Properties

Property Description

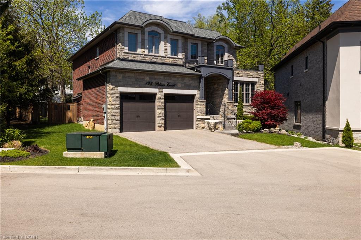
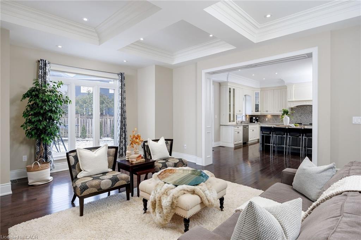
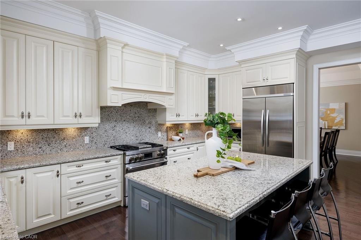
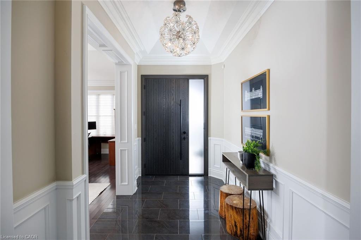
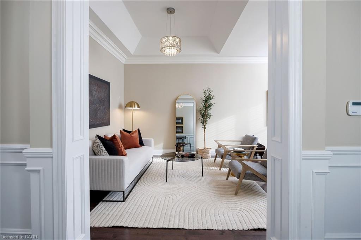
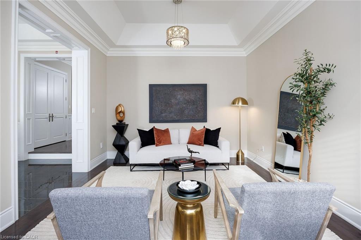
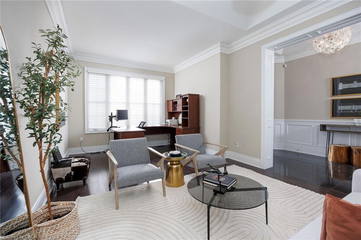
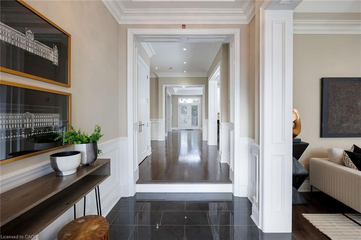
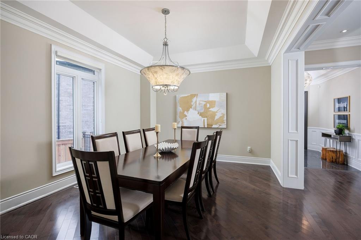
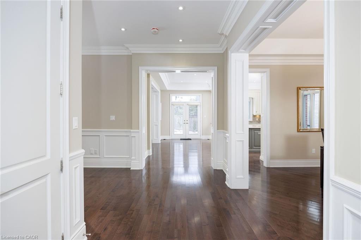
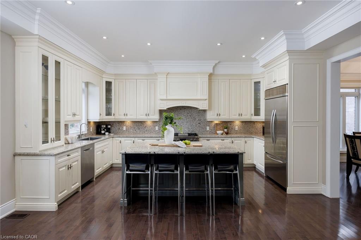
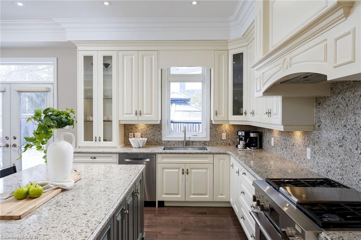
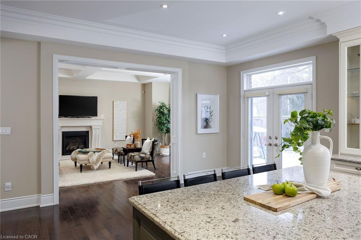
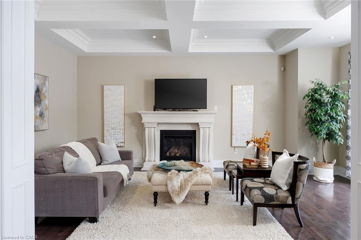
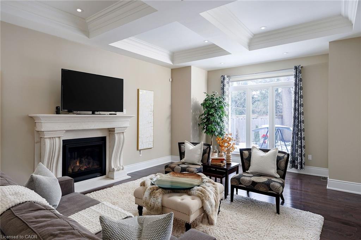
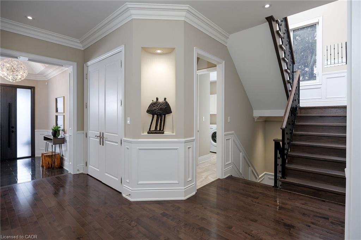
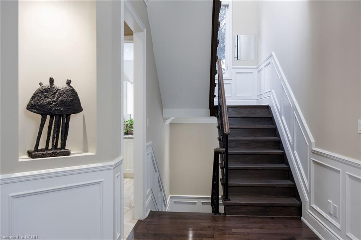
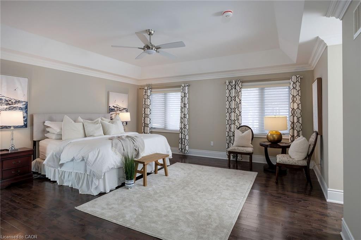
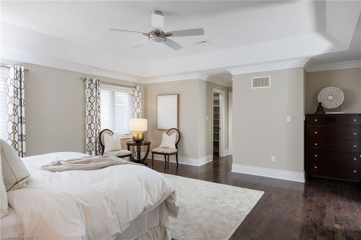
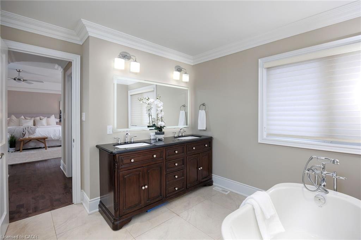
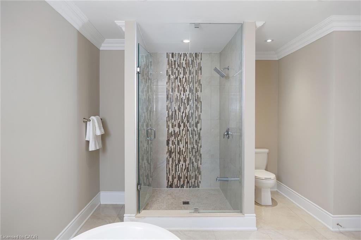
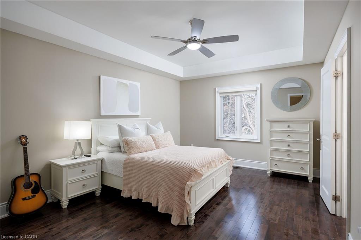
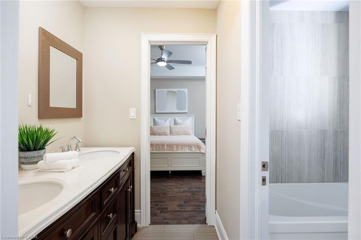
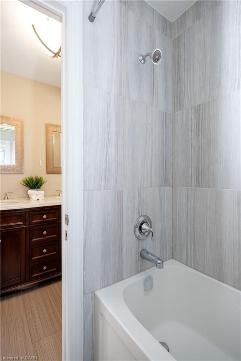
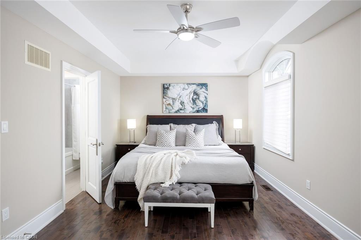
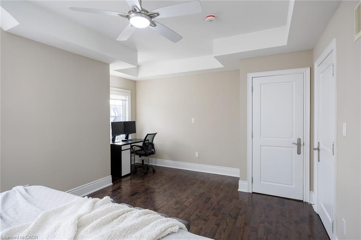
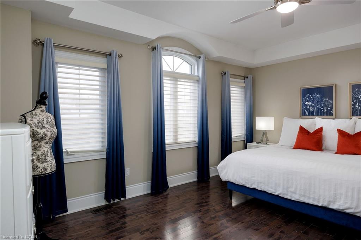
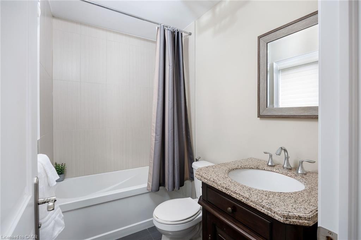
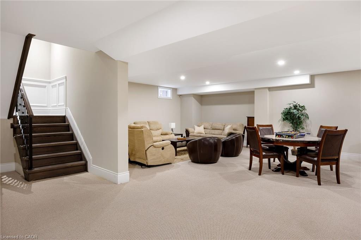
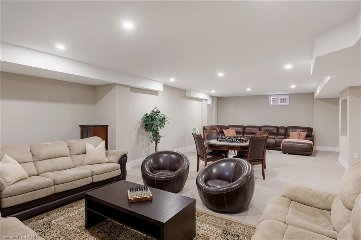
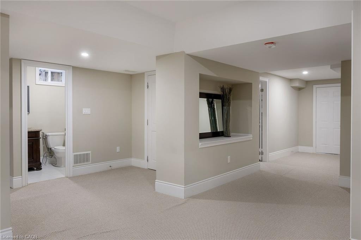
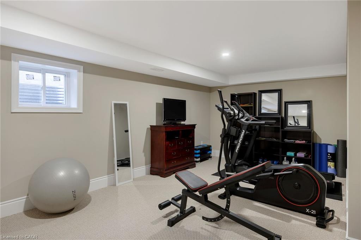
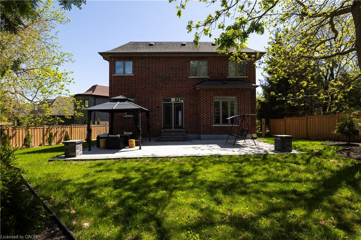
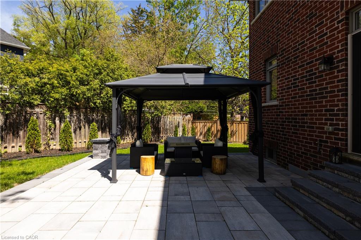
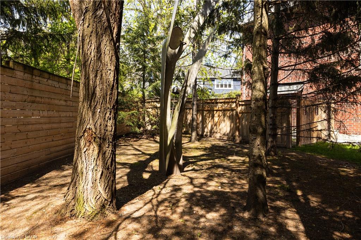
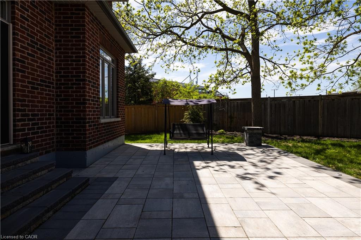
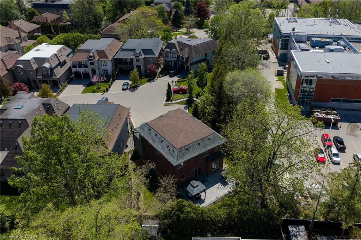
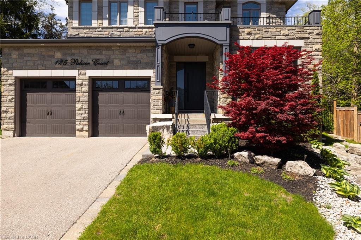
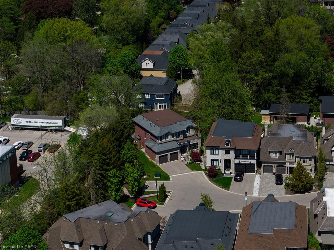
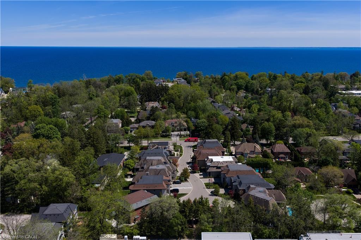
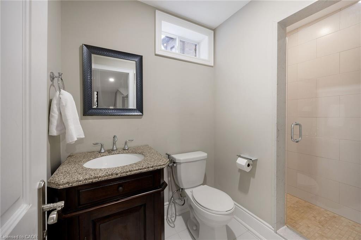
Exceptional value in one of South West Oakville's coveted enclaves. Tucked away at the end of a quiet exclusive court just off Lakeshore Road, this custom-built residence sits on a rare, private pie-shaped lot surrounded by mature trees--offering a sense of calm and exclusivity that is increasingly hard to find.Perfectly positioned between the charm of downtown Oakville and the vibrancy of Bronte Village, this location delivers the best of lakefront living--just moments to waterfront parks, beaches, marinas, Appleby College, and convenient access to the QEW and GO.A striking stone façade and refined architectural details set the tone, while the stone-lined driveway and covered entry create a strong and elegant first impression. Inside, approx 3444 sq ft of above grade plus a beautifully finished basement, (approx 1659 sq ft) the home unfolds with a sense of scale and craftsmanship--10-foot ceilings, rich hardwood flooring, custom millwork, and elegant ceiling details that elevate each space.The kitchen is designed as the heart of the home--featuring custom cabinetry, stone surfaces, premium appliances, and a bright breakfast area that opens seamlessly to the private backyard. Newly landscaped with a stone patio and framed by mature trees, this outdoor setting is both peaceful and perfect for entertaining. Upstairs, all bedrooms offer ensuite access, including a luxurious primary retreat with two walk-in closets and a spa-inspired ensuite designed for true relaxation.The finished lower level extends the living space with a large recreation area, additional bedroom, and full bath--ideal for guests, teens, or extended family. Rare opportunity to own a custom home on premium lot.

Overview

Property Status
For Sale
MLS ID
40862739
Property Type
Residential
Year Built
2016

Features & Amenities

Total Area
3,444 Sq.Ft.
Neighborhood
West Oakville
Architecture Styles
Traditional
Water Frontage
Lake/Pond
Garage Spaces
2.0
Water Source
Municipal
Roof
Asphalt Shing
Lot Features
Urban, Irregular Lot, Cul-De-Sac, Near Golf Course, Highway Access, Landscaped, Major Highway, Park, Place of Worship, Playground Nearby, Public Transit, Quiet Area, Rec/Community Centre, Schools, Shopping Nearby
Parking
Attached Garage, Asphalt
Heat Type
Forced Air, Natural Gas
Air Conditioning
Central Air
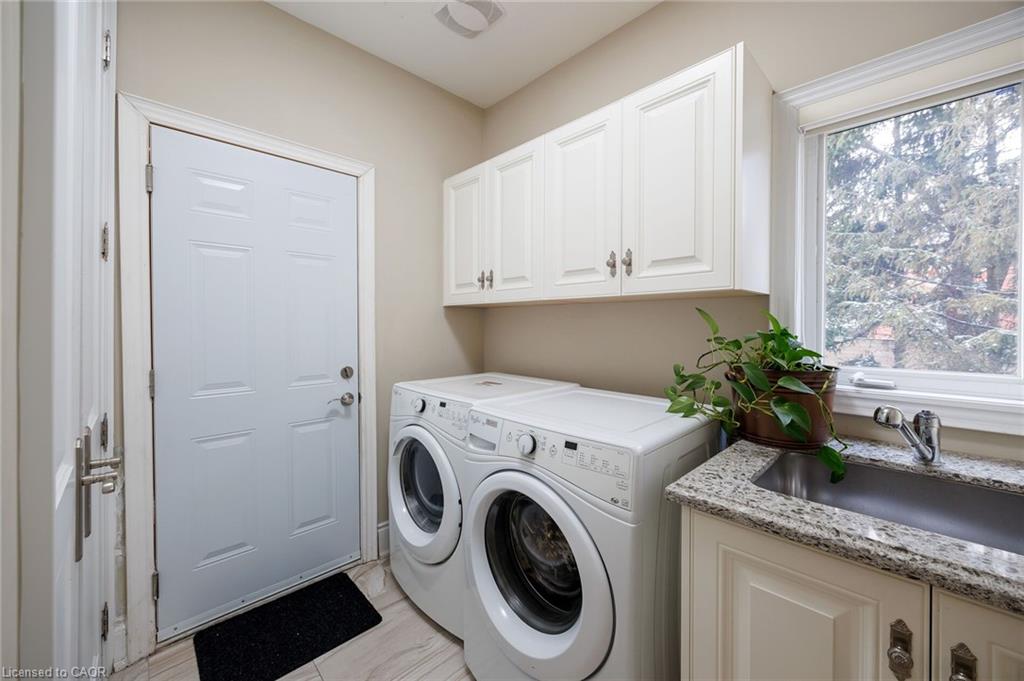
Laundry Room
Laundry Room, Main Level
Fireplace
Gas
Other Interior Features
Central Vacuum
Sewer
Sewer (Municipal)
Substructure
Unknown
Other Exterior Features
Landscaped
Elementary School
Wh Morden & St Nicholas
High School
Thomas A Blakelock & St Thomas Aquinas
Sales Price
$2,797,000 CAD
Real Estate Tax
$14,541 CAD/yr
Zoning
RL2-0 sp:271

Downloads

  • 125 Paliser Court_Web Sept 2026.pdf

125 Paliser Court

Schedule a Tour

We would love to help you see this beautiful home! As a full-service brokerage, we can help you tour. Please submit an offer, and answer questions about the buying process.
Thank you

for your interest in 125 Paliser Court, Oakville, ON L6K 2H1, CA

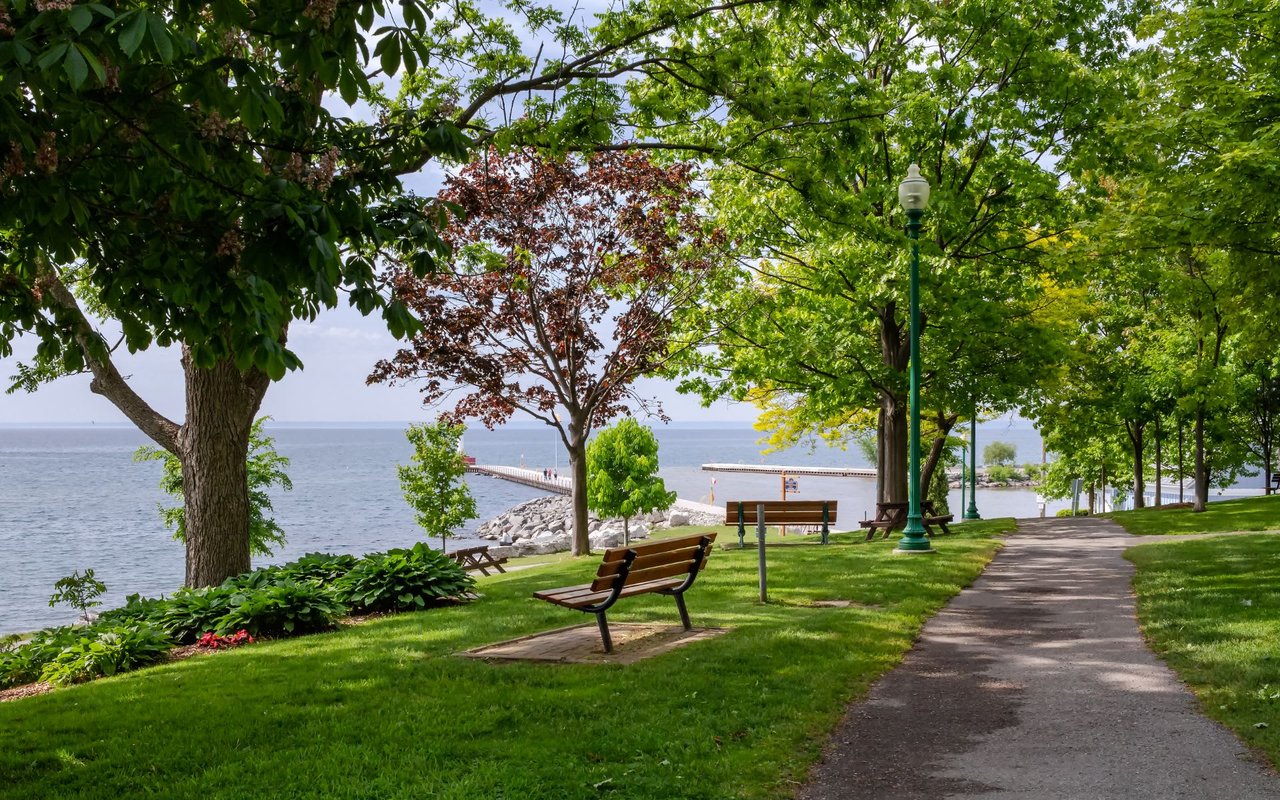
A park with benches and trees next to a body of water.

Explore West Oakville

Perfect for bringing to fruition the hopes of families looking for an affordable option to build their dream homes.

read more
125 Paliser Court
explore in 3d

Mortgage Calculator

Estimate your monthly mortgage payment, including the principal and interest, property taxes, and HOA. Adjust the values to generate a more accurate rate.
$0,000 Your Payment 20 15 65
$0,000 Your Payment

I'm Interested In

125 Paliser Court

125 Paliser Court
Navigate

Follow Us On Instagram