Leave a Message

Thank you for your message. We will be in touch with you shortly.

Explore Our Properties

Property Description

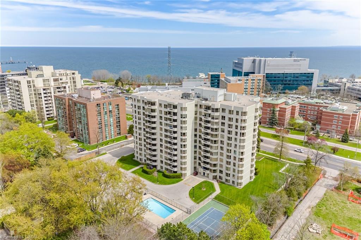
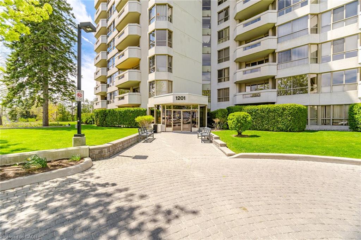
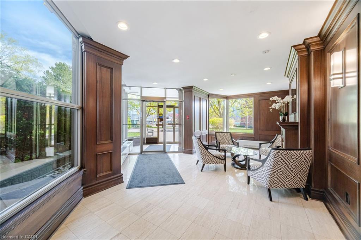
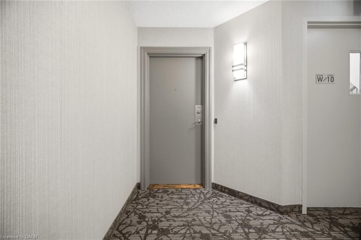
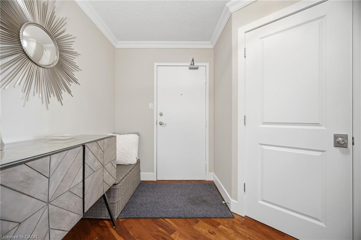
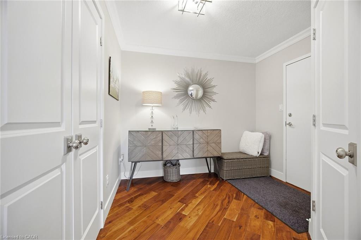
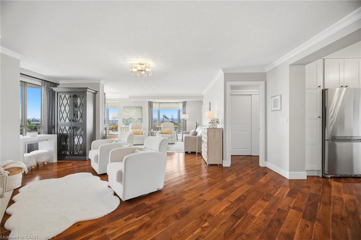
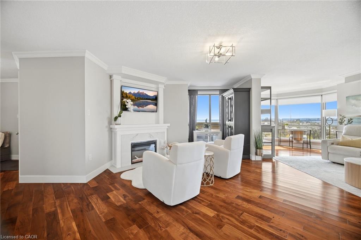
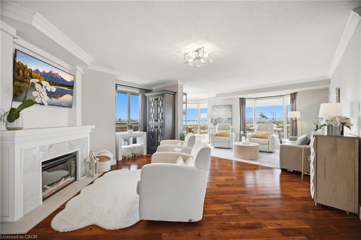
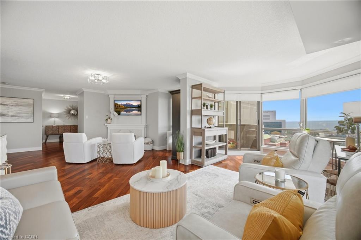
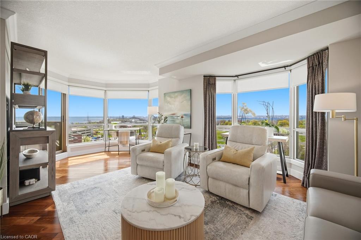
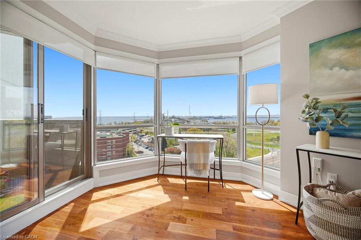
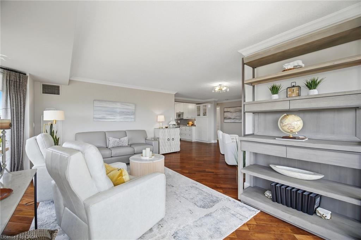
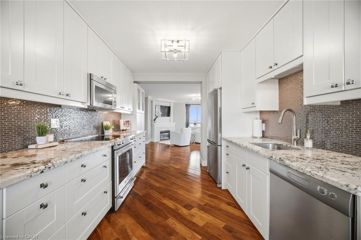
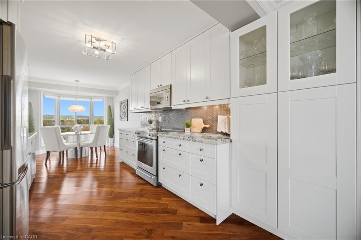
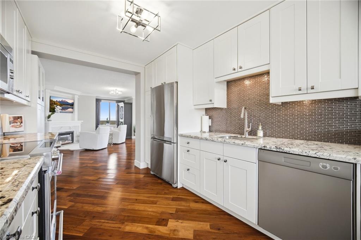
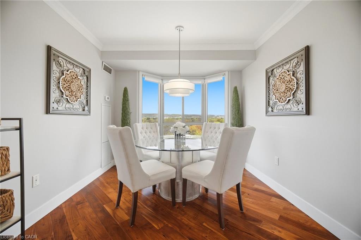
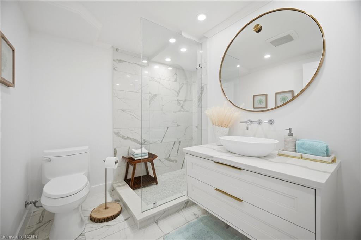
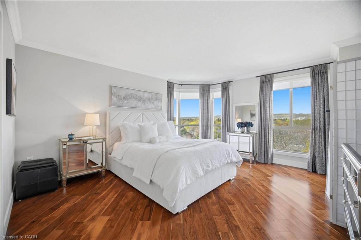
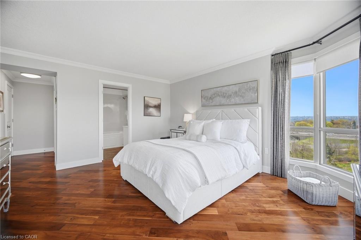
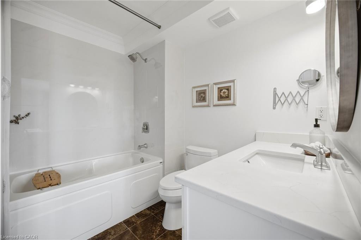
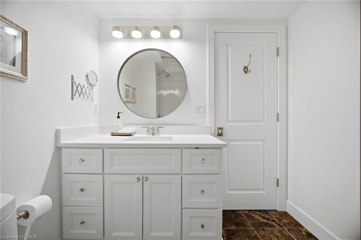
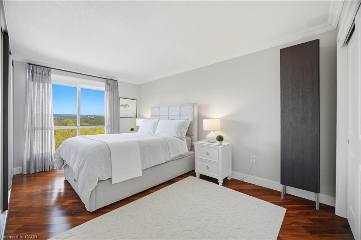
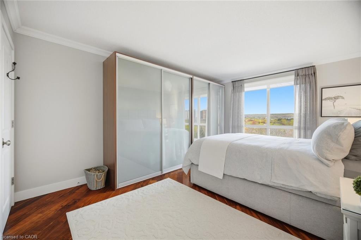
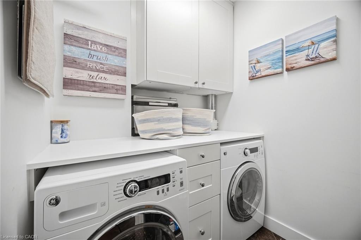
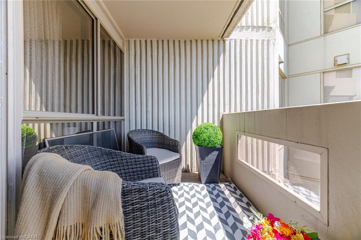
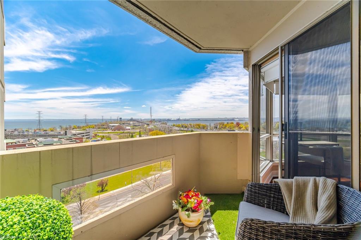
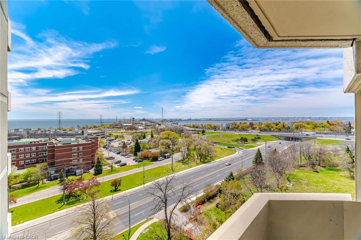
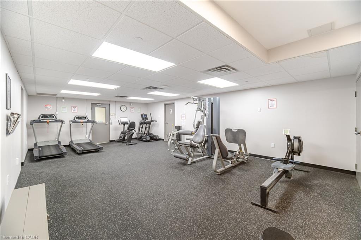
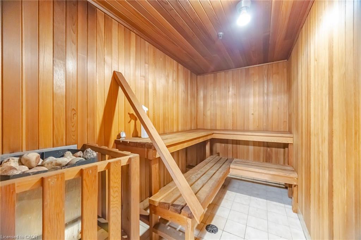
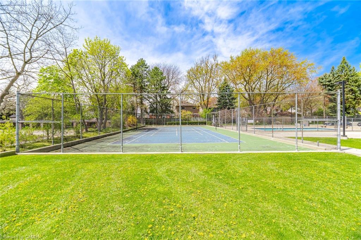
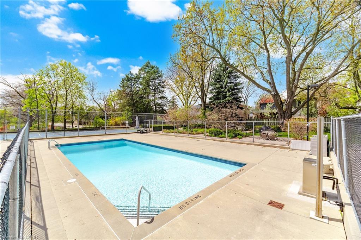
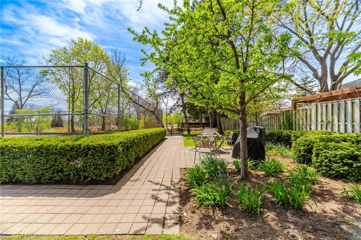
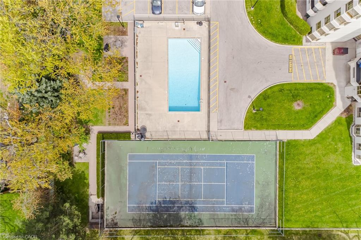
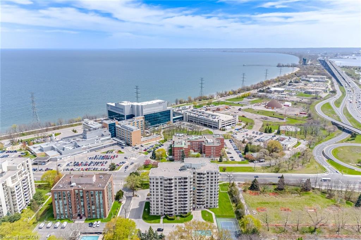
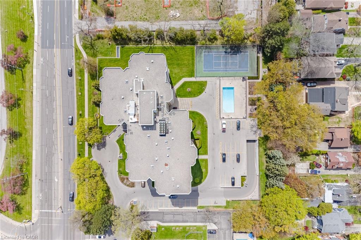
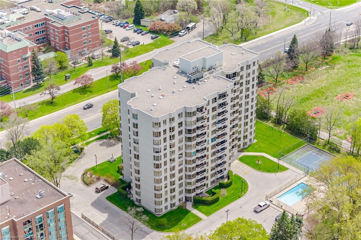
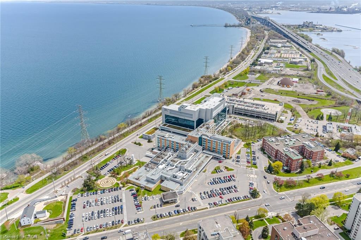
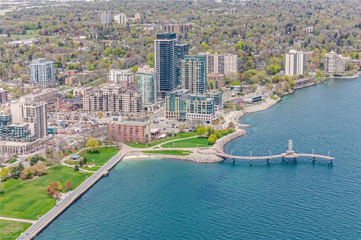
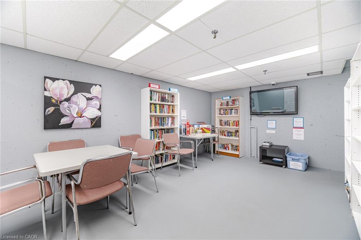
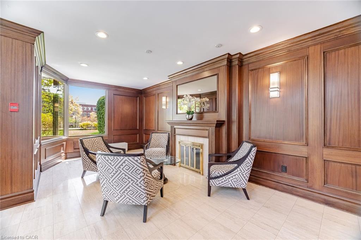
Stunning corner suite at Lake Winds offering 2 bedrooms, 2 bathrooms, and breathtaking panoramic views of Lake Ontario, the bay, and escarpment in the heart of downtown Burlington. Enjoy an exceptional walkable lifestyle, steps to Brant Street boutiques, lakeside cafes and restaurants, Spencer Smith Park, Burlington Beach, the Art Gallery of Burlington, and Joseph Brant Museum, with Joseph Brant Hospital across the street and quick QEW access for commuters. Approximately 1,532 sq. ft. of beautifully renovated living space showcases generous principal rooms, California knockdown ceilings, crown mouldings, engineered hardwood flooring, designer tiles, custom cabinetry, sleek lighting, and custom blinds, some motorized. Expansive windows fill the suite with natural light and frame spectacular waterfront views. Spacious living room with walkout to private balcony, elegant dining room with built-in electric fireplace and marble surround, and a beautifully updated kitchen featuring abundant cabinetry, granite counters, glass tile backsplash, stainless steel appliances, and a bright breakfast area with a large bay window. The oversized primary retreat offers a luxurious 4-piece ensuite with a deep soaker tub/shower combination, while the second bedroom features wall-to-wall wardrobes and access to a renovated 3-piece bath with oversized glass shower. In-suite laundry with custom cabinetry, 2 OWNED underground parking spaces, and a dedicated storage locker complete this exceptional offering. Excellent building amenities include a heated saltwater outdoor pool, tennis court, fitness centre, workshop, car wash bay, social room, and traffic light access at the building entrance. Maintenance fees include heat, hydro, air conditioning, and water for carefree lakeside living.
Overview

Property Status
For Sale
MLS ID
40851982
Property Type
Condo
Year Built
1987

Features & Amenities

Total Area
1,532 Sq.Ft.
Neighborhood
Burlington
Architecture Styles
Apartment
Water Frontage
Lake/Pond
View Description
Bay, Bridge(s), Lake, Panoramic, Park/Greenbelt
Garage Spaces
2.0
Water Source
Municipal
Pool
Outdoor Pool
Roof
Flat
Lot Features
Urban, Arts Centre, Beach, City Lot, Near Golf Course, Highway Access, Hospital, Library, Major Highway, Marina, Park, Playground Nearby, Public Parking, Public Transit, Rec/Community Centre, Regional Mall, Schools, Shopping Nearby
Parking
Inside Entry
Heat Type
Forced Air, Natural Gas
Air Conditioning
Central Air
Laundry Room
In-Suite, Laundry Room
Fireplace
Electric
Other Interior Features
Auto Garage Door Remote(s)
Sewer
Sewer (Municipal)
Substructure
Poured Concrete
HOA Amenities
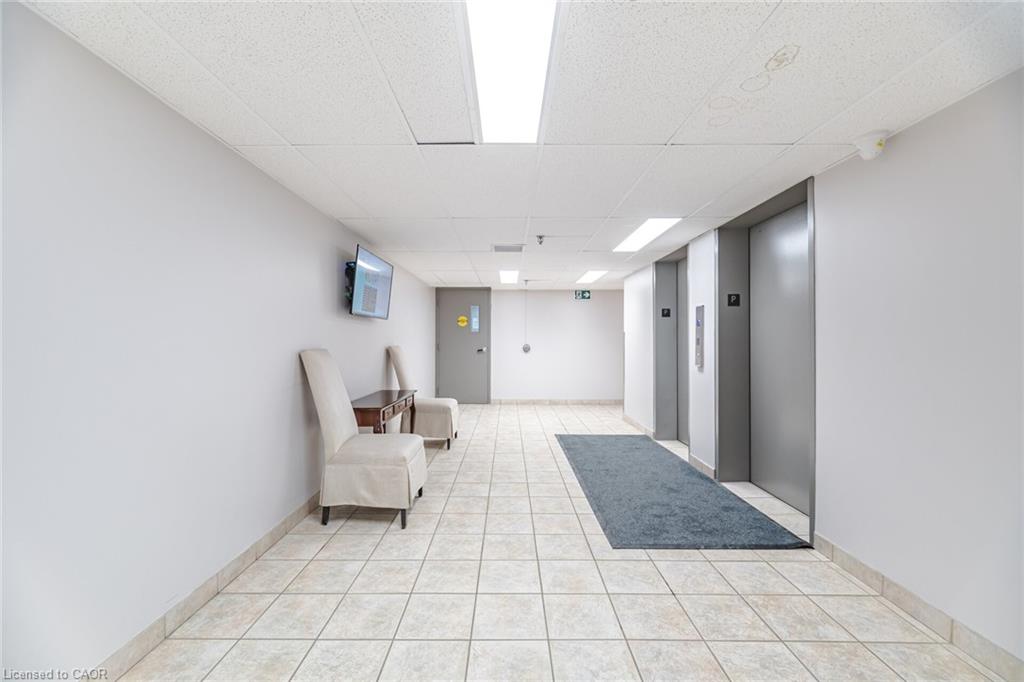
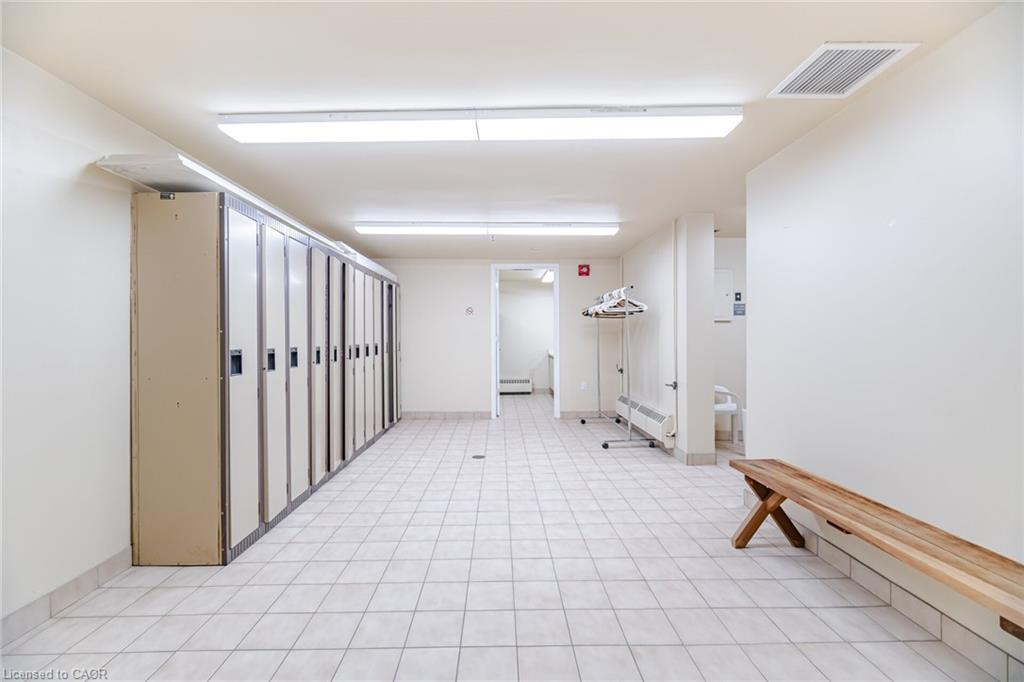
Car Wash Area, Barbecue, Elevator(s), Fitness Center, Party Room, Pool, Sauna, Tennis Court(s), Parking, Workshop Area
Other Exterior Features
Balcony, Tennis Court(s)
Elementary School
Central, Burlington Central & St John
High School
Burlington Central & Assumption
Sales Price
$989,000 CAD
Real Estate Tax
$5,178 CAD/yr
HOA
$1,328 CAD/mo
Zoning
RM4-231

Downloads

  • 1001-1201 North Shore Blvd E_Web Sept 2026.pdf

1001-1201 North Shore Boulevard E Unit: 1001

Schedule a Tour

We would love to help you see this beautiful home! As a full-service brokerage, we can help you tour. Please submit an offer, and answer questions about the buying process.
Thank you

for your interest in 1001-1201 North Shore Boulevard E Unit: 1001, Burlington, ON L7S 1Z5, CA

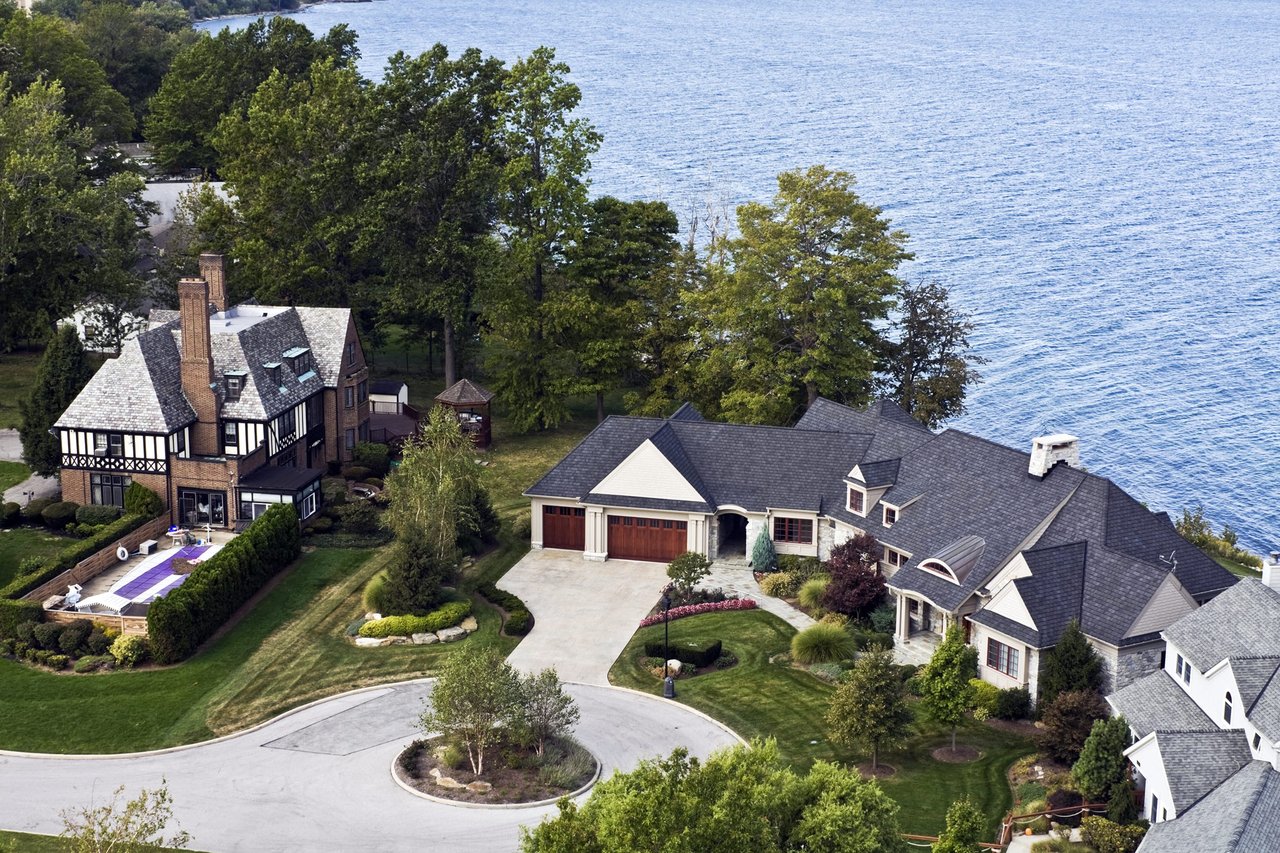
An aerial view of a luxury home with a swimming pool next to a bright blue ocean.

Explore Burlington

read more
1001-1201 North Shore Boulevard E Unit: 1001
explore in 3d

Mortgage Calculator

Estimate your monthly mortgage payment, including the principal and interest, property taxes, and HOA. Adjust the values to generate a more accurate rate.
$0,000 Your Payment 20 15 65
$0,000 Your Payment

I'm Interested In

1001-1201 North Shore Boulevard E Unit: 1001

1001-1201 North Shore Boulevard E Unit: 1001
Navigate

Follow Us On Instagram