5 Beds
3 Baths
C$599,900
40 Barnes Street, St. Thomas ON, N5R 2V5
Property typeMulti-family
Overview
Active
New
Listed Jul 8, 2026
Updated Sep 4
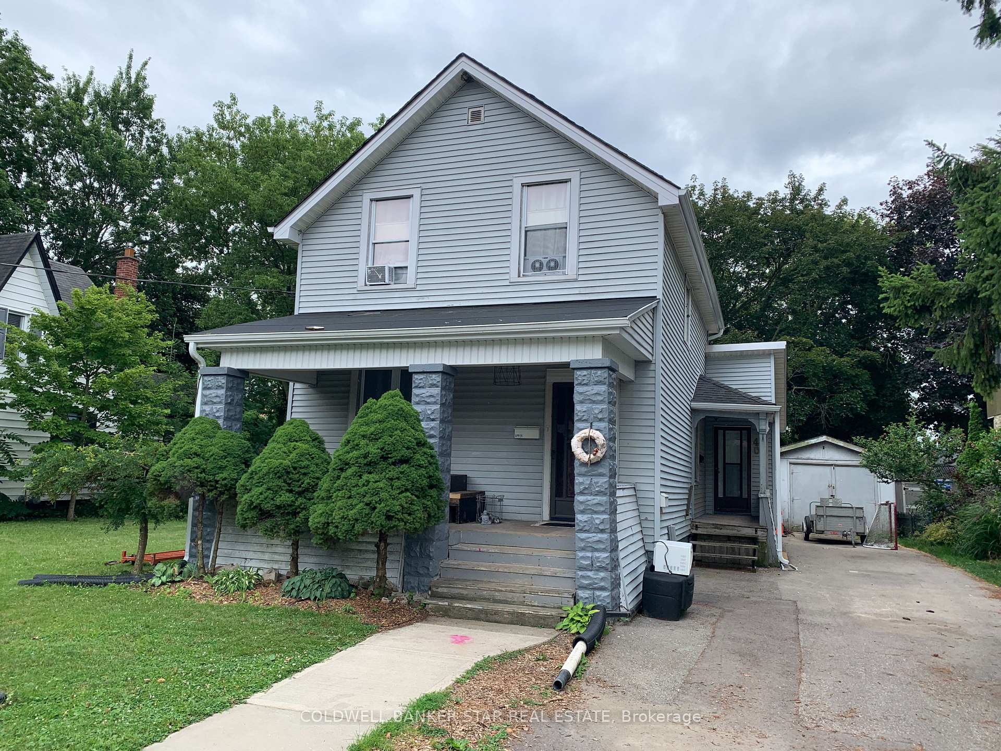
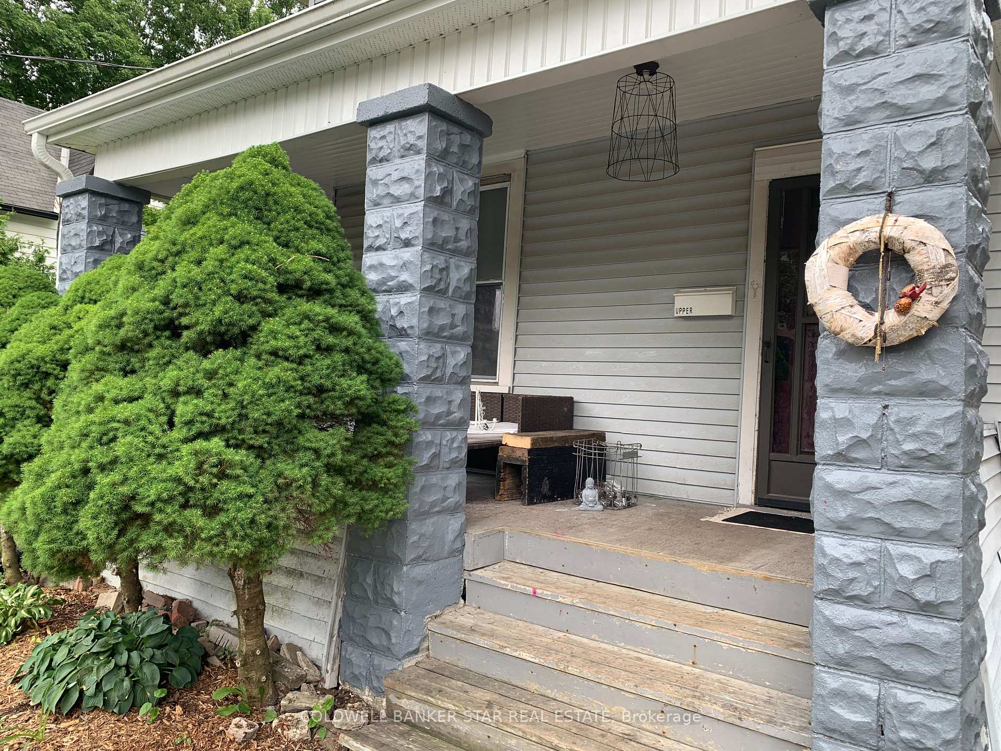
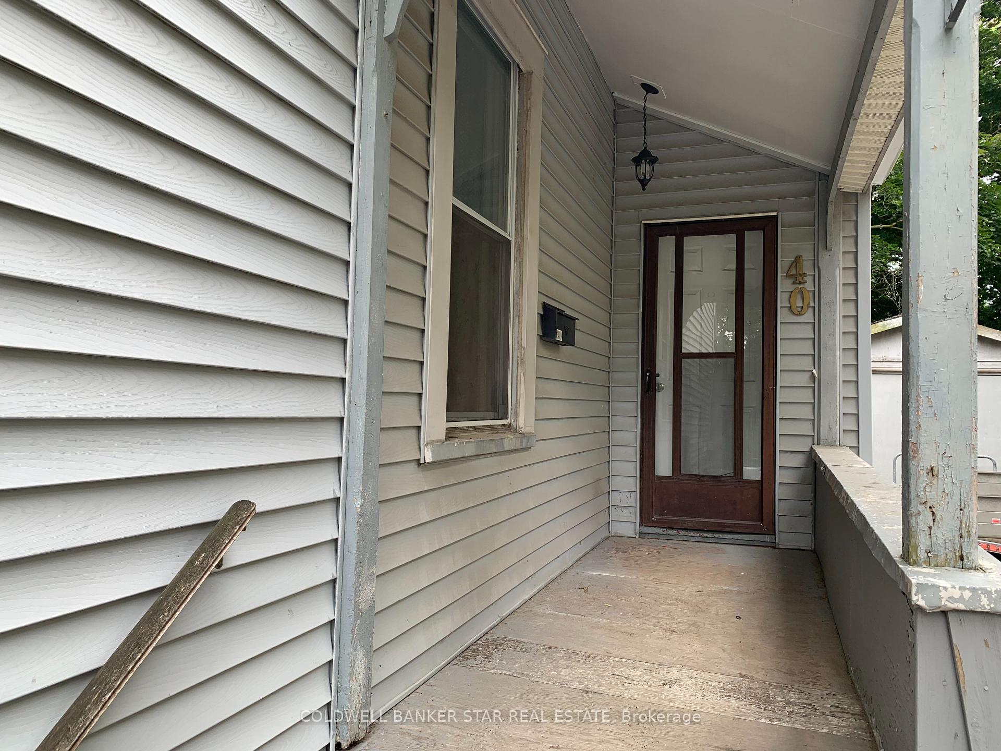
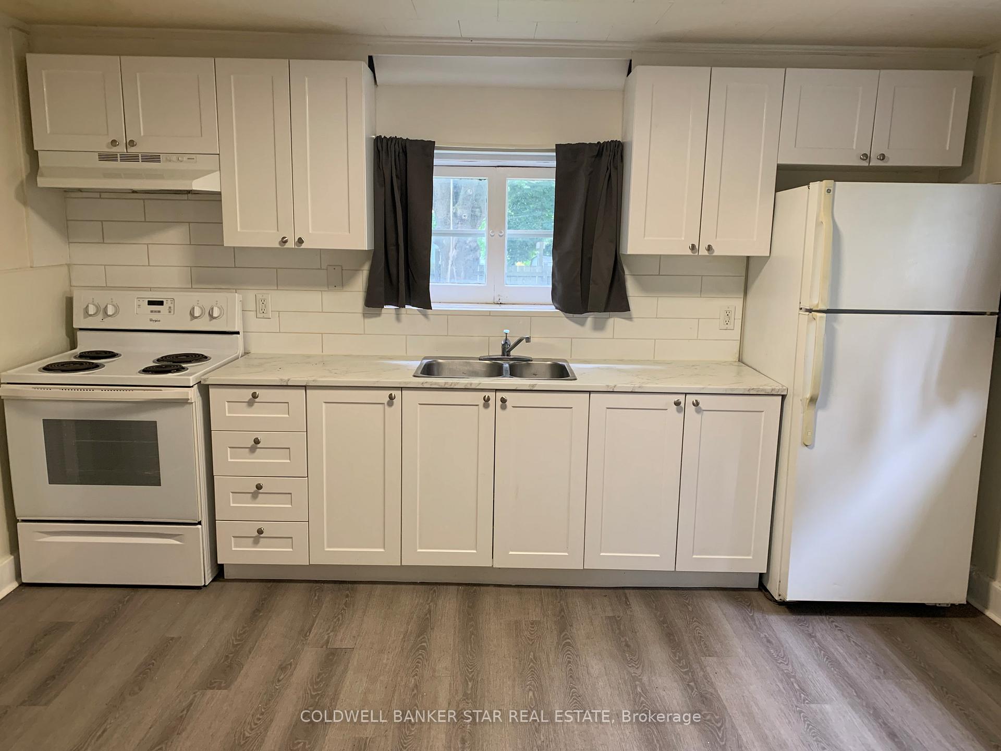
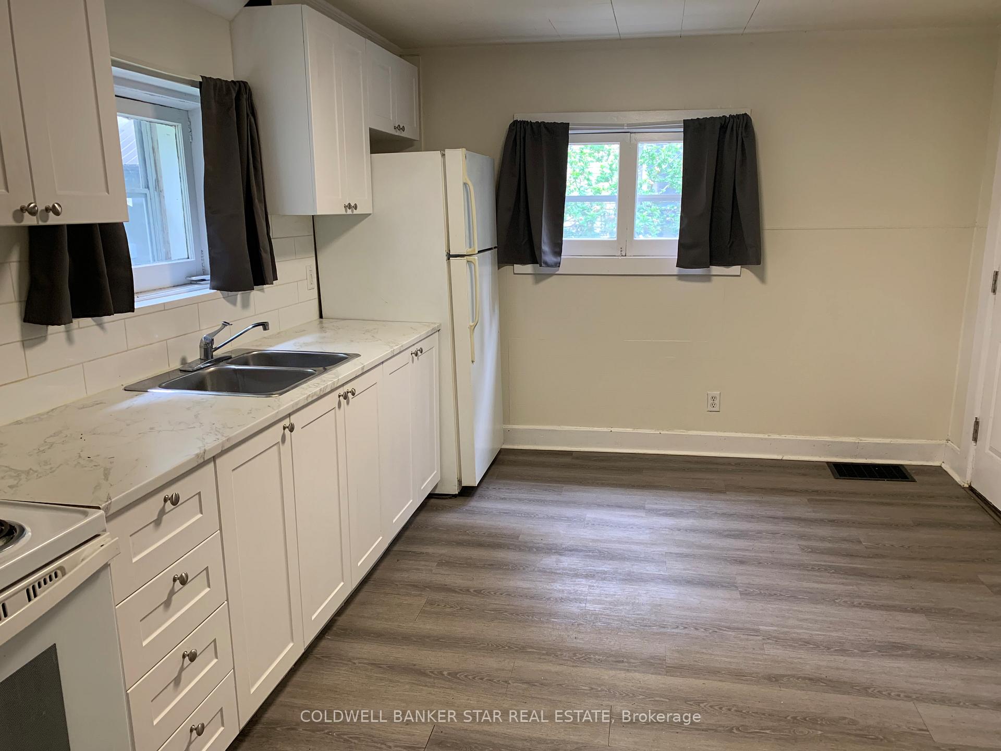
INVESTMENT OPPORTUNITY AWAITS - This turnkey Duplex with a legal basement apartment is located on a large 70' wide lot on a quiet street in the heart of St Thomas and close to all amenities. MAIN FLOOR UNIT - Accessed through the side door, this unit features 2 Bedrooms, Livingroom, Kitchen with Refrigerator and Stove included, and 4 Piece Bath - Currently vacant but lease potential of $1,800 per month Plus 1/2 Hydro. UPPER UNIT - Accessed through the front door, this unit features 2 Bedrooms, Livingroom, Kitchen with Refrigerator and Stove included and a 3 piece Bath - Currently leased at $1,550 per month on a month - month basis plus hydro. BASEMENT UNIT - Access is through the rear door and features 1 Bedroom with a fire coded egress window, Livingroom, Kitchen with Refrigerator and Stove included, and a 3 Piece Bath - Currently rented at $1,050 per month + 1/2 hydro. UTILITIES - Landlord pays for Enbridge gas heat and common hydro usage, 3 electrical meters - one for upper, one for main and basement and 1 for common area and the 3 Hot water tanks are owned. OUTSIDE - The double wide paved drive is large enough to handle 3-4 vehicles with access to the Garage for storage of lawn equipment. LAUNDRY - A condensing Washer and Dryer unit is located in each unit for use by the tenants. SAFETY - Smoke and CO Detectors on all 3 levels are linked to provide added safety. INCOME AND EXPENSES - Based on 2025 costs - Insurance $2,787.92, Enbridge Gas $1,079.36, Property Taxes $2,738.00, Entegrus hydro/water/sewer $1,152 offering a 7.5% CAP Rate. ADDITIONAL RESIDENTIAL UNITS - Explore adding Additional Residential Units in the rear / side yard or possibly severing the side yard to increase the investment potential of this property. NEXT STEPS - With the explosive growth happening in St Thomas, don't wait to schedule an appointment today to checkout your next invest opportunity
Additional information
- MLS® ID
- X13536296
Interior Features
- Bedrooms
- 5
- Bathrooms
- 3
- Heating
- Yes
- Basement
- Yes
Other Property Details
- Taxes
- $2,738
- Tax Frequency
- Annually
- Garage
- Yes
- 55+/Senior Community
- No
Courtesy of Listed by , COLDWELL BANKER STAR REAL ESTATE,
Based on information from the Toronto Regional Real Estate Board. The information provided herein must only be used by consumers that have a bona fide interest in the purchase, sale, or lease of real estate and may not be used for any commercial purpose or any other purpose. Information is deemed reliable but is not guaranteed accurate.
©2026 Toronto Real Estate Board. All rights reserved.
Data last updated 3:54 AM UTC, 9/4/2026