4 Beds
4 Baths
C$1,089,000
43 Crestridge Drive, Caledon ON, L7E 2T9
Property typeResidential
Overview
Active
New
Listed Sep 11, 2026
Updated 4 weeks ago
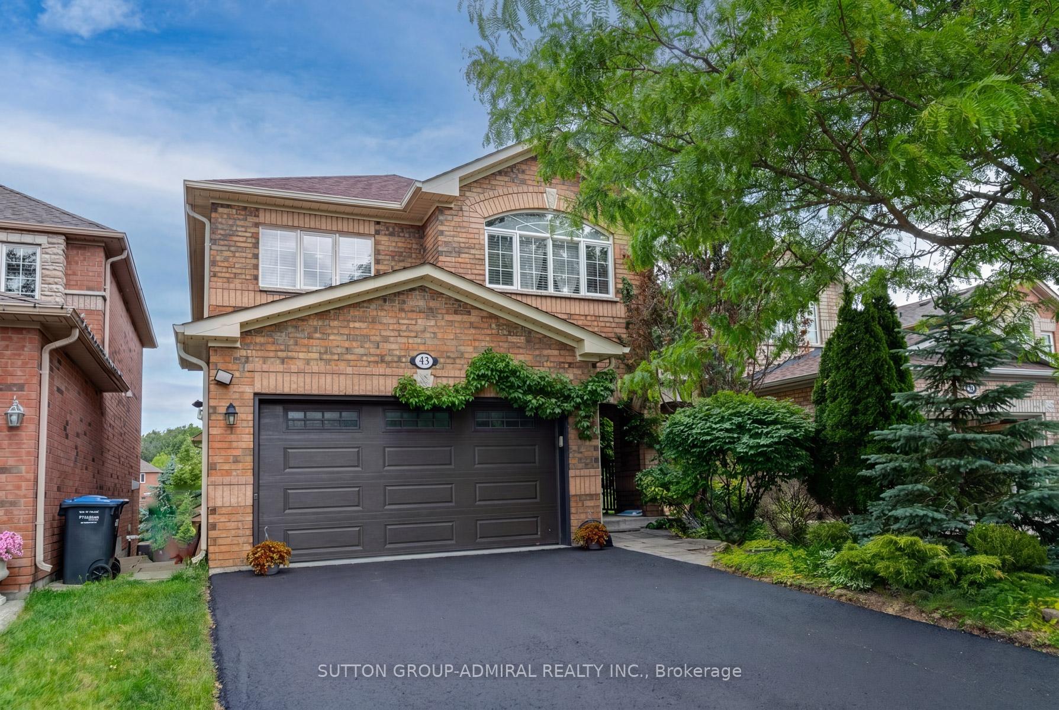
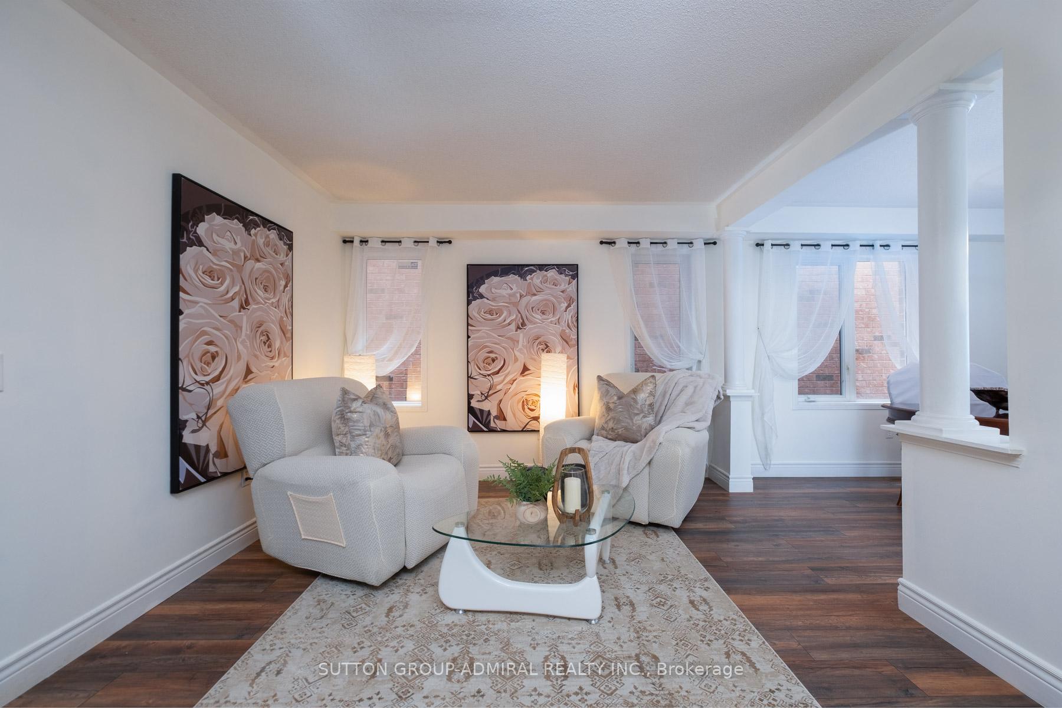
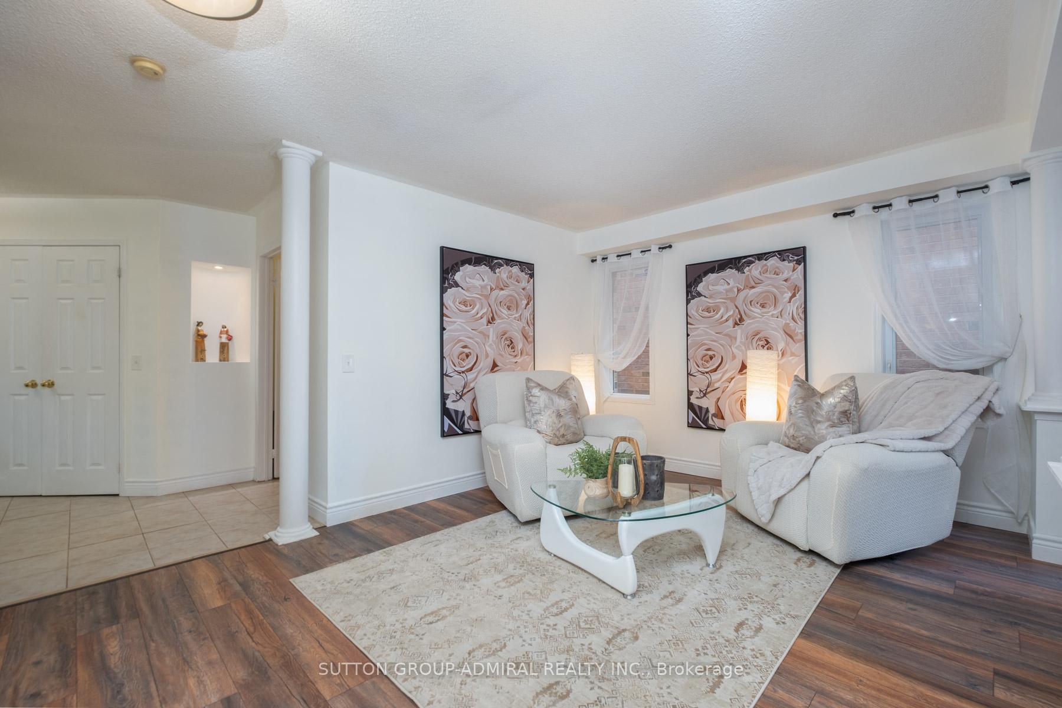
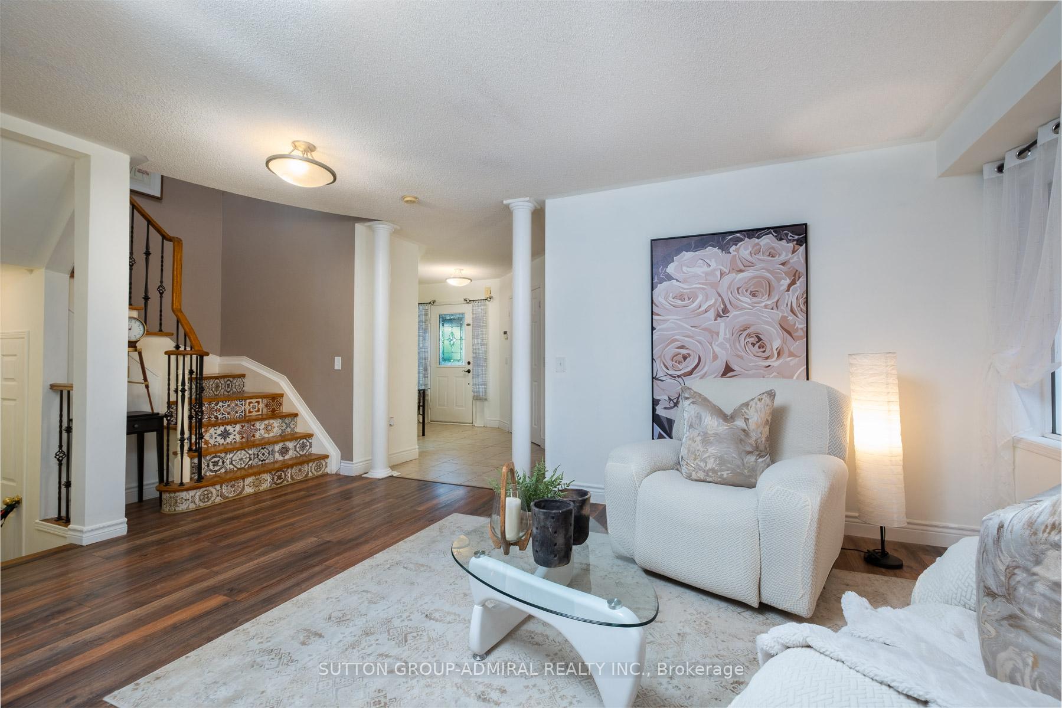
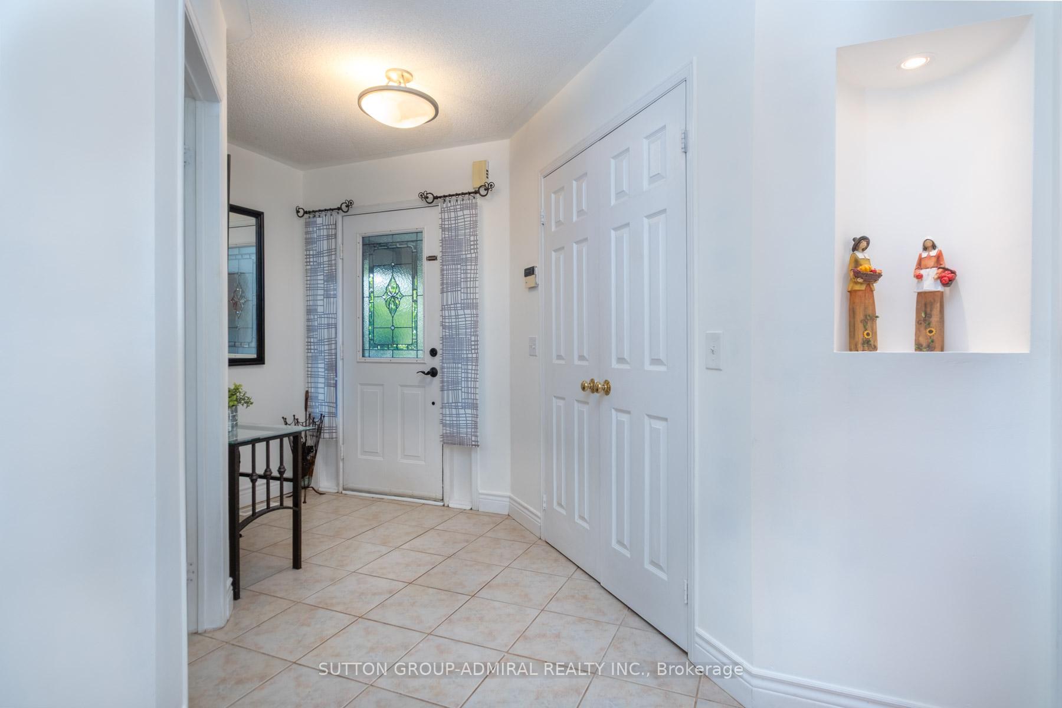
Beautiful, recently restyled, one of the BIGGEST houses on the street - 2304 sq.ft.- perfectly nestled in a very desirable location offers 4 spacious good-sized bedrooms and the rare convenience of 3 FULL bathrooms on the upper level plus a powder room on a main. A very practical layout features a modern kitchen, living and dining rooms, a cozy family room with a fireplace, and a walkout to a deck overlooking a scenic RAVINE and POND. Enjoy exceptional privacy with no rear neighbours and beautiful views of birds, geese, ducks, and nature year-round. The finished walkout basement provides valuable additional to living space, perfect for a recreation room, home office, or a growing family. Complete with a two-car garage, and a recently renovated driveway for two cars. Conveniently located near schools, parks, shopping. A wonderful opportunity to enjoy space, privacy, and nature in a sought-after community.
Additional information
- MLS® ID
- W13771608
Interior Features
- Bedrooms
- 4
- Bathrooms
- 4
- Fireplace
- Yes
- Cooling
- Yes
- Heating
- Yes
- Basement
- Yes
Other Property Details
- Taxes
- $5,995
- Tax Frequency
- Annually
- Garage
- Yes
- View
- Yes
Courtesy of Listed by , SUTTON GROUP-ADMIRAL REALTY INC.,
Based on information from the Toronto Regional Real Estate Board. The information provided herein must only be used by consumers that have a bona fide interest in the purchase, sale, or lease of real estate and may not be used for any commercial purpose or any other purpose. Information is deemed reliable but is not guaranteed accurate.
©2026 Toronto Real Estate Board. All rights reserved.
Data last updated 3:36 AM UTC, 9/12/2026