3 Beds
3 Baths
C$495,000
14 McCamon Avenue, Tweed ON, K0K 3J0
Property typeResidential
Overview
Active
New
Listed Sep 17, 2026
Updated 3 weeks ago
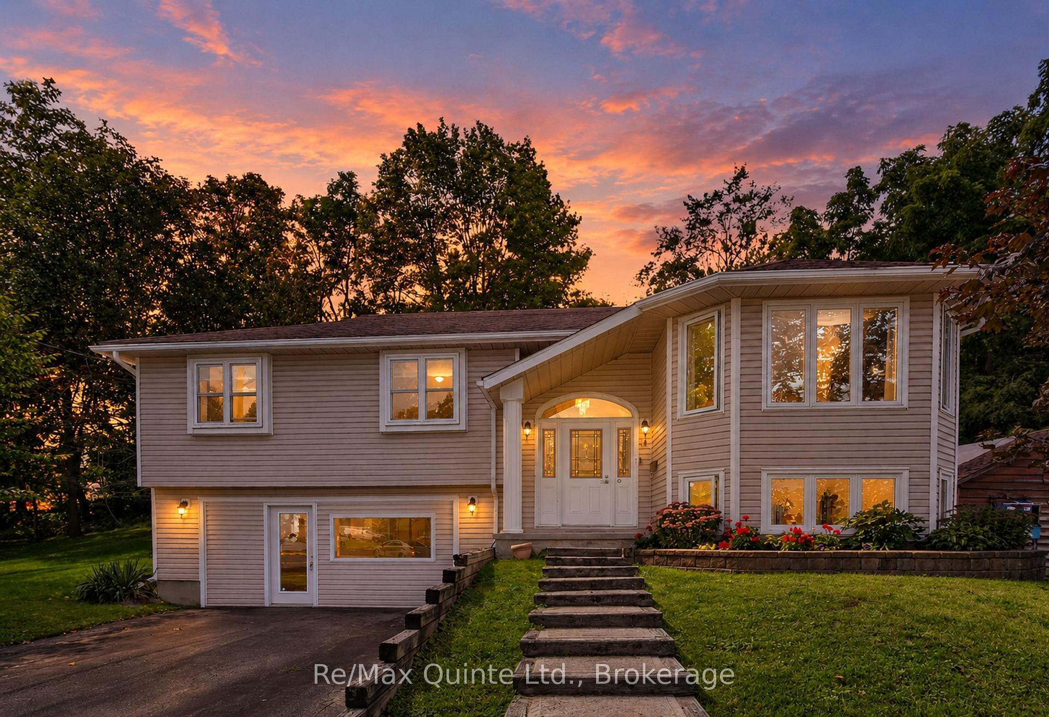
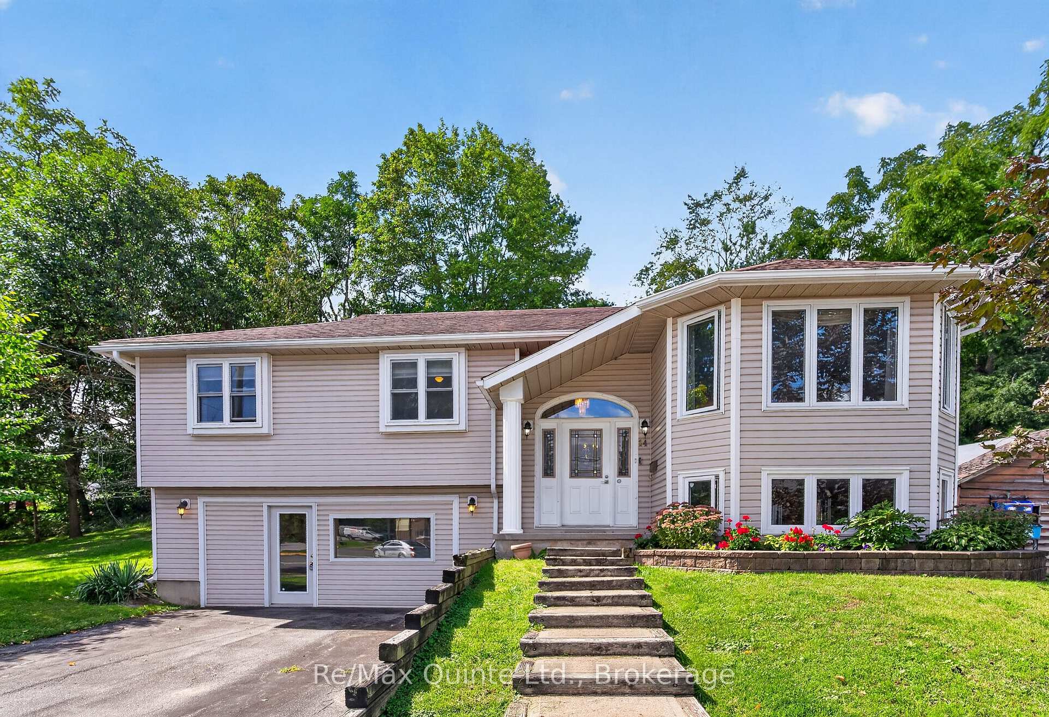
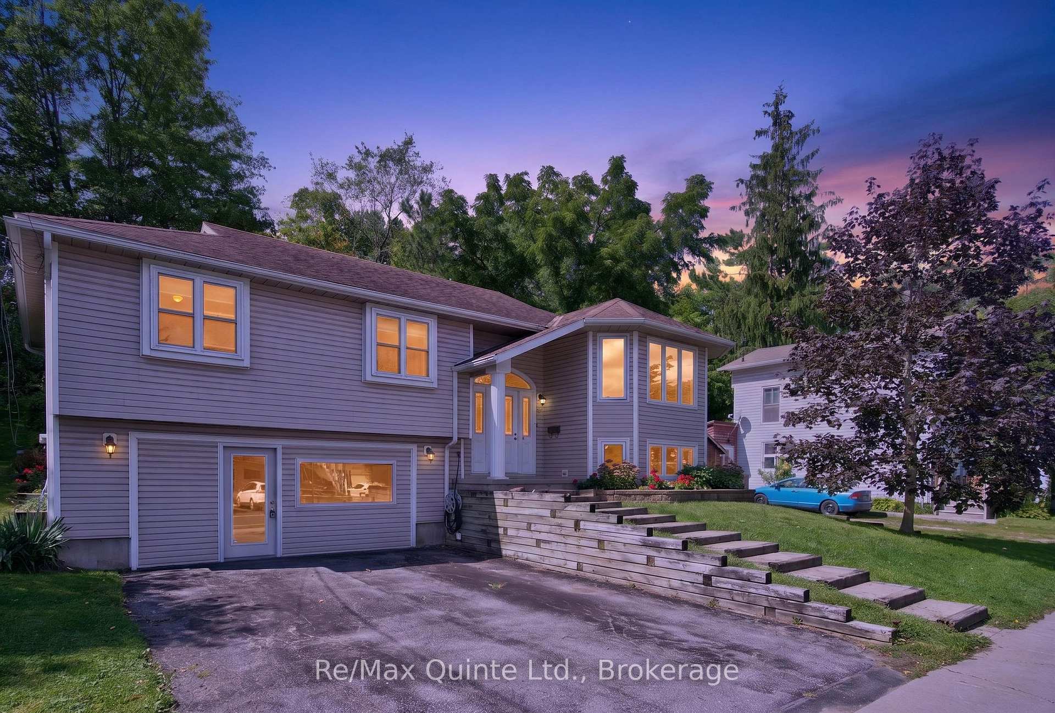
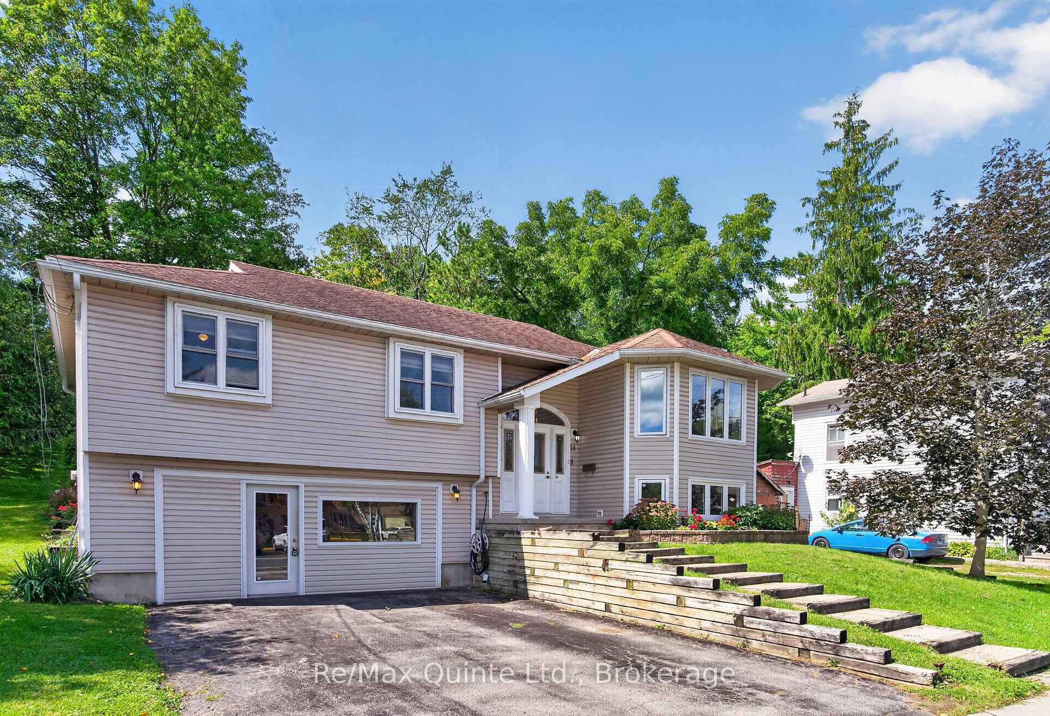
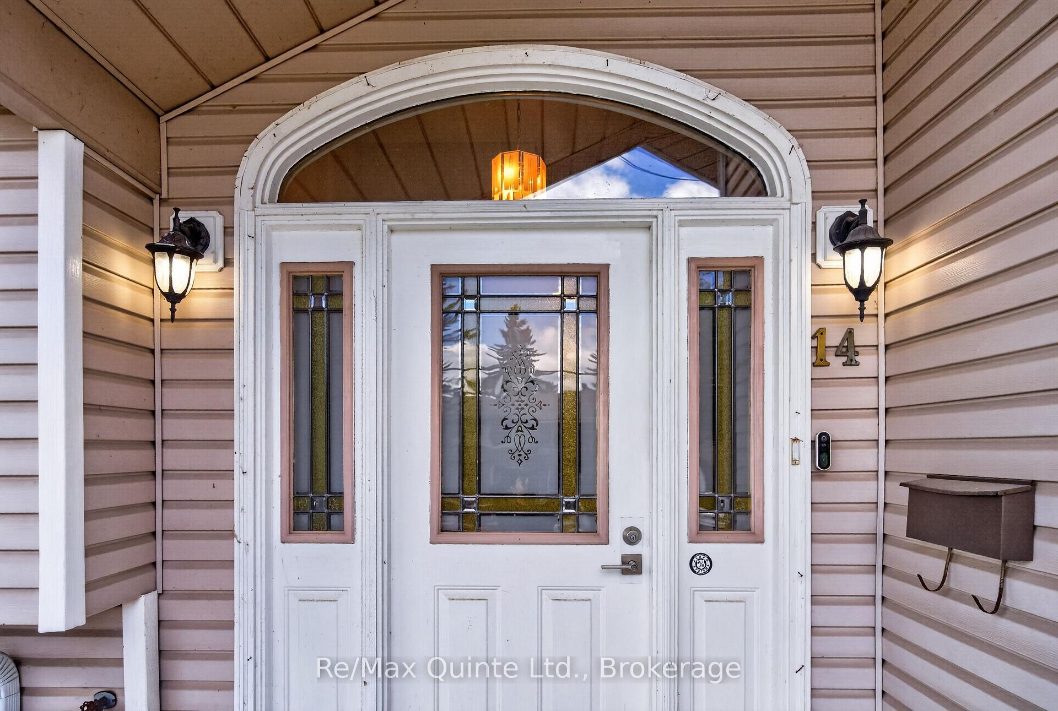
Welcome to this beautifully maintained raised bungalow in the charming village of Tweed, offering exceptional value and a move-in-ready home with thoughtful updates throughout. Over the past 10 years, improvements have included replacement windows, a renovated main bathroom, hardwood flooring, roof shingles, eavestroughs with gutter guards, plus a gas furnace and central air that are only two years old. The spacious rear deck is made for summer entertaining, complete with a covered cooking area, dedicated natural gas line and privacy fencing. Downstairs, the lower level offers a comfortable family room, laundry area and 2-piece bathroom with a rough-in for an additional shower. There is also convenient inside access to the double garage. Previously used for a home-based business, the garage includes a separate man door while retaining the original 16-foot overhead door, providing flexibility for parking, a workshop or additional usable space. Set beside McCamon Street Parkette and within walking distance of downtown shops, schools, the library and Stoco Lake, this well-cared-for home combines small-town convenience with plenty of space to settle in and enjoy.
Additional information
- MLS® ID
- X13795760
Interior Features
- Bedrooms
- 3
- Bathrooms
- 3
- Fireplace
- Yes
- Cooling
- Yes
- Heating
- Yes
- Basement
- Yes
Exterior Features
- Lot Size
- 0.2 Acres
Other Property Details
- Taxes
- $3,309
- Tax Frequency
- Annually
- Garage
- Yes
- View
- Yes
Courtesy of Listed by , Re/Max Quinte Ltd.,
Based on information from the Toronto Regional Real Estate Board. The information provided herein must only be used by consumers that have a bona fide interest in the purchase, sale, or lease of real estate and may not be used for any commercial purpose or any other purpose. Information is deemed reliable but is not guaranteed accurate.
©2026 Toronto Real Estate Board. All rights reserved.
Data last updated 2:45 AM UTC, 9/18/2026