3 Beds
2 Baths
C$995,000
565 St David Street N, Centre Wellington ON, N1M 2K5
Property typeResidential
Overview
Active
New
Listed Oct 7, 2026
Updated 2 days ago
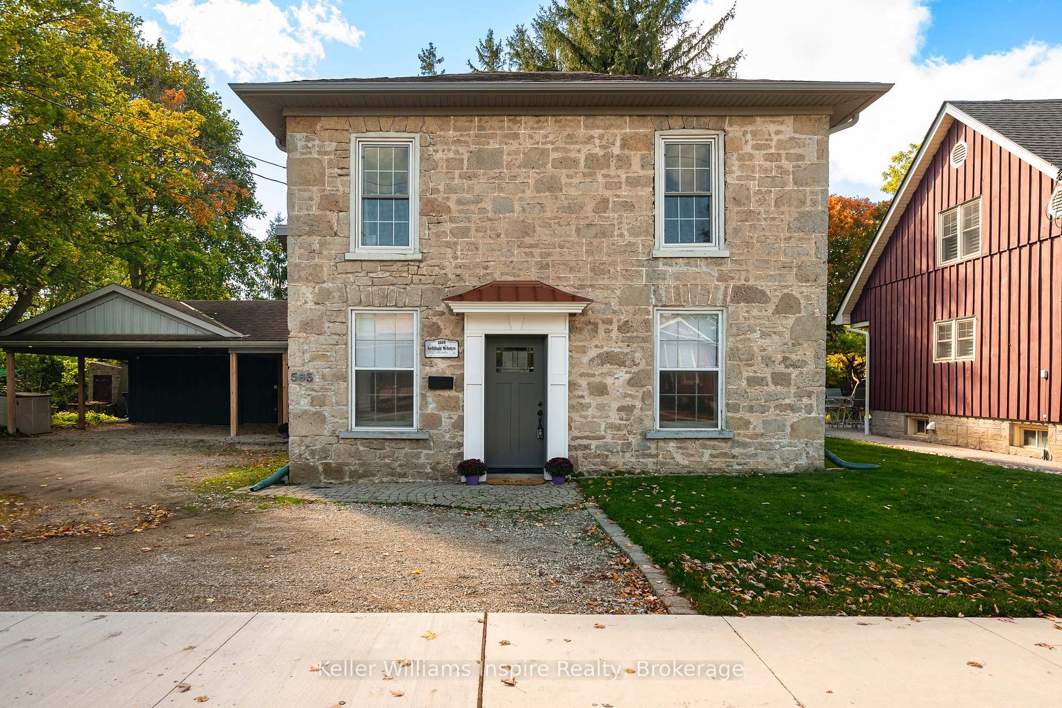
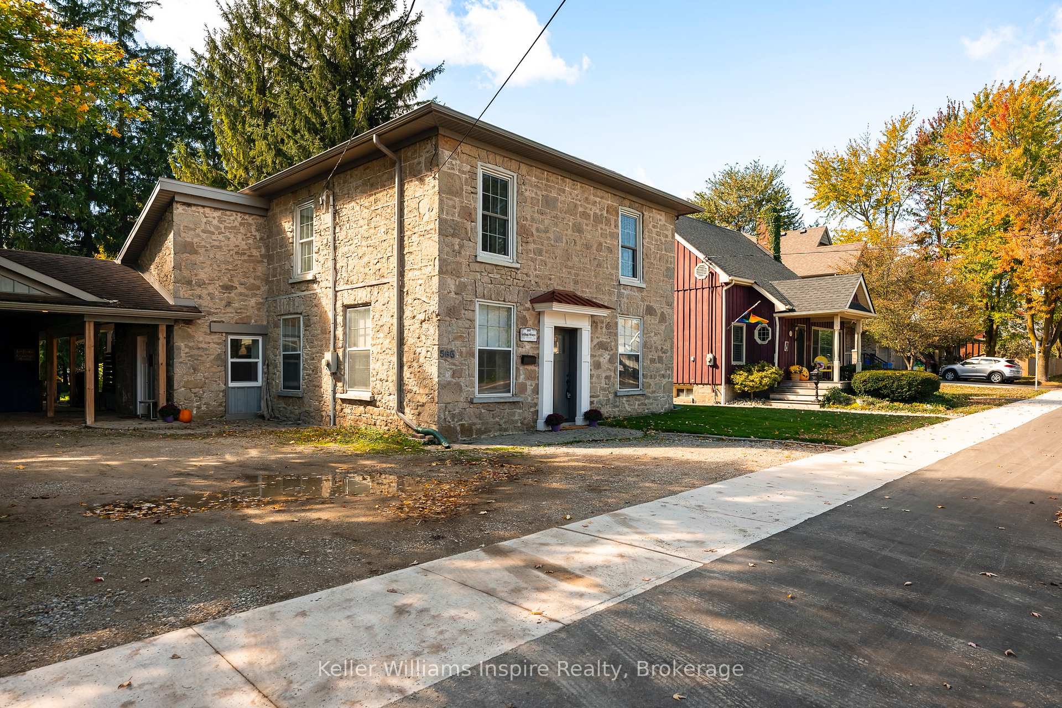
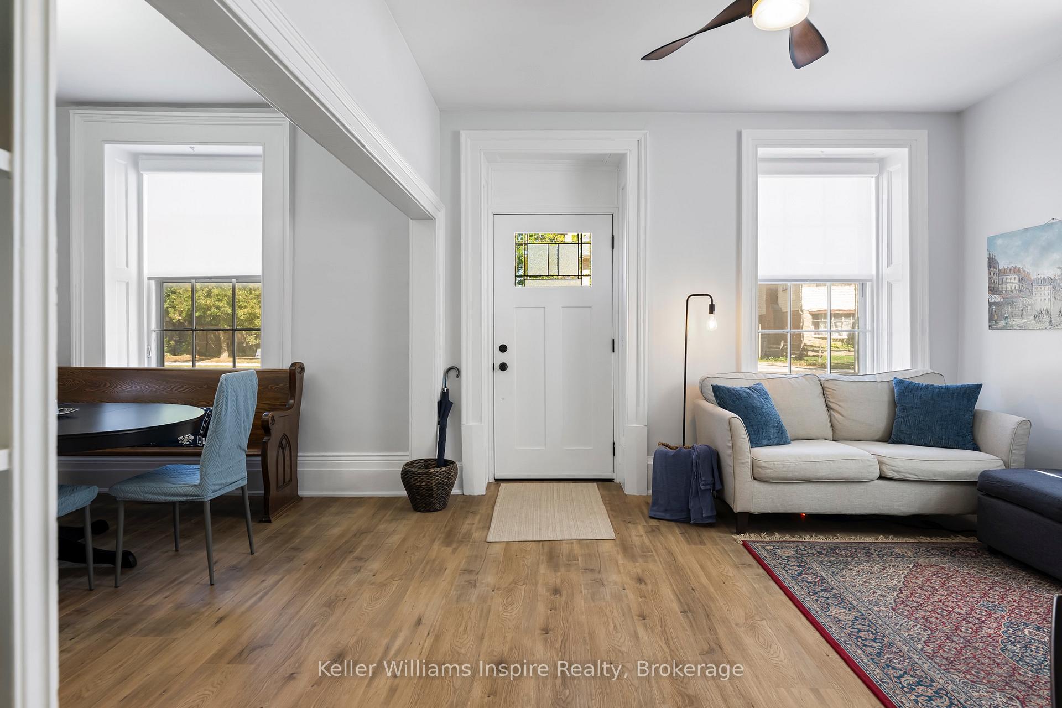
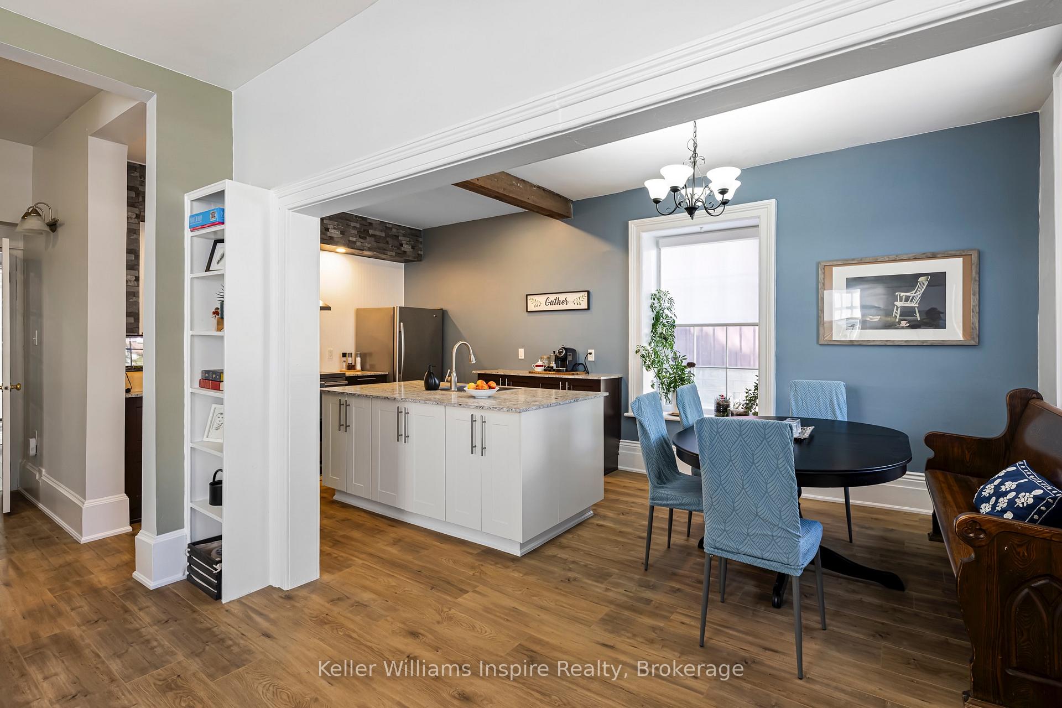
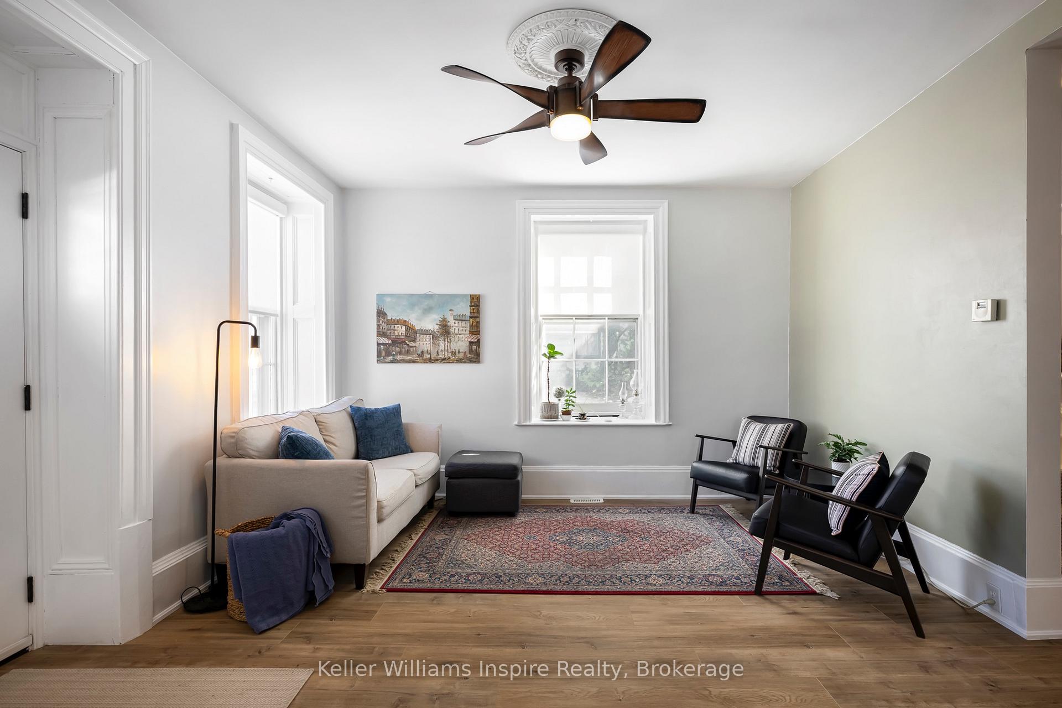
3 Bedroom 2 Bathroom Updated LIMESTONE HOME **PLUS** LEGAL CARRIAGE HOUSE Apartment with INCOME POTENTIAL and MASSIVE 1/4 Acres (165 ft deep x 72 ft wide) private yard! Live in the main house while you rent out the completely separate Carriage House ($2000/mo market rent) or use as an AirBB or for your in law/child with their own self contained, barrier free (no stairs - all main floor bungalow living!) The yard is like a fully fenced private park with mature trees, patios, two gazebos, fire pit and sitting areas with retractable awning outside the carriage house. PLUS a detached 10x10 heated, year round office/bunkie/gym with wifi, ideal for anyone who works from home but wants some separation from the main house. This historic home has been thoughtfully updated for modern family living while preserving the warmth and craftsmanship ready for the next buyer to just move in and enjoy with so much Character! This home is well set up for entertaining both inside and outside! Gourmet Chefs Kitchen with large island overlooking the formal dining area and sitting room PLUS large family room with fireplace. This home has been recently renovated from top to bottom, keeping within its original character and charm! Upstairs are three bedrooms and a beautifully renovated bathroom with vaulted ceilings, a statement chandelier over the soaker tub and separate walk-in shower. The separate self-contained 1-bedroom garden suite, complete with its own kitchen, living area, bathroom, laundry, private entrance and outdoor space is ideal for multigenerational living or extra income. Two-car carport, parking for up to eight vehicles and a location minutes from Downtown Fergus, schools, parks, restaurants and amenities. Only 15 minutes to Orangeville or Guelph and 45 min to the GTA. Check out the floor plans and cinematic video attached to the listing.
Additional information
- MLS® ID
- X13872398
Interior Features
- Bedrooms
- 3
- Bathrooms
- 2
- Cooling
- Yes
- Heating
- Yes
- Basement
- Yes
Exterior Features
- Lot Size
- 0.27 Acres
Other Property Details
- Taxes
- $4,759
- Tax Frequency
- Annually
- View
- Yes
- 55+/Senior Community
- No
Courtesy of Listed by , Keller Williams Inspire Realty,
Based on information from the Toronto Regional Real Estate Board. The information provided herein must only be used by consumers that have a bona fide interest in the purchase, sale, or lease of real estate and may not be used for any commercial purpose or any other purpose. Information is deemed reliable but is not guaranteed accurate.
©2026 Toronto Real Estate Board. All rights reserved.
Data last updated 3:41 AM UTC, 10/9/2026