4 Beds
4 Baths
C$674,500
1245 SAUBLE FALLS Road, South Bruce Peninsula ON, N0H 2G0
Property typeMulti-family
Overview
Active
New
Listed May 27, 2026
Updated Aug 7
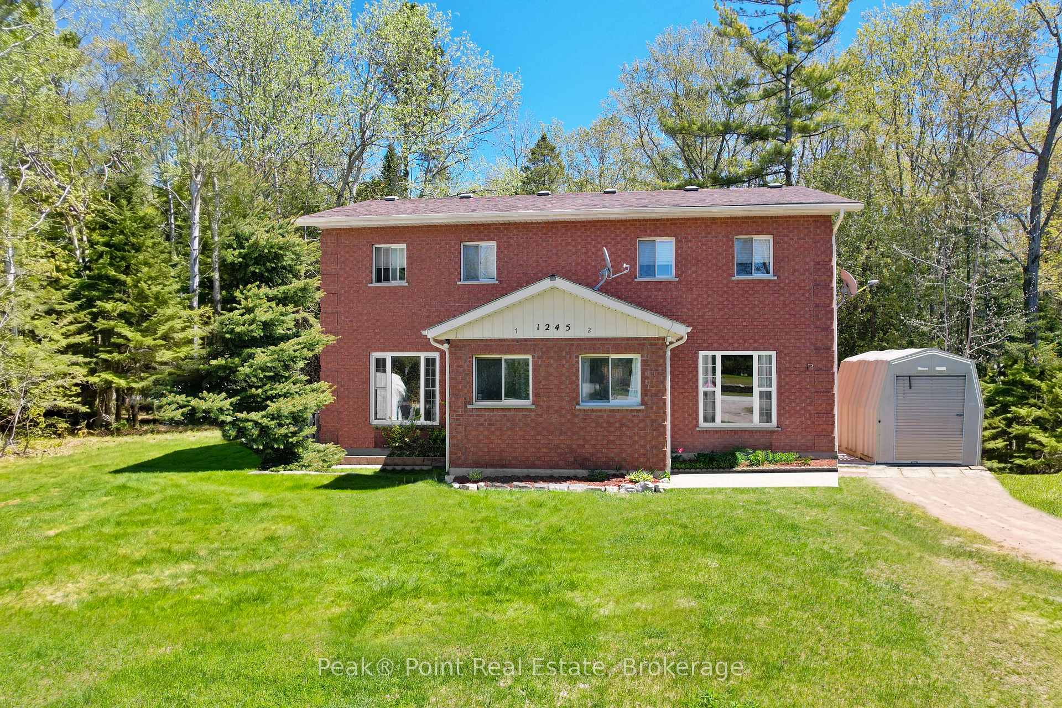
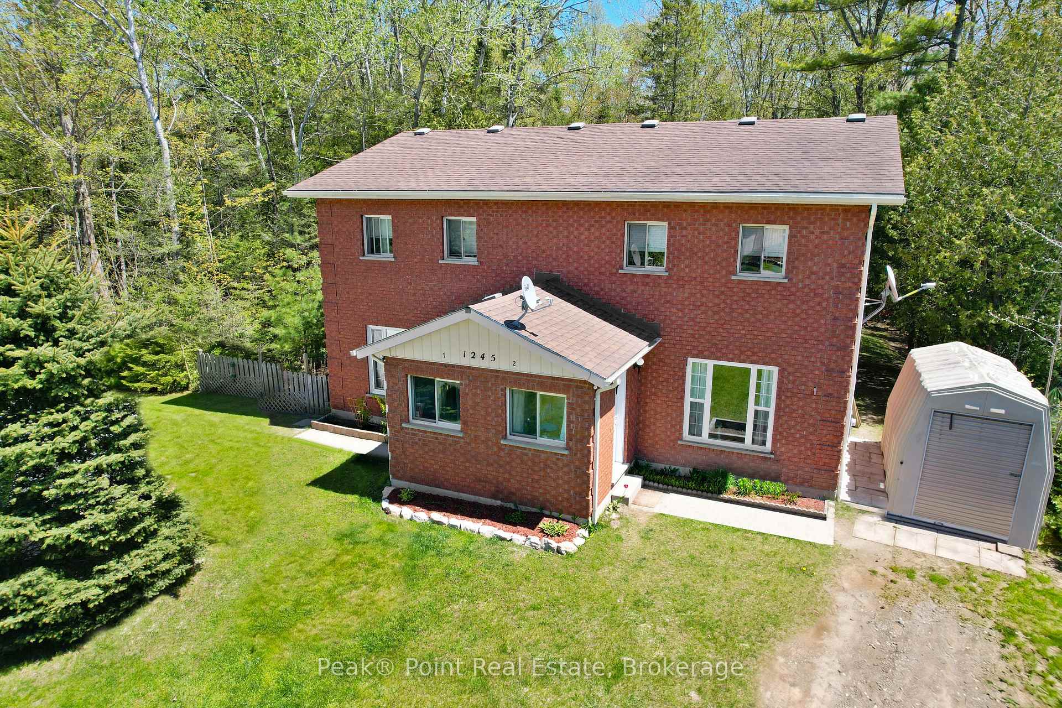
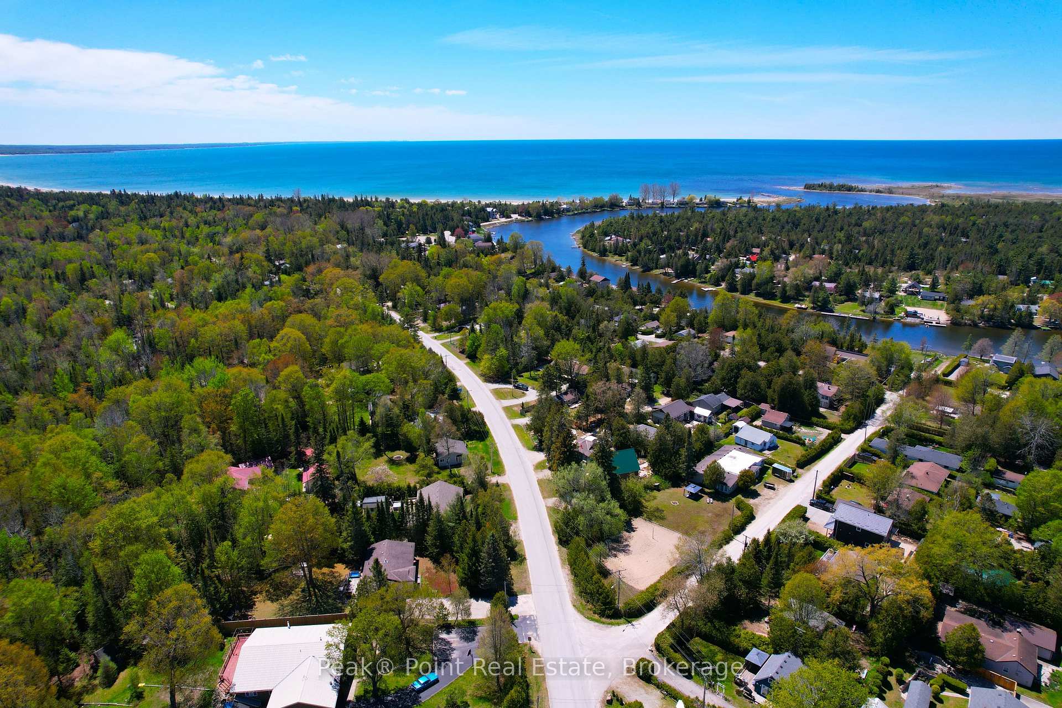
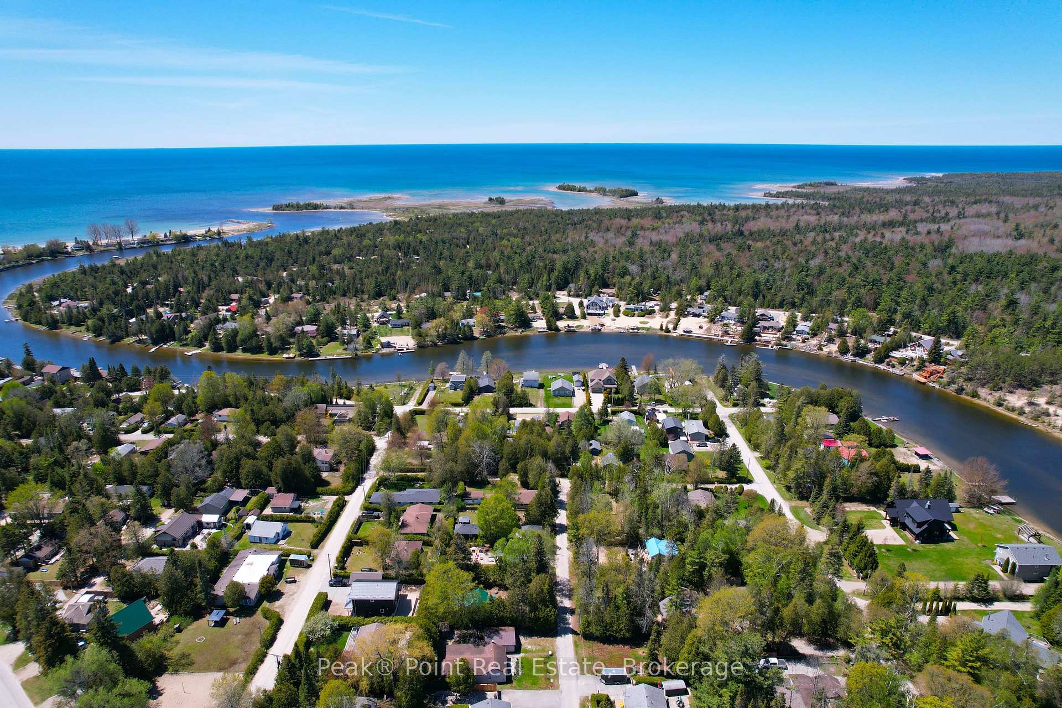
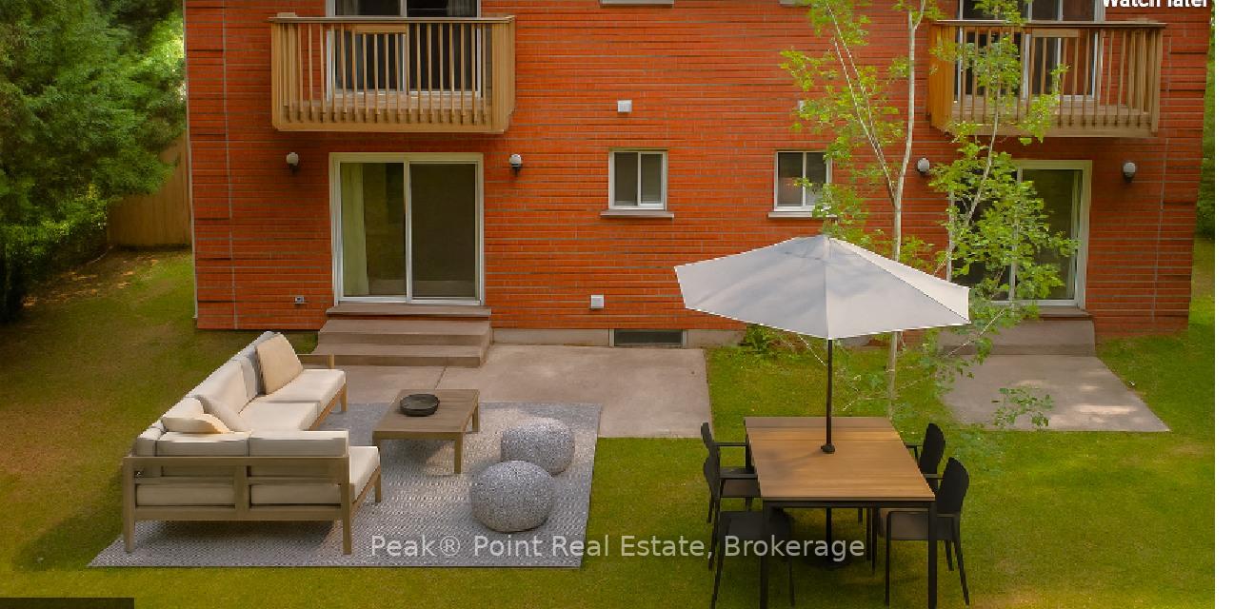
Looking for a property that offers flexibility, income potential, and an incredible Sauble Beach location? This well-maintained duplex is situated on a generous lot within walking distance to Sauble's north beach and Sauble River access, offering a variety of possibilities for today's buyers. Whether you're looking to live in one unit while generating rental income from the other, purchase with family or friends, accommodate multi-generational living, or add a quality property to your real estate portfolio, this duplex offers exceptional versatility. Located just a short drive from Bruce Power, it may also appeal to those seeking housing within commuting distance of the Tiverton area. Each self-contained residential unit features 2 bedrooms, 2 bathrooms, a spacious eat-in kitchen, and a comfortable living room. The second bedroom in each unit is generously sized, offering flexibility for a variety of uses such as a home office, guest space, or hobby room. Buyers are encouraged to complete their own due diligence regarding any future layout modifications. The large lot provides plenty of outdoor living space as you get to enjoy the beauty of nature from your own backyard. This property backs onto Bruce County forest, where you can explore nearby hiking trails and experience the area's abundant wildlife. The property is currently tenanted, providing immediate rental income. One tenant is under lease until November 2026, while the second tenancy is month-to-month. Opportunities like this don't come along often in Sauble Beach. Whether you're searching for a home with built-in mortgage assistance, a property to share with family, or an investment with future potential, this duplex is well worth your consideration. To respect the privacy of the tenants, interior photographs have not been taken. The interior images displayed are AI renovation renderings intended to provide inspiration for potential updates and renovations inside & out**
Additional information
- MLS® ID
- X13180584
Interior Features
- Bedrooms
- 4
- Bathrooms
- 4
- Heating
- Yes
- Basement
- No
Other Property Details
- Taxes
- $3,436
- Tax Frequency
- Annually
- View
- Yes
Courtesy of Listed by , Peak® Point Real Estate,
Based on information from the Toronto Regional Real Estate Board. The information provided herein must only be used by consumers that have a bona fide interest in the purchase, sale, or lease of real estate and may not be used for any commercial purpose or any other purpose. Information is deemed reliable but is not guaranteed accurate.
©2026 Toronto Real Estate Board. All rights reserved.
Data last updated 4:28 AM UTC, 8/7/2026