3 Baths
2,250 sqft
C$355,000
389 Main Street N 1, Brampton ON, L6X 3P1
Price per sqftC$157.78
Property size2,250 sqft
Property typeCommercial
Overview
Active
New
Listed Mar 1, 2026
Updated Jun 25
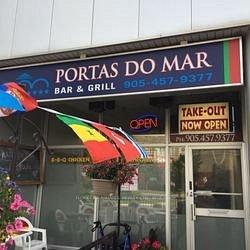
This exceptional commercial opportunity is situated within a highly desirable plaza on approximately 2.55 acres of land. The established Portuguese bar and grill, founded in 2017, has built a strong reputation and offers excellent potential for conversion to Indian cuisine or other culinary concepts. Strategically positioned in the heart of Brampton at the intersection of Main Street and Vodden Street, the unit benefits from outstanding visibility and exposure. The premium location attracts substantial foot traffic and provides strong long-term growth potential. Surrounded by major highways, residential communities, commercial hubs, industrial zones, and retail corridors, the property is ideally situated to support a thriving restaurant business. The premises consist of 2,250 sq. ft. within a two-story plaza, including a 640 sq. ft. commercial kitchen. The dining area accommodates 74 indoor seats and an outdoor patio with seating for 28 guests. Full dine-in, takeout, and catering services are offered. The unit includes three washrooms: two customer washrooms and one within the kitchen. The LCBO-licensed bar is crafted from oakwood and features a marble countertop measuring 31' x 2', serving as a focal point of the dining area and a strong revenue generator. This renovated corner unit provides excellent loading capabilities and features high clear height, an efficient layout, full sprinkler coverage, freehold ownership, and a detached structure on both sides. Customers benefit from access to both front and rear parking areas. Zoned Service Commercial SC 3285, the property offers flexibility for commercial use. The plaza provides grass cutting, watering, and snow removal. As a freehold unit, there are no condominium fees. The rear entrance allows convenient catering pickups and deliveries. Parking includes four designated front spaces, 40 shared spaces, over 150 additional spaces behind the building, and three reserved spaces.
Additional information
- MLS® ID
- W12831504
Interior Features
- Bathrooms
- 3
- Cooling
- Yes
- Heating
- Yes
- Basement
- No
Courtesy of Listed by , HOMELIFE/MIRACLE REALTY LTD,
Based on information from the Toronto Regional Real Estate Board. The information provided herein must only be used by consumers that have a bona fide interest in the purchase, sale, or lease of real estate and may not be used for any commercial purpose or any other purpose. Information is deemed reliable but is not guaranteed accurate.
©2026 Toronto Real Estate Board. All rights reserved.
Data last updated 5:49 AM UTC, 6/25/2026