3 Beds
3 Baths
$1,099,000
2072 Glenada Crescent, Oakville ON, L6H 4M2
Property typeResidential
Overview
Under contract
Sold Conditional
Listed Sep 8, 2026
Updated 4 days ago
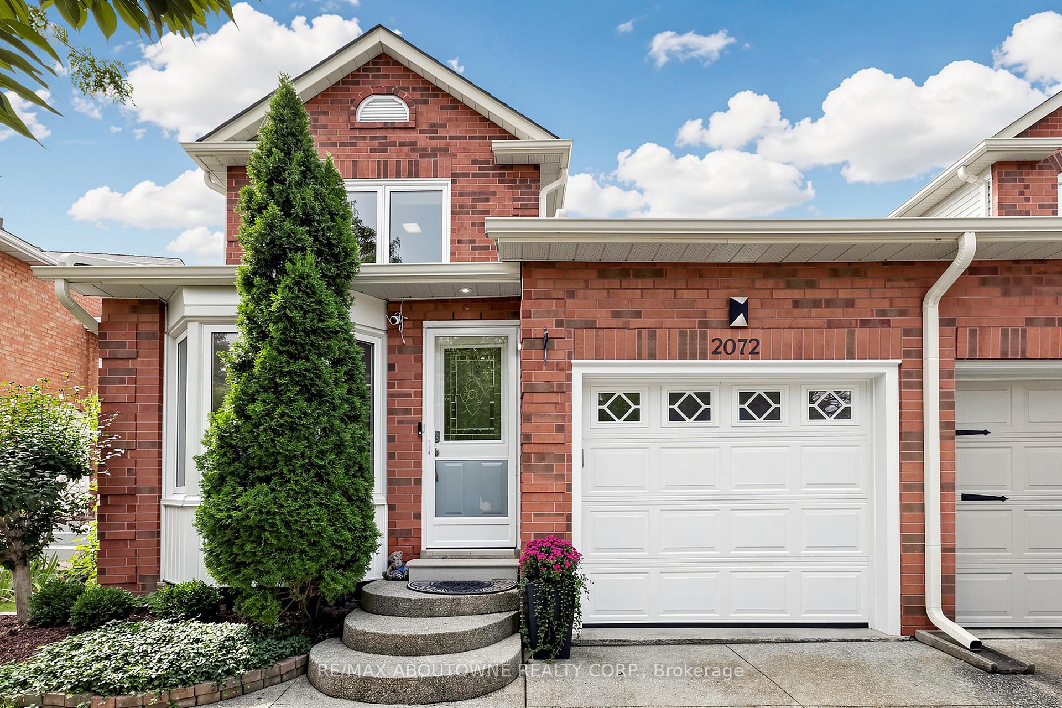
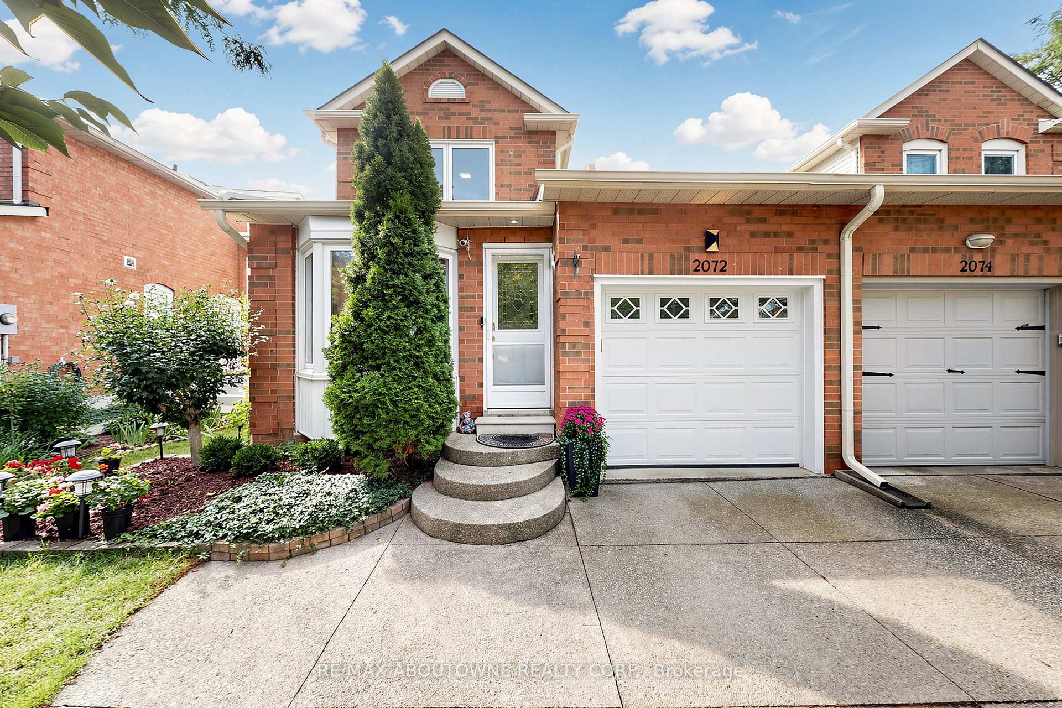
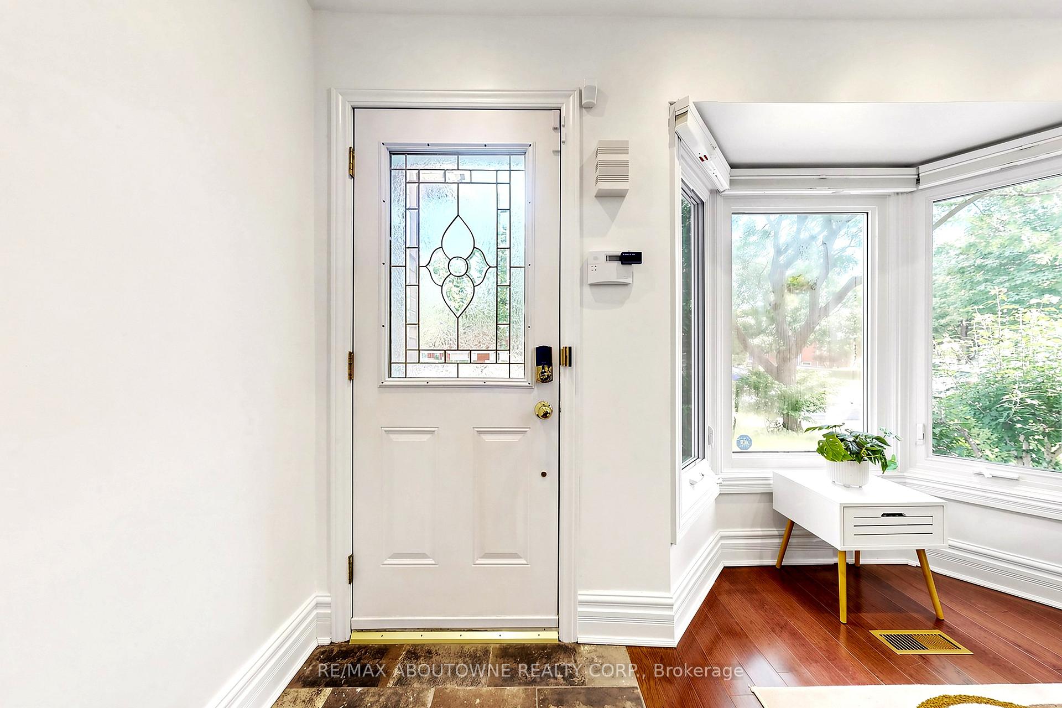
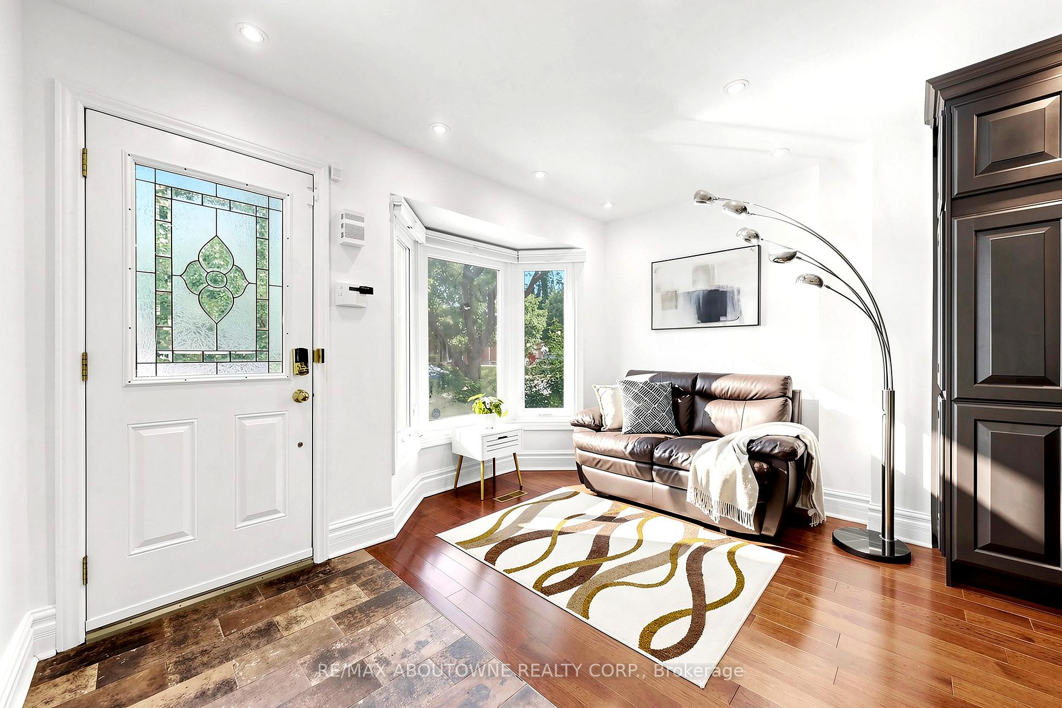
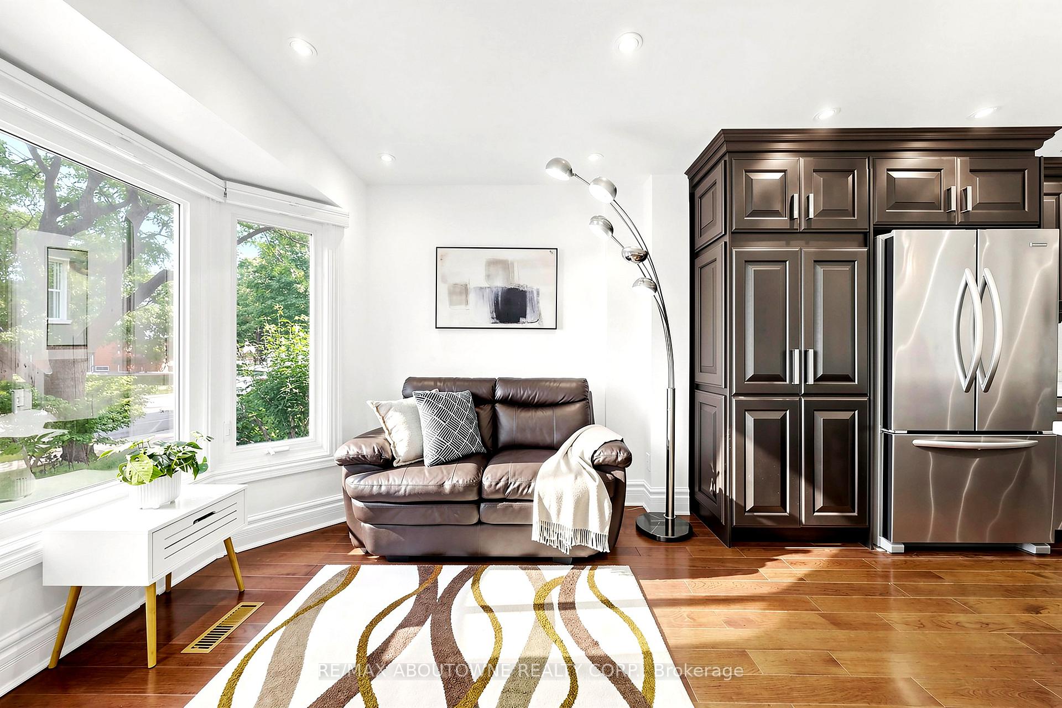
Set on a 34.45 x 104.99 ft lot in Wedgewood Creek, this beautifully maintained three-bedroom link home is connected to its neighbouring home only by the garage, offering a comfortable single-family feel. It provides approximately 1,412 sq. ft. above grade plus a 654 sq. ft. finished lower level, as per the floor plan. The standout feature is the nearly 25-foot kitchen, extending from the front bay window to the dining room and featuring Caesarstone countertops, dark custom cabinetry, a full-height pantry wall, KitchenAid appliances and an oversized island with drawers, a built-in microwave and seating for four beneath three pendant lights.The east-facing dining room opens to a bright, south-facing living room with a wood-burning fireplace and direct access to the deck. Upstairs, the spacious south-facing primary bedroom enjoys excellent natural light and features a wall of closets and a private ensuite, while two additional bedrooms share the main bathroom. The finished lower level includes an approximately 35-foot recreation room, wet bar, oversized laundry room and storage. The south-facing outdoor space features a cedar deck beneath a 12' x 12' pavilion and a fully fenced, landscaped backyard with a garden shed. An attached garage and driveway provide parking for up to 3 vehicles. Walk to Iroquois Ridge High School, Iroquois Ridge Community Centre and Upper Oakville Shopping Centre, with Oakville GO, the QEW and Highway 403 only minutes away.
Additional information
- MLS® ID
- W13751176
Interior Features
- Bedrooms
- 3
- Bathrooms
- 3
- Fireplace
- Yes
- Cooling
- Yes
- Heating
- Yes
- Basement
- Yes
Other Property Details
- Taxes
- $5,024
- Tax Frequency
- Annually
- Garage
- Yes
Courtesy of Listed by , RE/MAX ABOUTOWNE REALTY CORP.,
Based on information from the Toronto Regional Real Estate Board. The information provided herein must only be used by consumers that have a bona fide interest in the purchase, sale, or lease of real estate and may not be used for any commercial purpose or any other purpose. Information is deemed reliable but is not guaranteed accurate.
©2026 Toronto Real Estate Board. All rights reserved.
Data last updated 5:17 AM UTC, 9/16/2026