6 Beds
4 Baths
C$1,525,000
5 Longhouse Street, Vaughan ON, L4L 4Z3
Property typeResidential
Overview
Active
New
Listed Sep 24, 2026
Updated 2 weeks ago
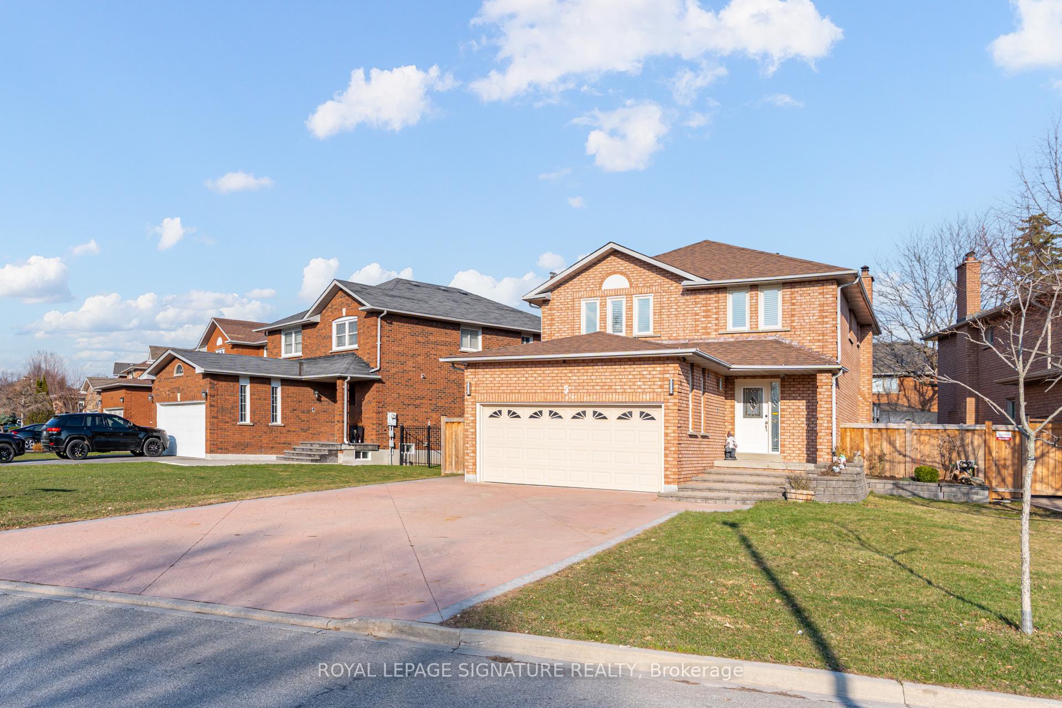
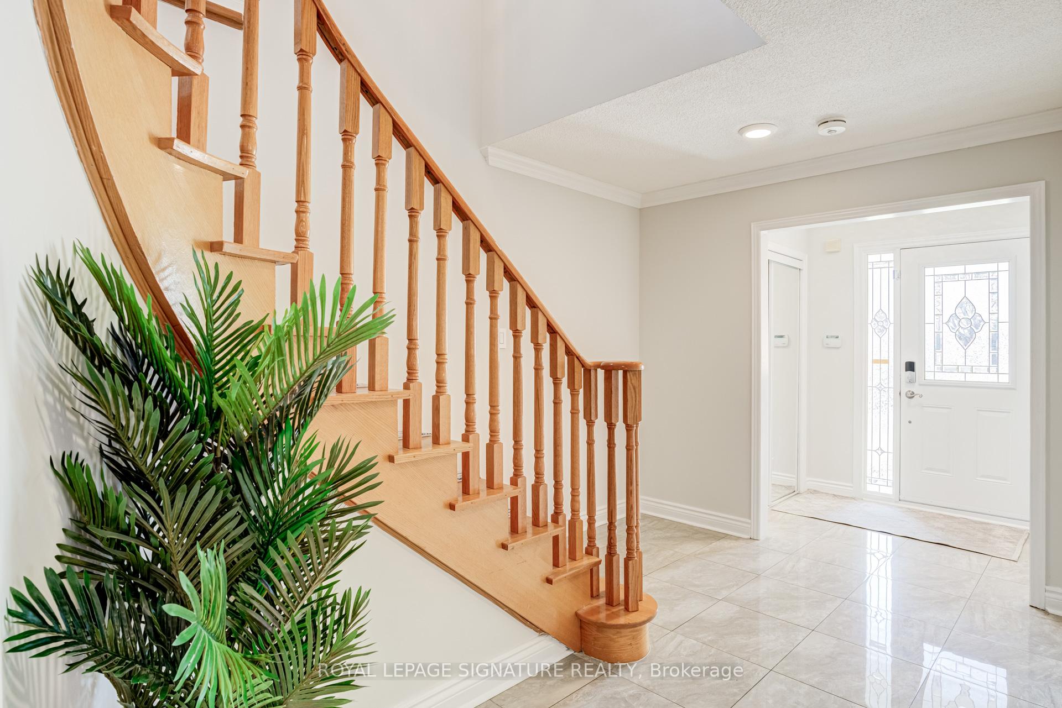
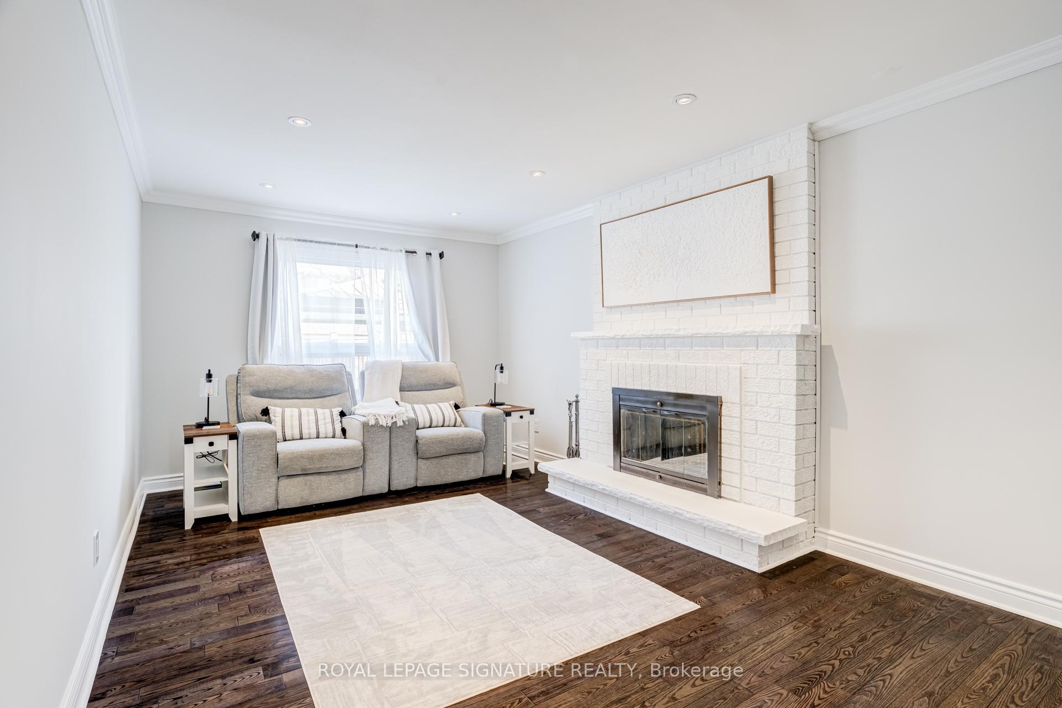
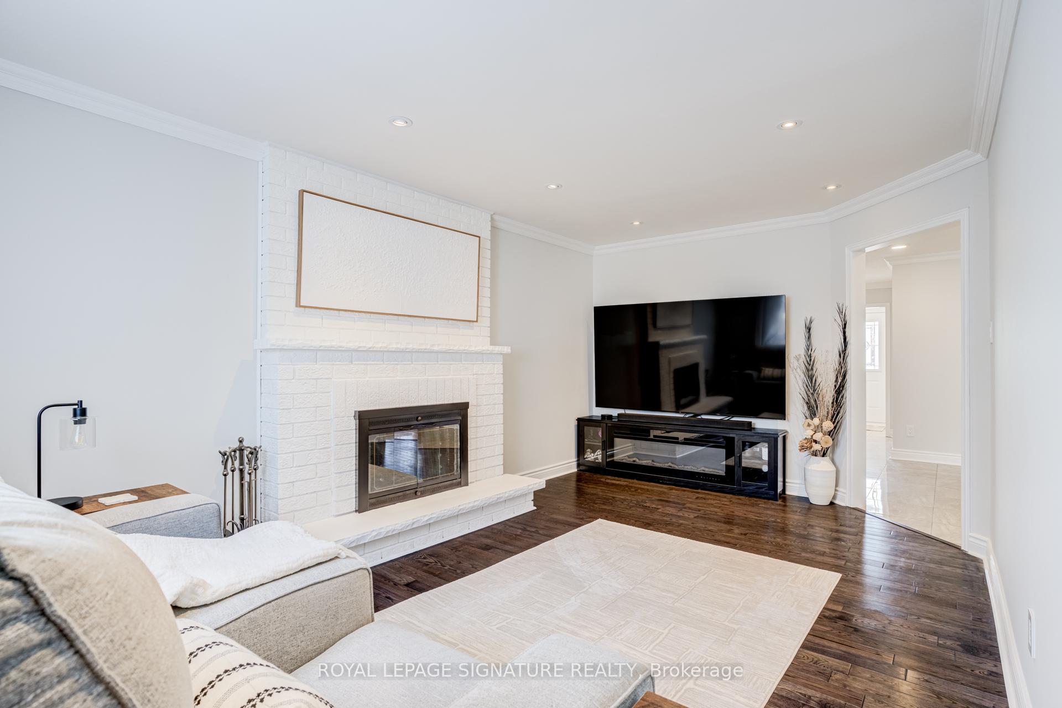
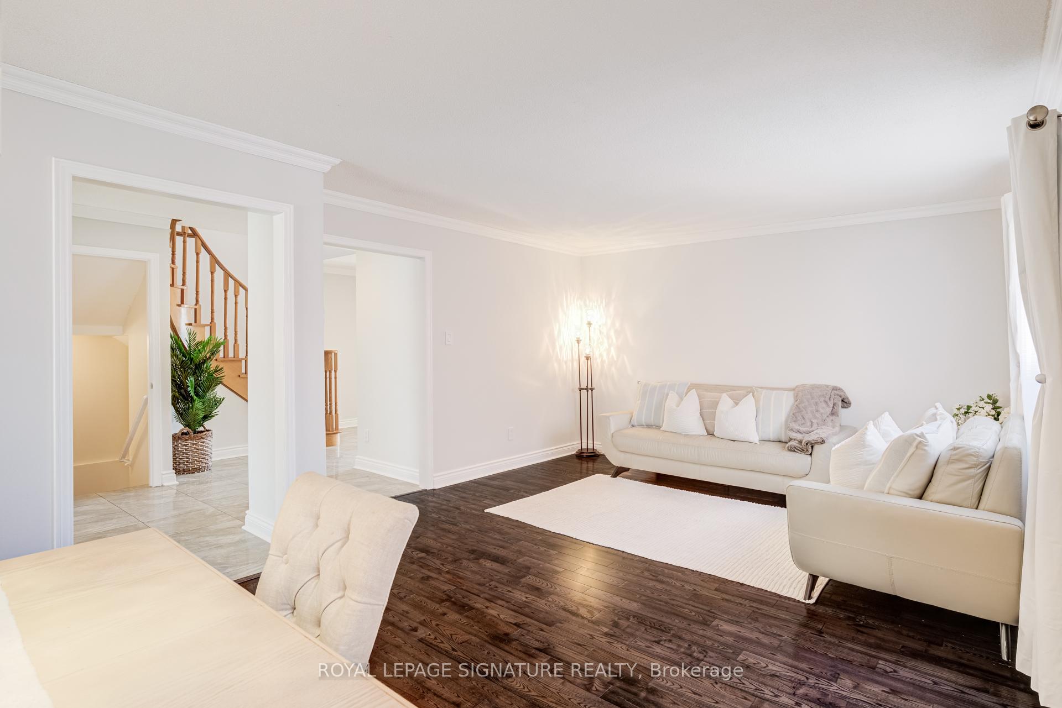
This exquisite home offers an exceptional layout suited for a growing family or effortless entertaining. Extensively upgraded with thousands invested, it features a chef-inspired kitchen with custom cabinetry, stainless steel appliances, granite countertops, and a large center island.Enjoy the stunning year-round sunroom/breakfast area addition, complete with a cozy gas fireplace and walkout to a private hot tub with a premium motorized cover and pergola area. The home also boasts renovated bathrooms, fresh paint throughout, hardwood flooring, pot lights, and stylish updated fixtures.Generously sized bedrooms provide comfort and space, while the finished basement-with separate side garage access-includes two bedrooms, a kitchen, full bathroom, and a spacious living area, ideal for extended family or potential rental income.Additional highlights include a large driveway accommodating up to 7-8 vehicles, roof shingles replaced approx 2019, and some updated windows. Included: Stainless steel fridge, gas stove, hood fan, beverage fridge, dishwasher, washer & dryer, basement fridge and stove, hot tub with motorized cover, all window coverings, light fixtures, tankless water heater, and central air conditioning. This is a home you won't want to miss!
Additional information
- MLS® ID
- N13822942
Interior Features
- Bedrooms
- 6
- Bathrooms
- 4
- Fireplace
- Yes
- Cooling
- Yes
- Heating
- Yes
- Basement
- Yes
Other Property Details
- Taxes
- $5,950
- Tax Frequency
- Annually
- Garage
- Yes
Courtesy of Listed by , ROYAL LEPAGE SIGNATURE REALTY,
Based on information from the Toronto Regional Real Estate Board. The information provided herein must only be used by consumers that have a bona fide interest in the purchase, sale, or lease of real estate and may not be used for any commercial purpose or any other purpose. Information is deemed reliable but is not guaranteed accurate.
©2026 Toronto Real Estate Board. All rights reserved.
Data last updated 2:21 AM UTC, 9/25/2026