2 Beds
2 Baths
C$439,000
281 Bristol Street 701, Guelph ON, N1H 8J3
Property typeCondominium
Overview
Active
New
Listed Oct 7, 2026
Updated 3 days ago
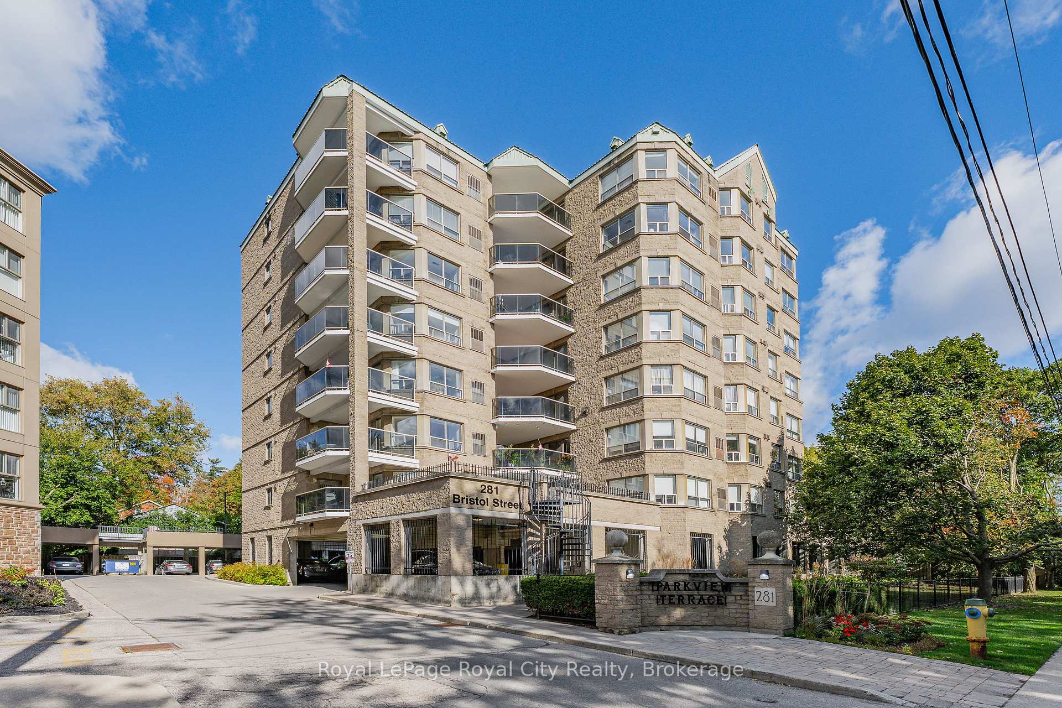
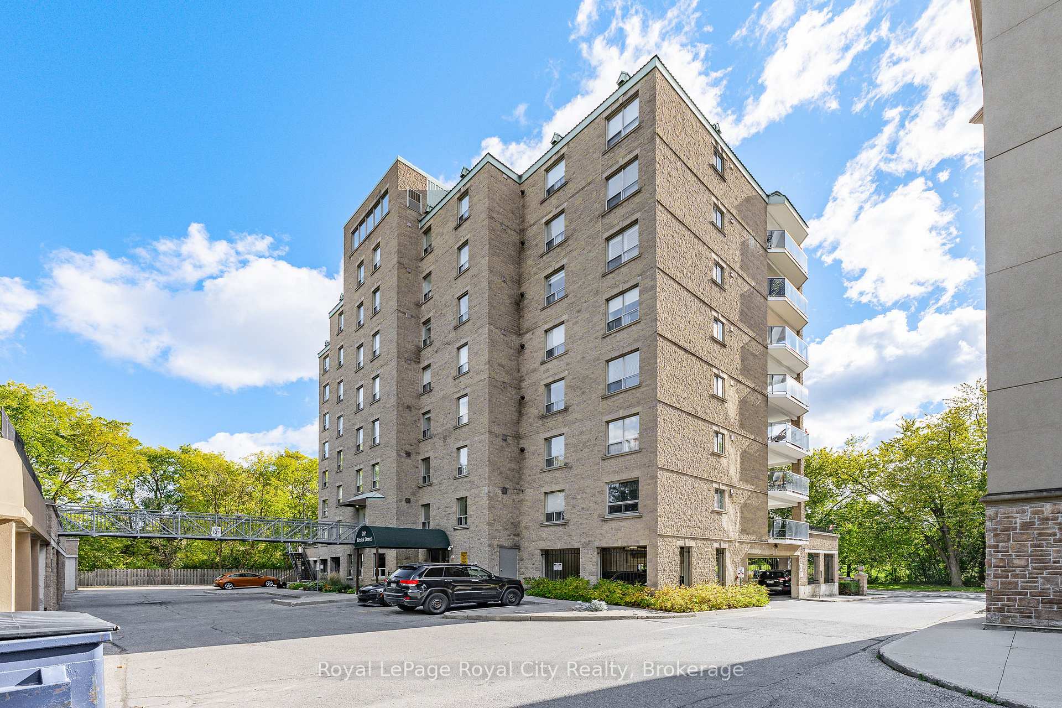
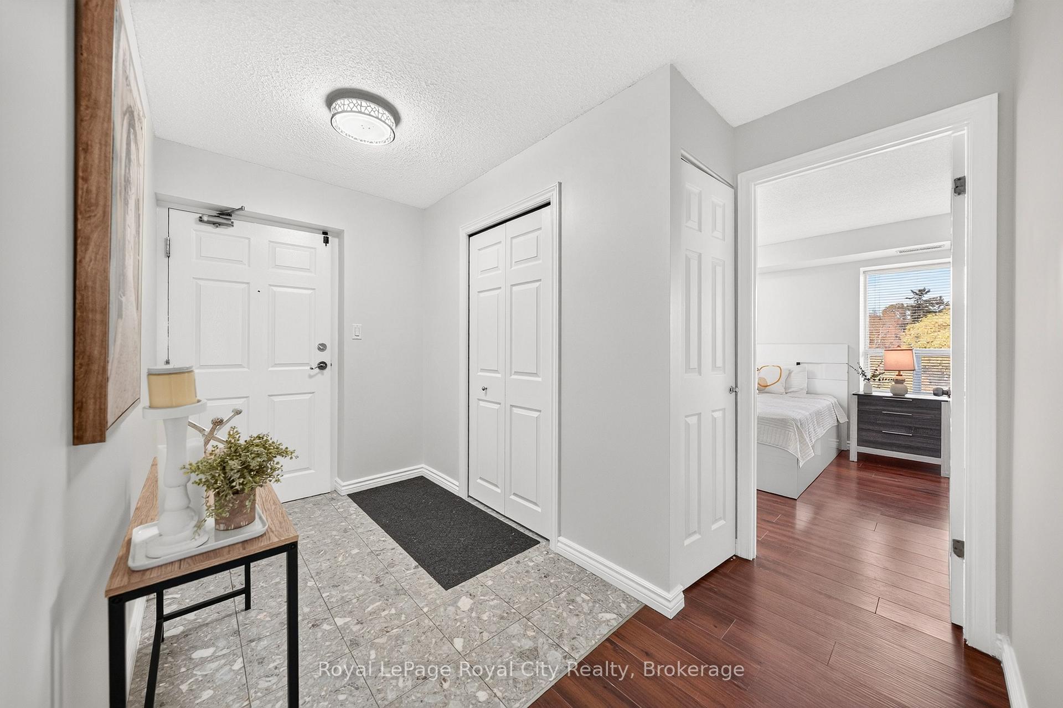
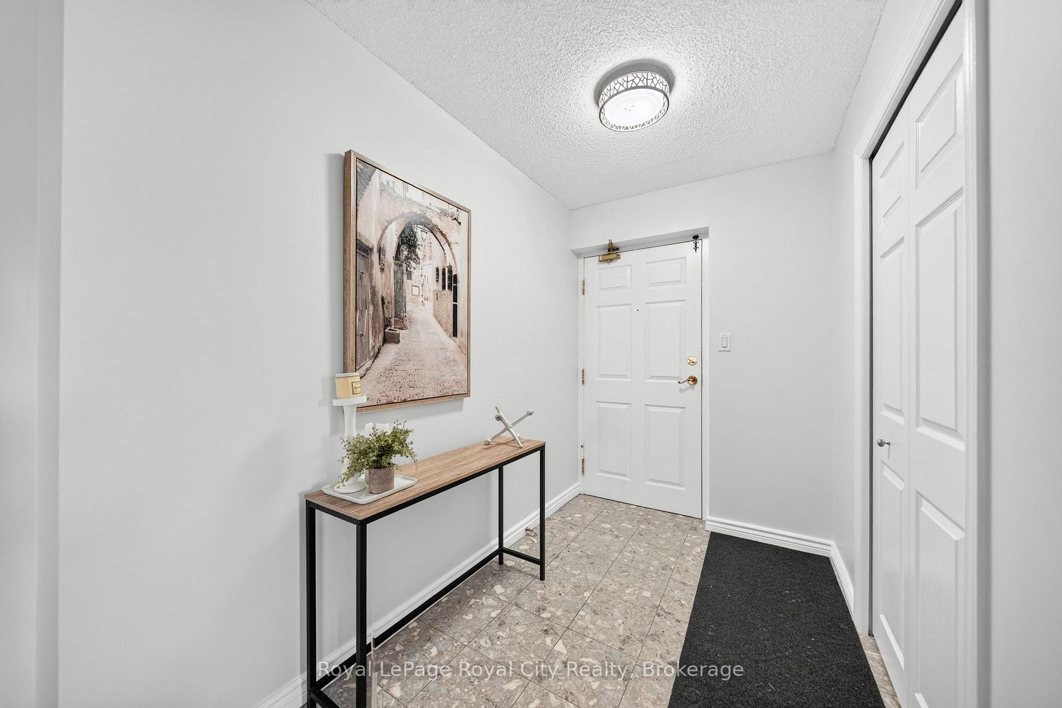
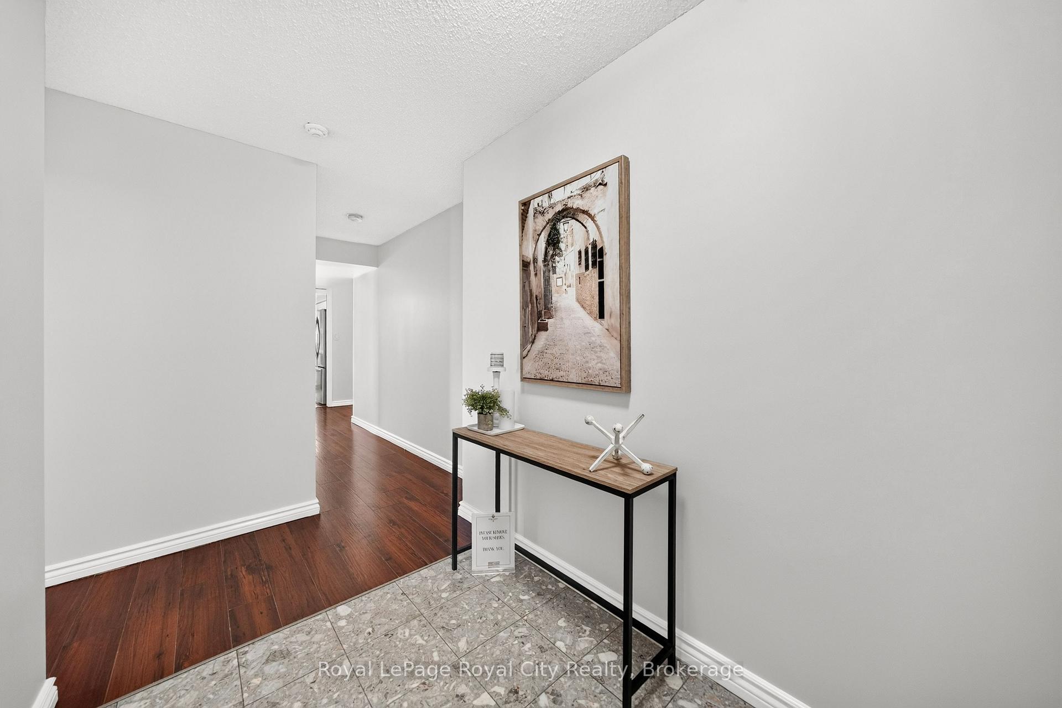
A condo that genuinely feels like home-spacious, sun-filled, and beautifully appointed in one of Guelph's most desirable communities. Offering the generous scale and livability of a full-sized home, this 2-bedroom, 2-bathroom, carpet-free residence at Parkview Terrace combines space, comfort, and flexibility. A welcoming foyer with generous closet space leads to spacious living and dining areas filled with natural light. Modern flooring, a gas fireplace, updated lighting, and a soft neutral palette create an inviting setting, complemented by a cohesive, freshly painted interior. Large windows capture beautiful morning light, while the private balcony overlooks a peaceful, tree-lined street, with Bristol Street Park-one of Guelph's favourite dog parks-within sight. The kitchen pairs white cabinetry and stainless steel appliances with an elegant quartz countertop and backsplash for a clean, seamless aesthetic. A cozy breakfast nook provides comfortable everyday dining, with convenient in-suite laundry tucked away. The spacious primary bedroom is a true retreat, with two large windows, dual closets, and plenty of room for a king-sized bedroom suite. The private ensuite features a tub, separate shower, recently upgraded contemporary vanity, and coordinating mirror. The bright second bedroom adds valuable versatility-ideal as a guest room, home office, den, or hobby space. It is conveniently positioned beside the second full bathroom with stand-up shower, stylish new vanity, and plenty of storage. Parkview Terrace offers a welcoming community atmosphere with just four suites per floor, plus a rooftop terrace and BBQ area, sauna, gym, party room, and pet-friendly setting. Ideally located minutes from downtown Guelph, cafés, shops, trails, the farmers' market, and the Hanlon Expressway. A spacious, well-appointed condo offering the comfort of home and the ease of condo living.*One photo virtually staged*
Additional information
- MLS® ID
- X13870228
Interior Features
- Bedrooms
- 2
- Bathrooms
- 2
- Fireplace
- Yes
- Cooling
- Yes
- Heating
- Yes
- Basement
- No
Other Property Details
- Taxes
- $3,634
- Tax Frequency
- Annually
- View
- Yes
Courtesy of Listed by , Royal LePage Royal City Realty,
Based on information from the Toronto Regional Real Estate Board. The information provided herein must only be used by consumers that have a bona fide interest in the purchase, sale, or lease of real estate and may not be used for any commercial purpose or any other purpose. Information is deemed reliable but is not guaranteed accurate.
©2026 Toronto Real Estate Board. All rights reserved.
Data last updated 4:16 AM UTC, 10/8/2026