3 Beds
2 Baths
C$579,000
3871 Orlando Drive, Niagara Falls ON, L2J 4B5
Property typeResidential
Overview
Active
New
Listed Oct 1, 2026
Updated 5 days ago
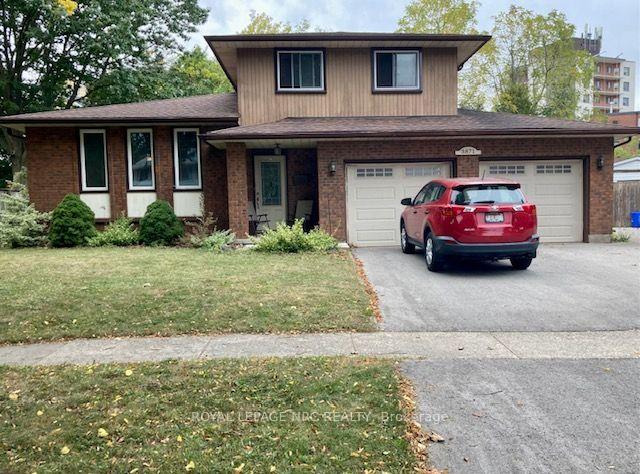
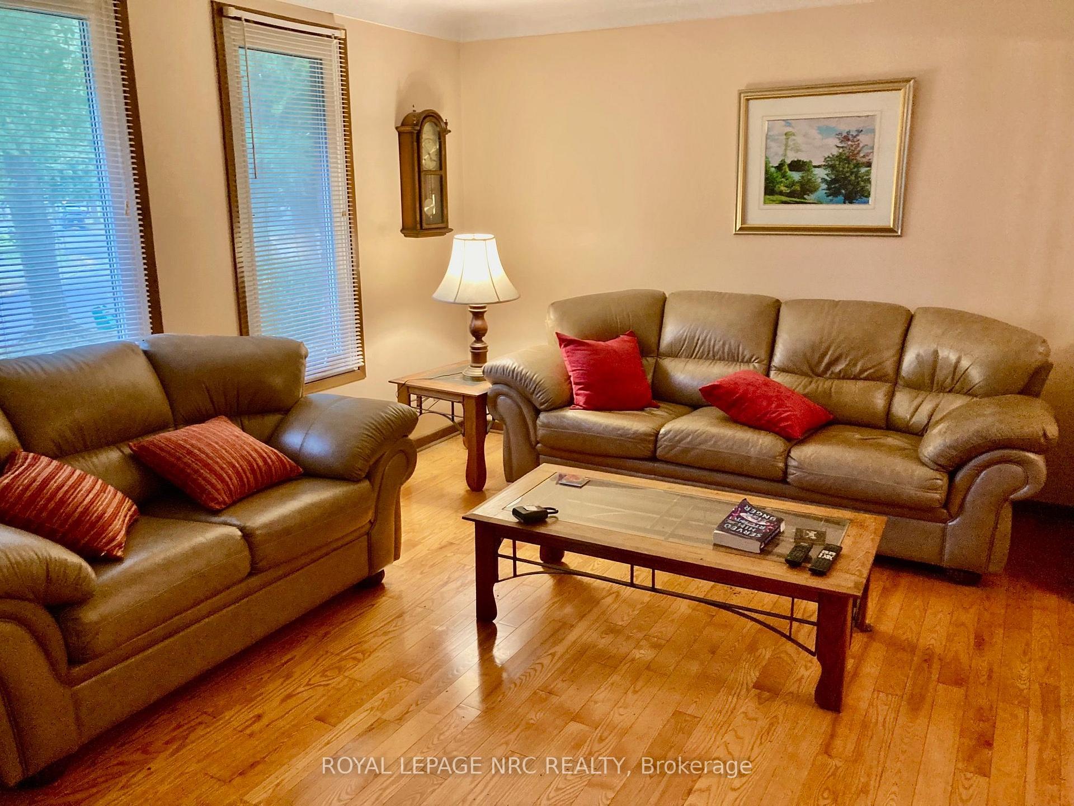
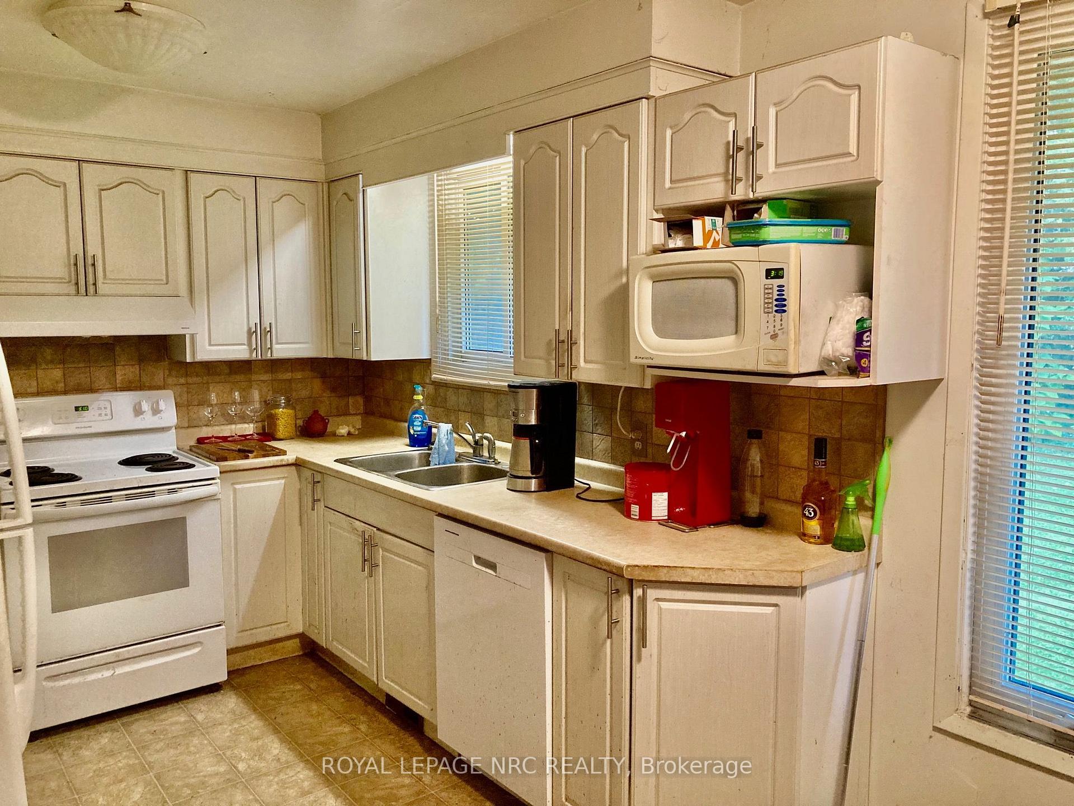
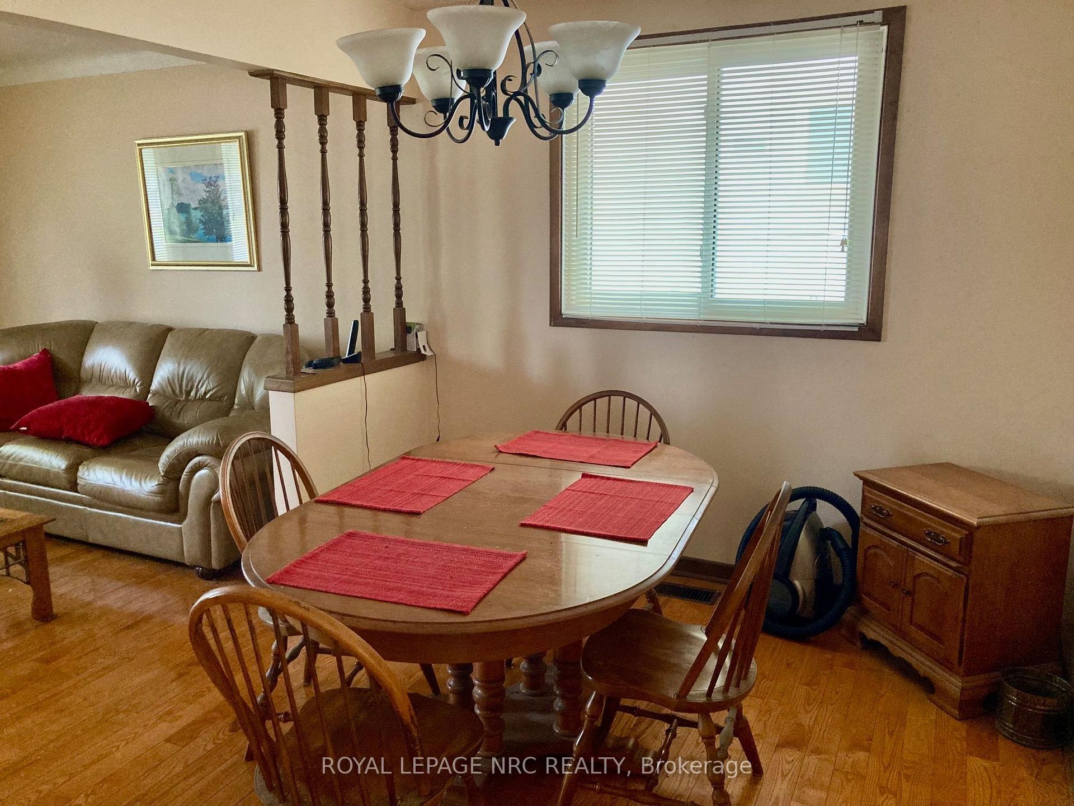
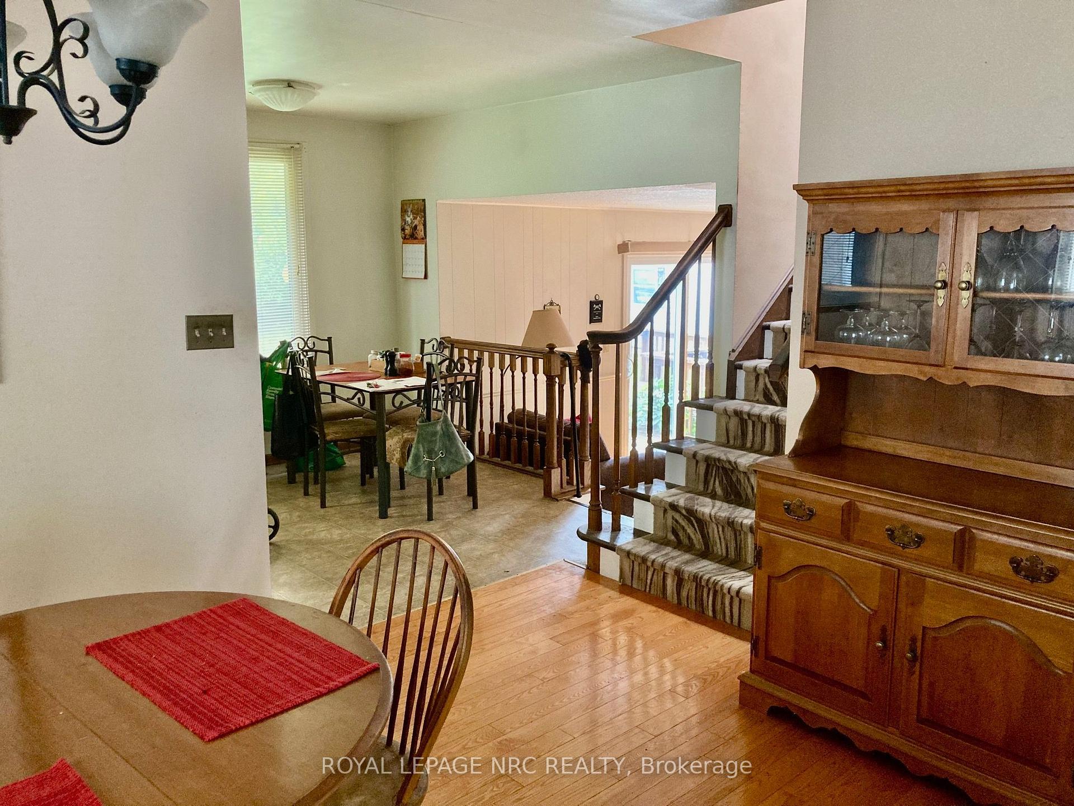
This is one you won't want to miss - it is a well priced large home in a great neighbourhood! It is located on a quiet northend street, close to a park and has a huge pie-shaped lot that is fenced and has a deck. Over 1500 square feet here and offering an open concept kitchen that overlooks the main level family room. Here we have a fireplace and patio doors on to the backyard deck. The kitchen has updated cabinets and built-in dishwasher. A formal dining room and large living room add up to 4 large rooms on the main level that all have hardwood flooring. A convenient 2 piece bath completes this level. Upstairs are 3 bedrooms, all with hardwood floors and a 4 piece bath. The lower level offers a 27 foot recreation room with quality plank vinyl flooring that is both stain and water resistance. No carpeting in this home! All replacement doors and windows, new central air this summer, high efficiency furnace in 2016 and quality roof shingles will make this a worry-free purchase. The full size double garage had newer insulated garage doors with remotes so there is room for cars, storage and workshop. A large shed for extra storage and a large deck off the mainfloor family room complete the picture. A Stamford Centre location provides many convenient amenities and schools. Don't wait too long on this one because it will give you a great bang for your buck.
Additional information
- MLS® ID
- X13852244
Interior Features
- Bedrooms
- 3
- Bathrooms
- 2
- Fireplace
- Yes
- Cooling
- Yes
- Heating
- Yes
- Basement
- Yes
Other Property Details
- Taxes
- $4,495
- Tax Frequency
- Annually
- Garage
- Yes
Courtesy of Listed by , ROYAL LEPAGE NRC REALTY,
Based on information from the Toronto Regional Real Estate Board. The information provided herein must only be used by consumers that have a bona fide interest in the purchase, sale, or lease of real estate and may not be used for any commercial purpose or any other purpose. Information is deemed reliable but is not guaranteed accurate.
©2026 Toronto Real Estate Board. All rights reserved.
Data last updated 2:45 AM UTC, 10/6/2026