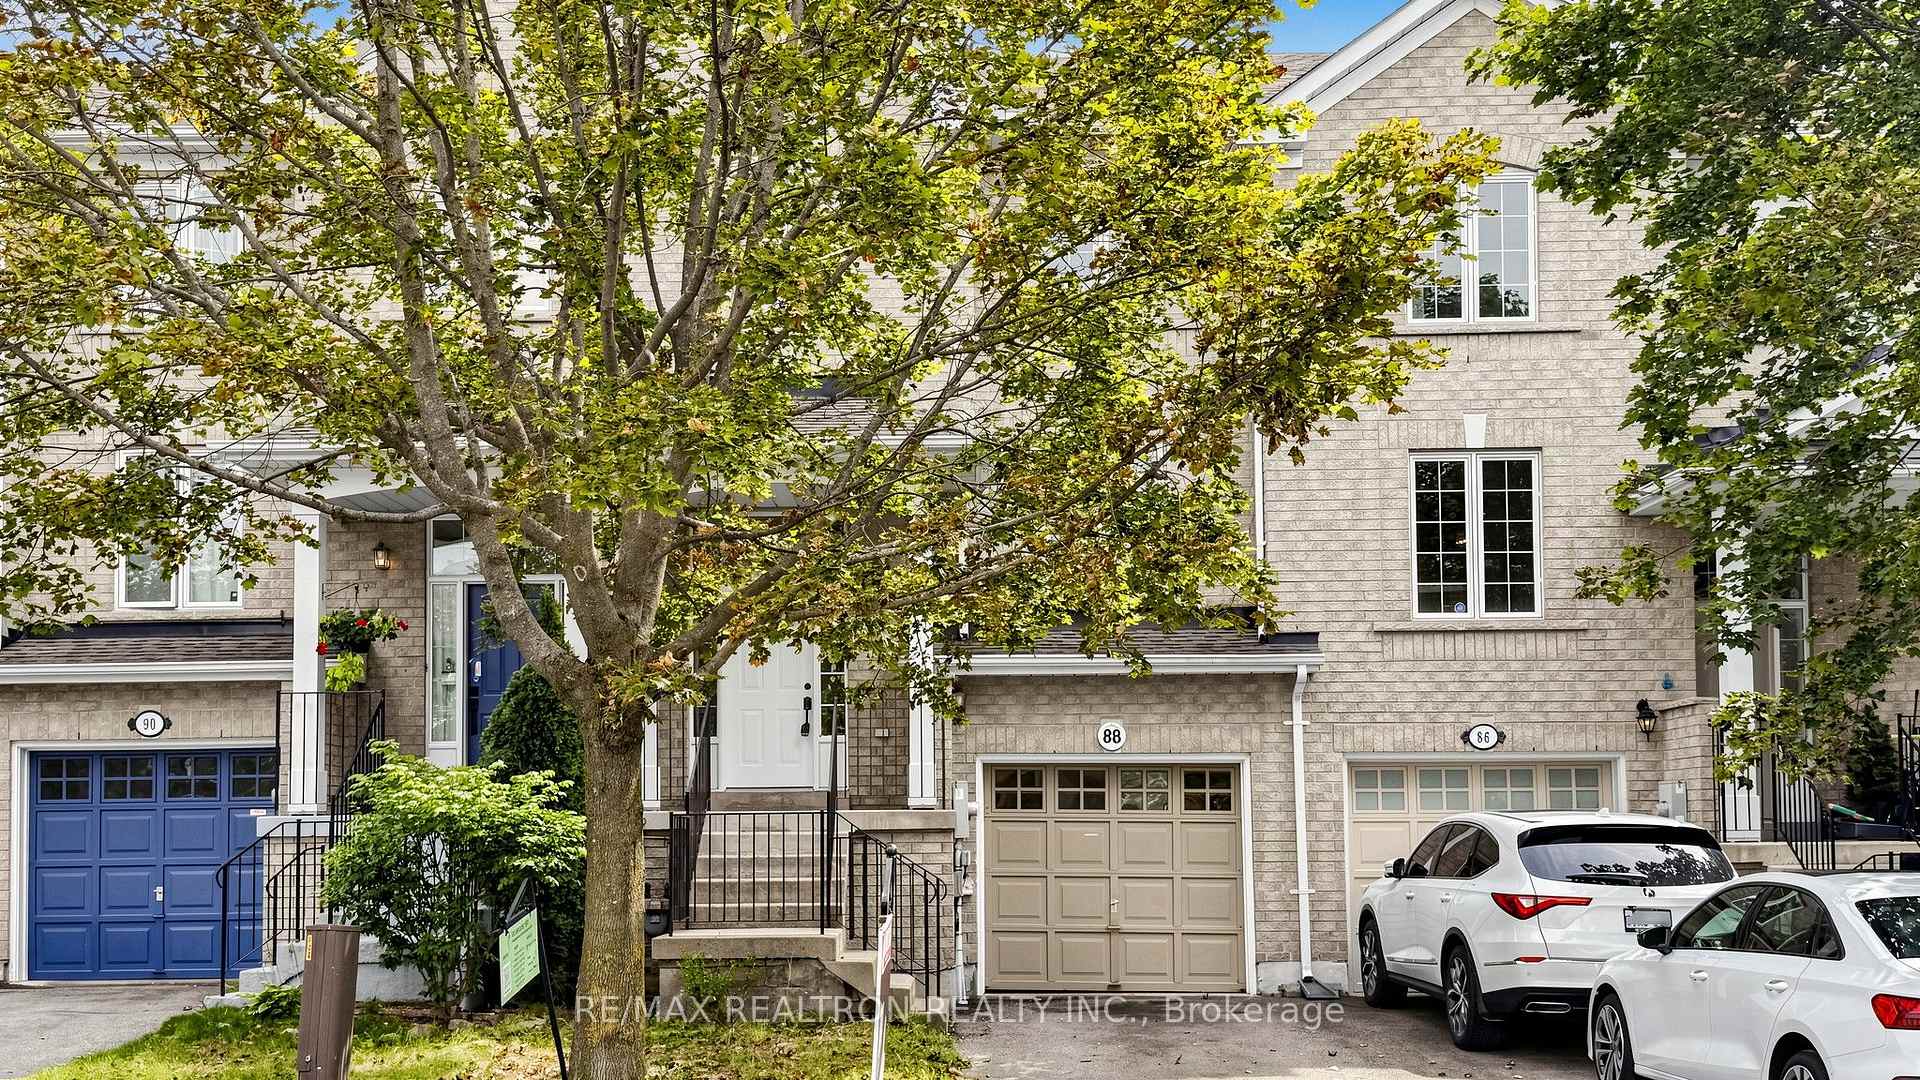
3 Beds
3 Baths
C$829,000
88 Banbrooke Crescent, Newmarket ON, L3X 2W9
Property typeTownhomes
Overview
Active
New
Listed Oct 3, 2026
Updated 4 days ago
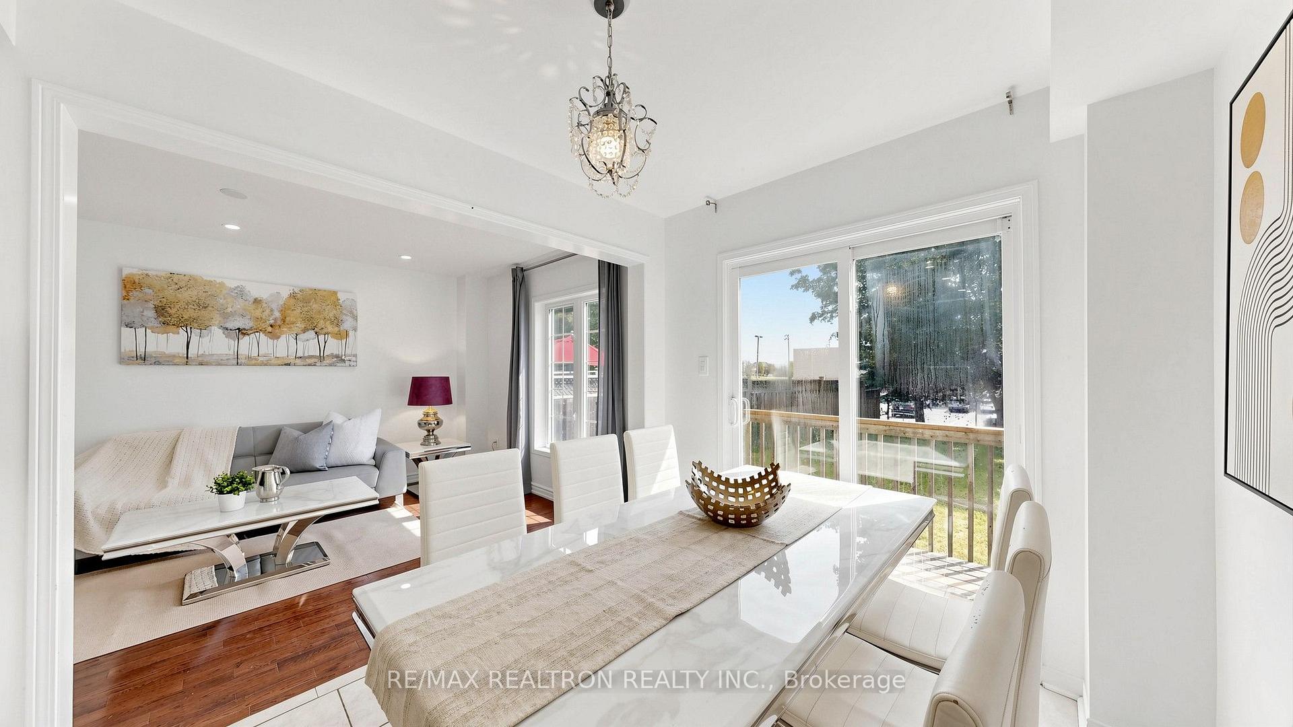
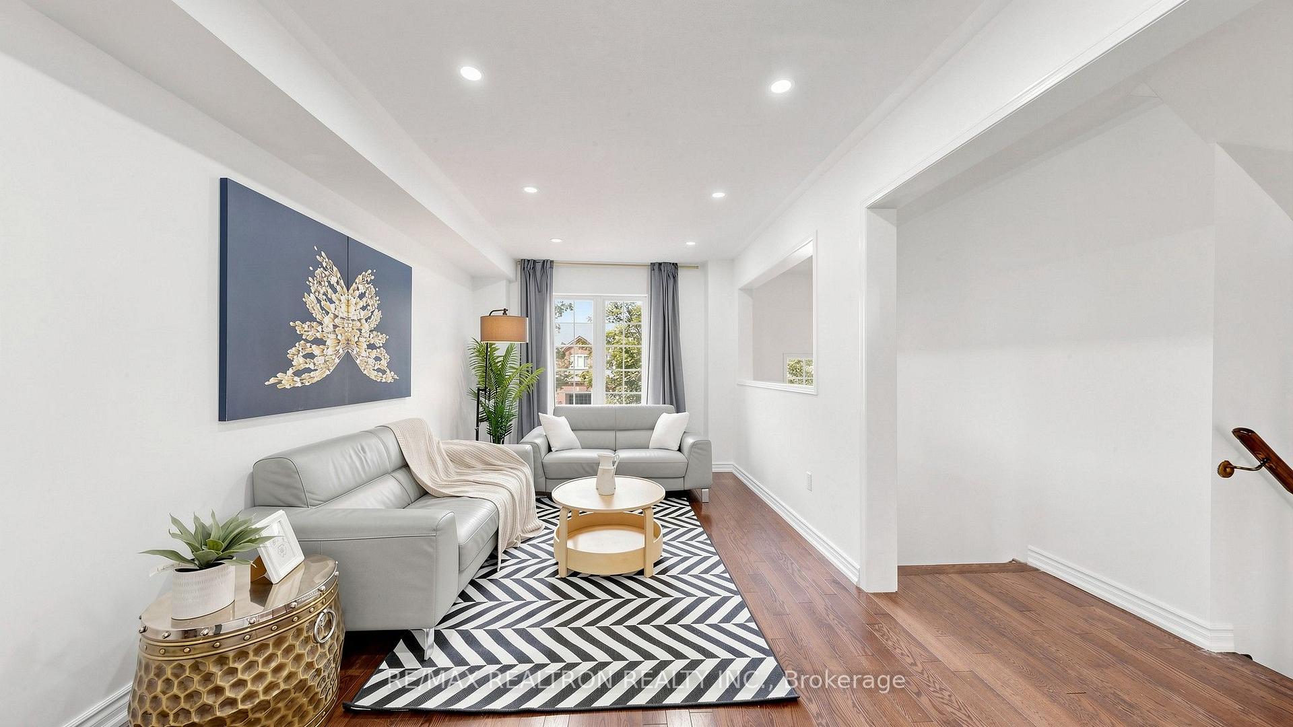
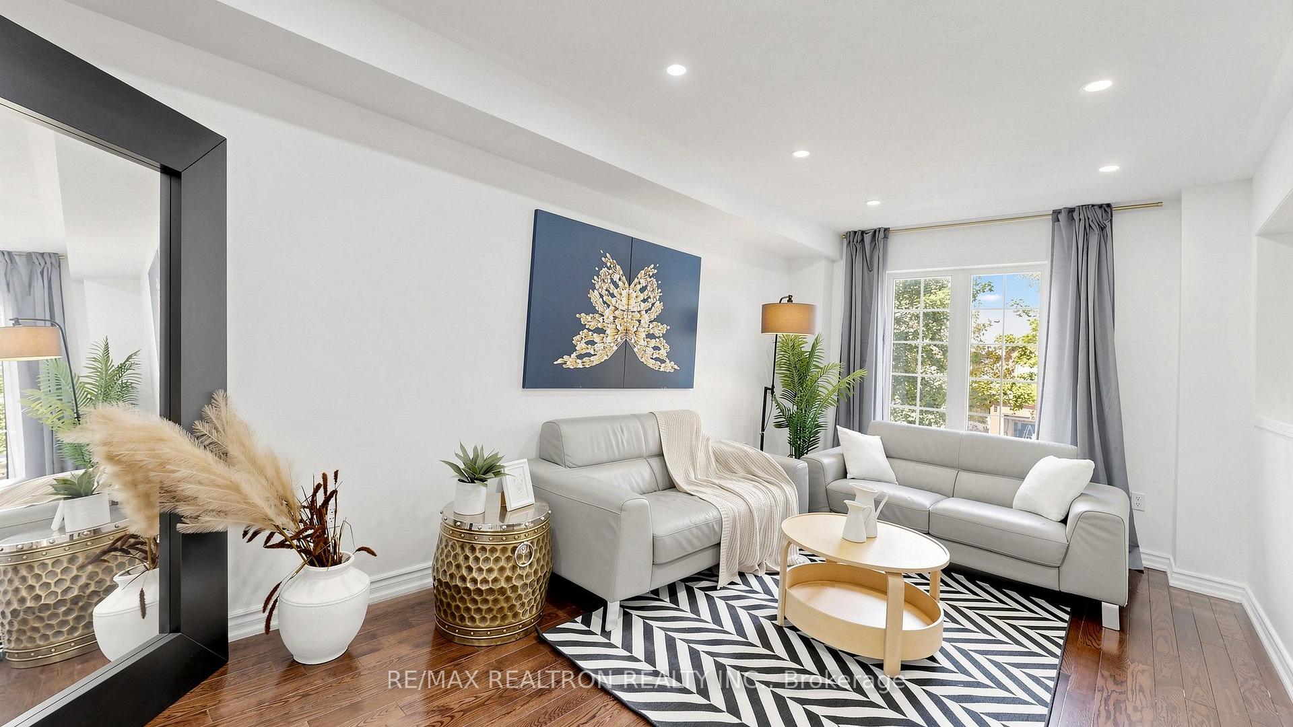
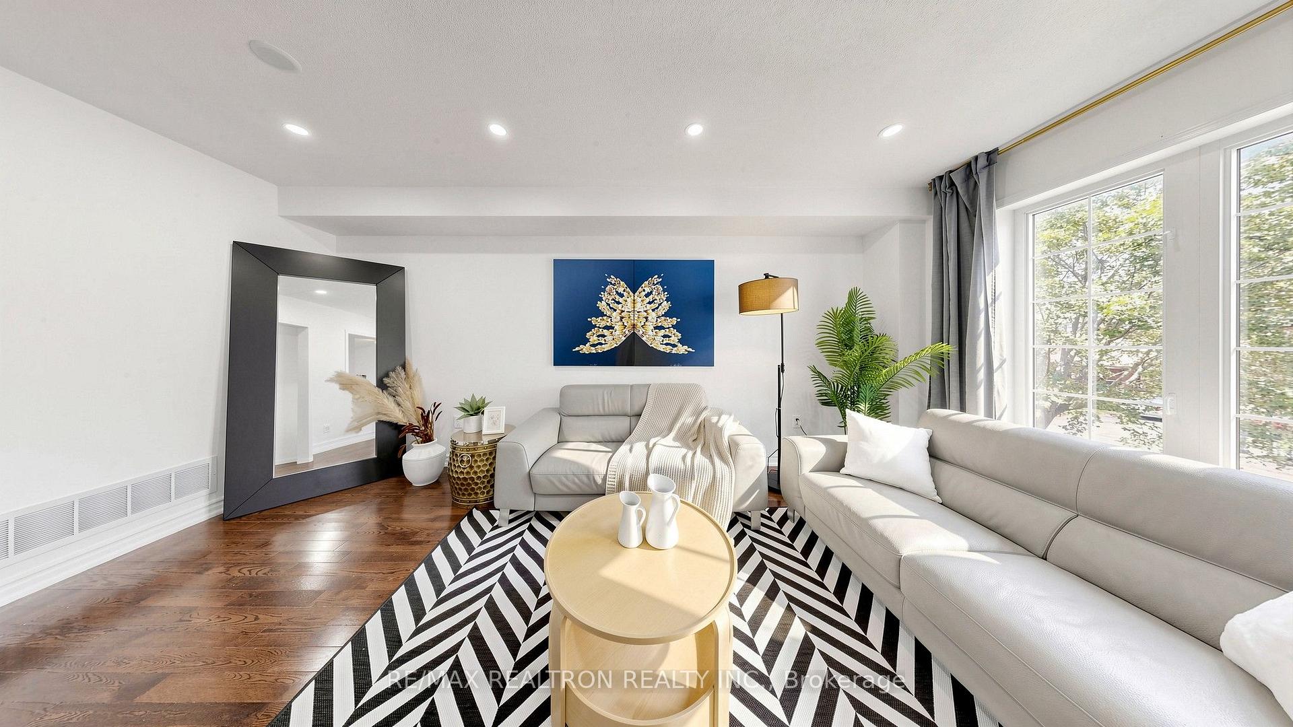
A Turnkey Home in the Heart of Newmarket! Beautifully move-in ready, this spacious 3-bedroom, 3-bathroom townhome 1758 sqft. nestled in one of Newmarket's most sought-after neighborhoods, just **walking distance to Yonge Street & Mulock Drive. Offering the perfect blend of modern style, functional space, and unbeatable convenience, this home is ideal for families, first-time buyers, and investors alike. Step inside to discover elegant hardwood flooring throughout, a bright and inviting open-concept living and dining area, and a beautifully updated kitchen designed for both everyday living and entertaining. The generous layout provides plenty of room for the whole family, while large windows fill the home with natural light. The spacious primary bedroom features a private ensuite and ample closet space, while two additional bedrooms offer excellent flexibility for children, guests, or a home office. The fully finished walkout basement with a separate entrance adds valuable living space and endless possibilities-perfect for a home office, recreation room, guest suite, or potential in-law setup. Step outside and enjoy your private deck, perfect for morning coffee, summer BBQs, or relaxing after a long day. Surrounded by parks, trails, and green spaces, this home offers a peaceful suburban setting while keeping you close to everything you need. Prime Newmarket Location! Minutes to Upper Canada Mall, schools, public transit, parks, restaurants, shopping, and everyday amenities, with easy access to major routes. Enjoy the best of both worlds-quiet neighborhood living with exceptional urban convenience. Renovated. Spacious. Functional. Walkout Basement. Prime Location. Move-In Ready.**Don't miss this incredible opportunity to make this exceptional Newmarket townhome your own!**
Additional information
- MLS® ID
- N13858394
Interior Features
- Bedrooms
- 3
- Bathrooms
- 3
- Cooling
- Yes
- Heating
- Yes
- Basement
- Yes
Exterior Features
- Lot Size
- 0.05 Acres
Other Property Details
- Taxes
- $4,440
- Tax Frequency
- Annually
- Garage
- Yes
- 55+/Senior Community
- No
Courtesy of Listed by , RE/MAX REALTRON REALTY INC.,
Based on information from the Toronto Regional Real Estate Board. The information provided herein must only be used by consumers that have a bona fide interest in the purchase, sale, or lease of real estate and may not be used for any commercial purpose or any other purpose. Information is deemed reliable but is not guaranteed accurate.
©2026 Toronto Real Estate Board. All rights reserved.
Data last updated 3:26 AM UTC, 10/7/2026