3 Beds
3 Baths
C$650,000
63 Willows Lane, Ajax ON, L1S 6E7
Property typeTownhomes
Overview
Active
New
Listed Sep 2, 2026
Updated 2 weeks ago
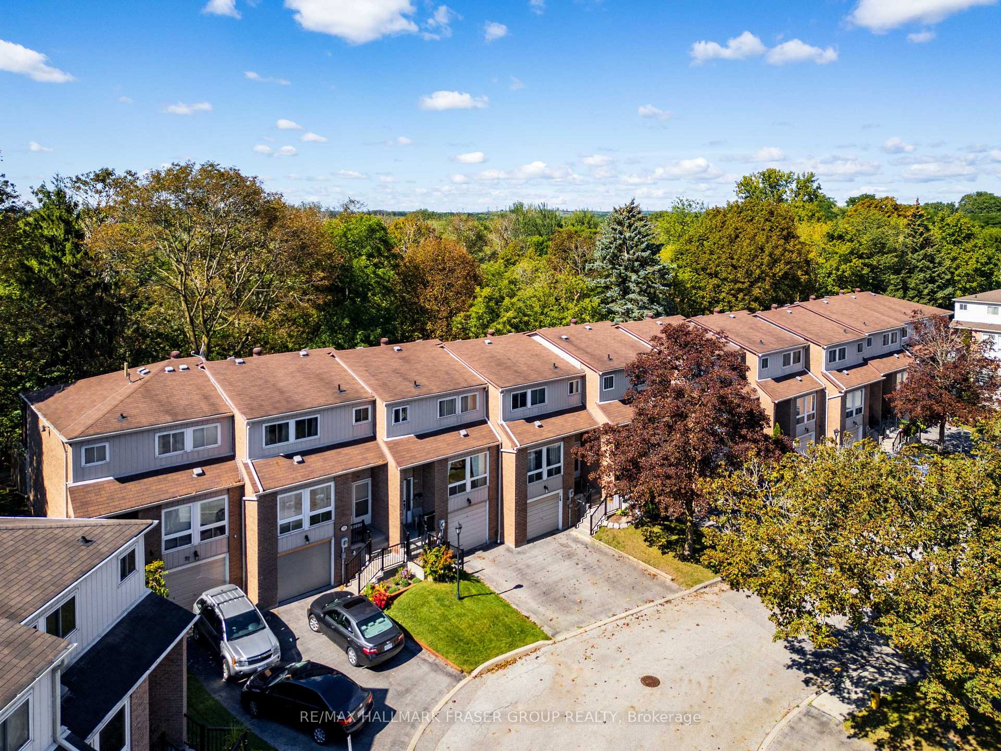
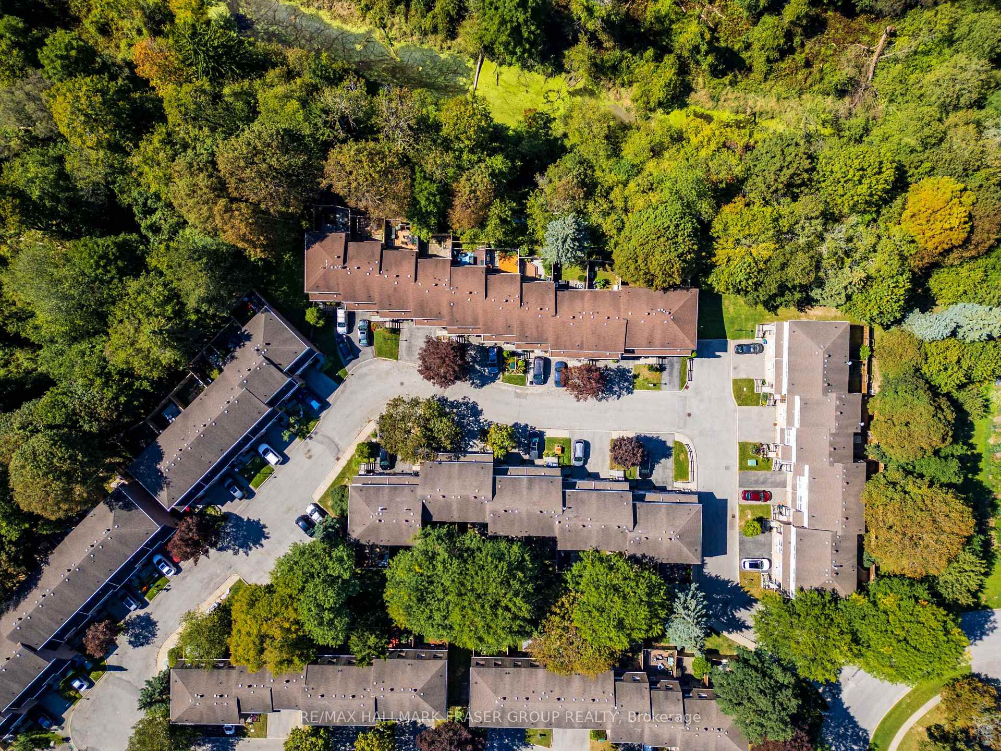
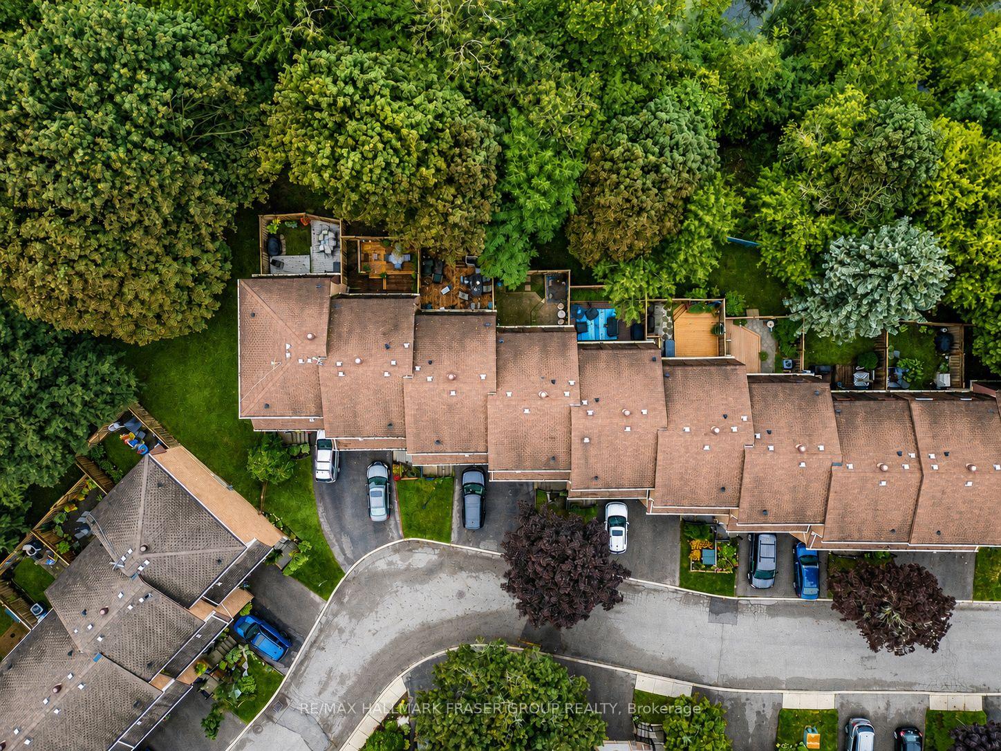
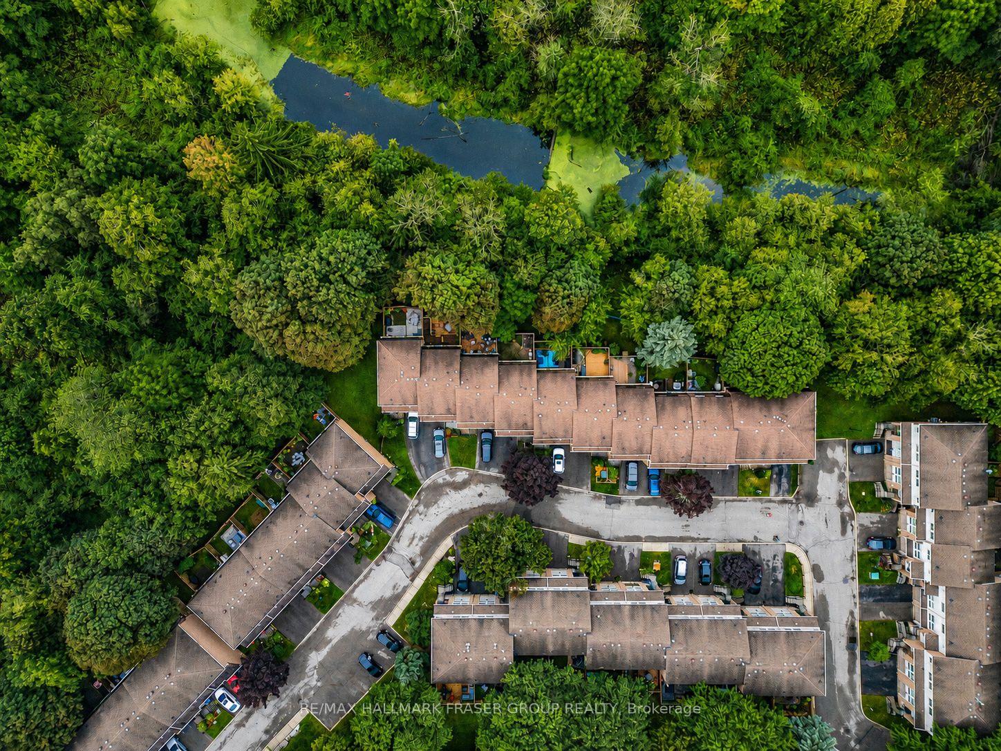
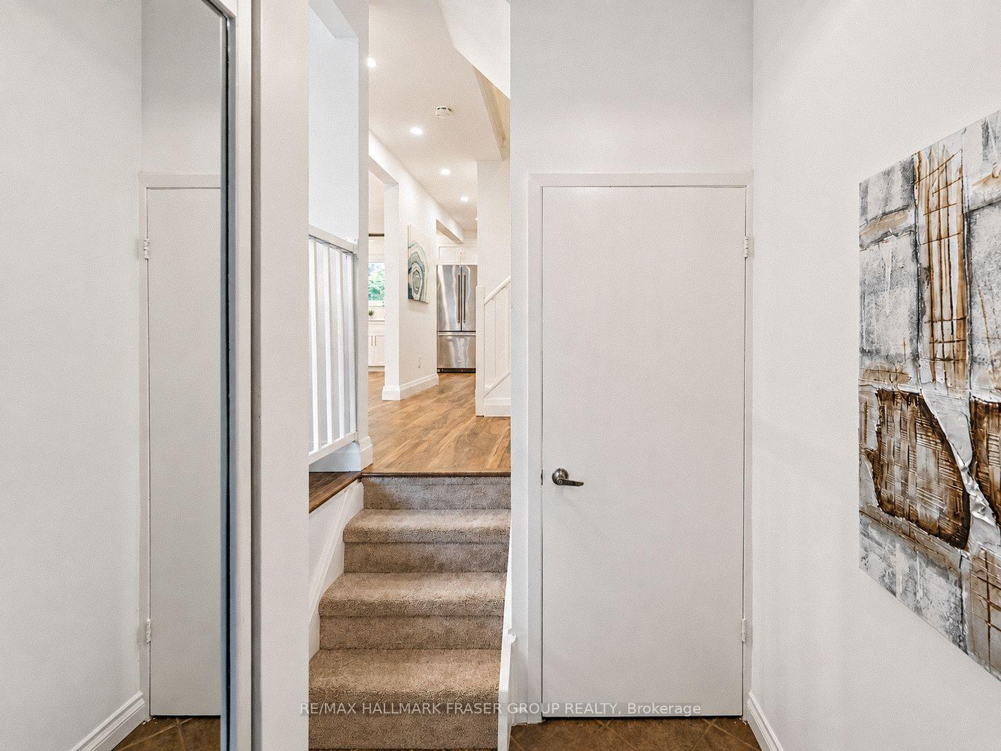
Backing onto the Duffins Creek ravine, this updated 3-bedroom, 3-bathroom townhome offers a rare combination of privacy, nature and everyday convenience in Central West Ajax. Mature greenery creates a peaceful backdrop for the rear garden and patio, offering a sense of calm and separation that is increasingly hard to find. Inside, generous living and dining spaces are filled with natural light, while the renovated eat-in kitchen brings together style and function. Completed in 2020, the kitchen features stainless steel appliances, a gas stove, ample cabinetry and a walkout to the backyard-making the transition from everyday meals to outdoor dining effortless. A built-in gas line for the BBQ adds another thoughtful convenience for warmer months. The home has been refreshed again in 2026 with fresh paint and new carpet, along with new light fixtures in all three bedrooms and the second-floor bathroom. Upstairs, three well-proportioned bedrooms provide comfortable, flexible space for sleeping, guests or working from home. The finished lower level adds valuable living space with a spacious recreation room, laundry, storage and a 3-piece bathroom added in 2021-ideal for movie nights, a home gym, hobbies or a quieter work zone. A heat pump provides both heating and air conditioning, offering year-round comfort and an important advantage in a community where cooling systems vary between units. The hot water tank is owned, eliminating the additional monthly rental cost. A built-in garage and driveway provide two-car parking, with visitor parking available within the complex. Close to Pickering Village, parks and trails, shopping, transit, Ajax GO and Hwy 401 access, 63 Willows Lane delivers green-space calm without giving up connection-thoughtfully updated across three finished levels and distinguished by a backyard setting that is difficult to replicate.
Additional information
- MLS® ID
- E13738886
Interior Features
- Bedrooms
- 3
- Bathrooms
- 3
- Cooling
- Yes
- Heating
- Yes
- Basement
- Yes
Other Property Details
- Taxes
- $3,887
- Tax Frequency
- Annually
- Garage
- Yes
- 55+/Senior Community
- No
Courtesy of Listed by , RE/MAX HALLMARK FRASER GROUP REALTY,
Based on information from the Toronto Regional Real Estate Board. The information provided herein must only be used by consumers that have a bona fide interest in the purchase, sale, or lease of real estate and may not be used for any commercial purpose or any other purpose. Information is deemed reliable but is not guaranteed accurate.
©2026 Toronto Real Estate Board. All rights reserved.
Data last updated 4:58 AM UTC, 9/23/2026