4 Beds
2 Baths
C$1,295,000
218 Wiles Lane, Grey Highlands ON, N0C 1E0
Property typeResidential
Overview
Active
New
Listed Aug 28, 2026
Updated Aug 29
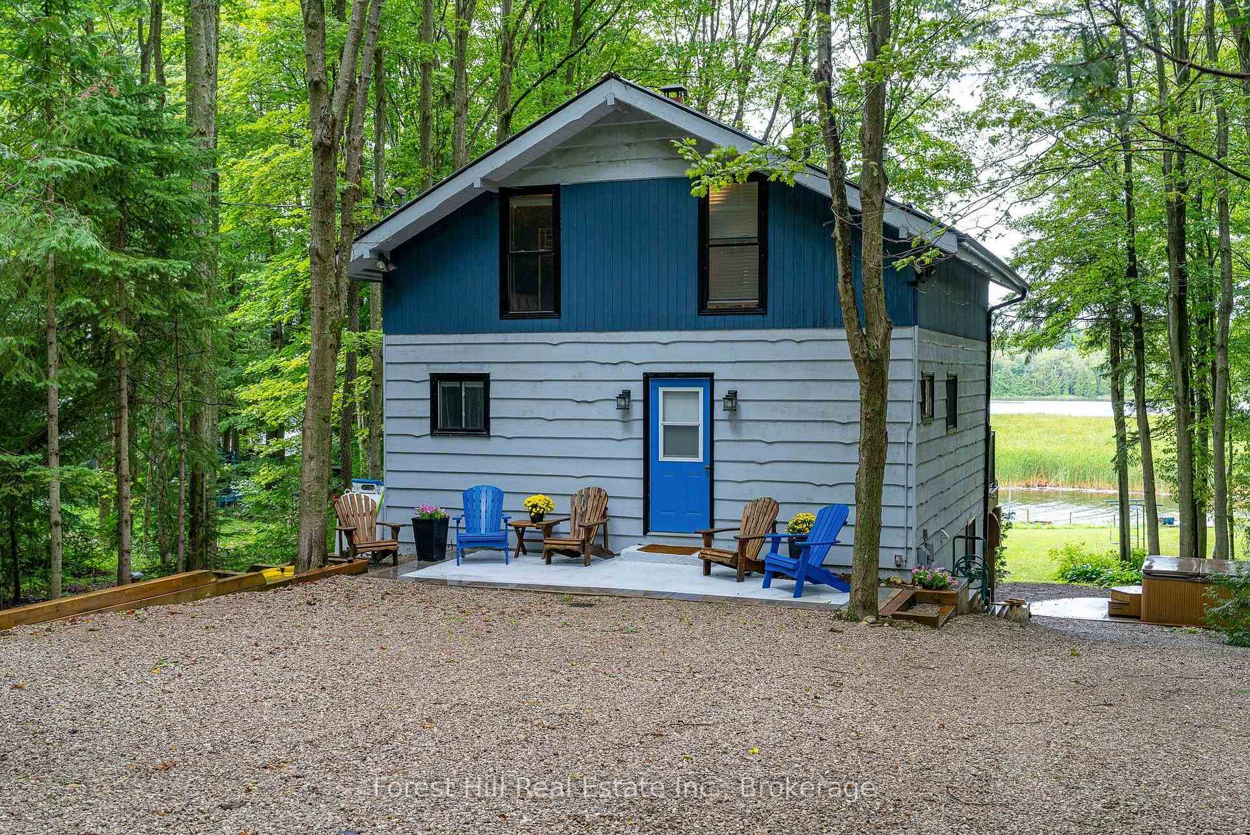
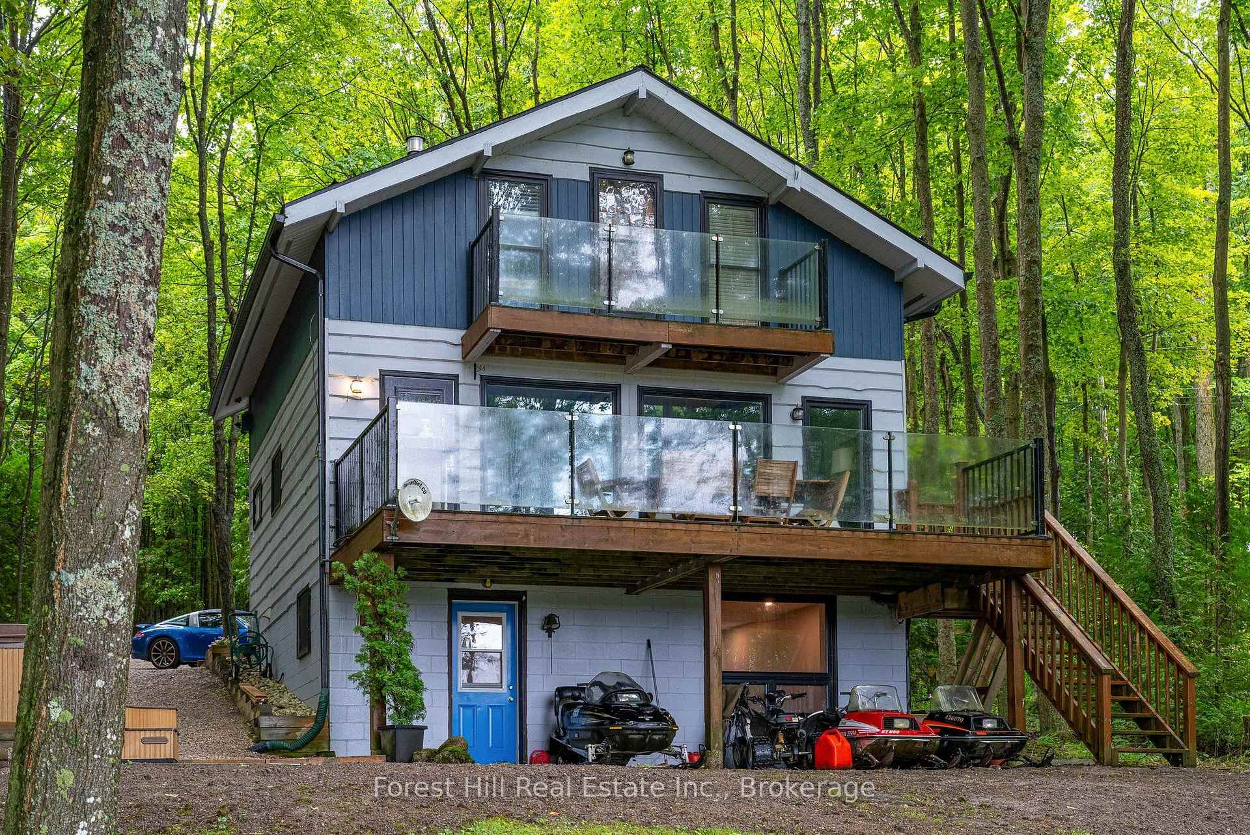
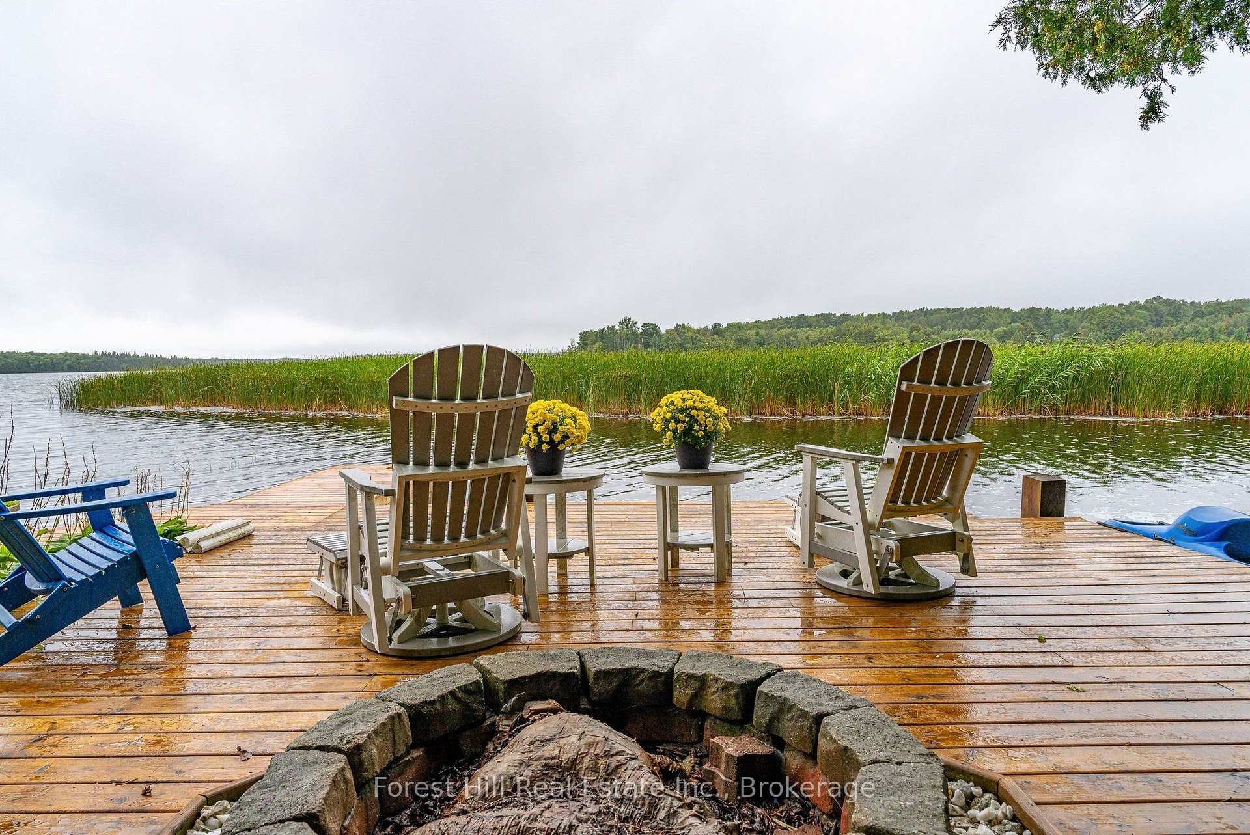
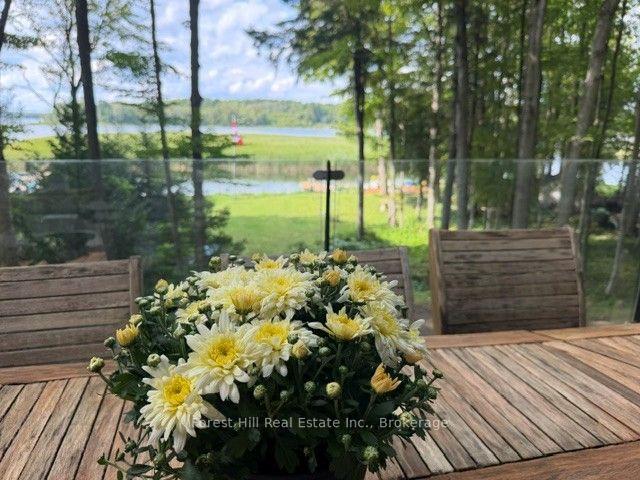
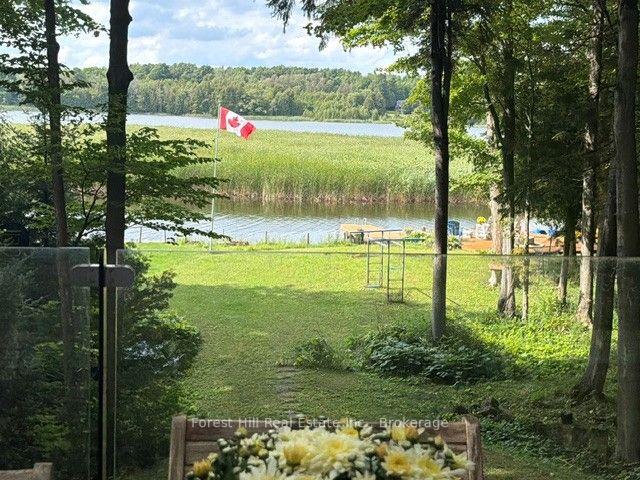
Welcome to 218 Wiles Lane-an affordable, turnkey opportunity to enjoy four-season cottage living on beautiful Lake Eugenia. From the moment you enter, an impressive wall of picture windows draws your attention across the home to panoramic views of the lake. Step onto the full-length deck, where glass railings preserve the view and create the perfect setting for morning coffee, outdoor dining and spectacular sunsets. With four bedrooms and two bathrooms, there is plenty of room for family and guests to gather, unwind and create lasting memories. Spend summer days swimming, boating and playing along 112 feet of private waterfront before relaxing around the lakeside firepit as the sun disappears across the water. The spacious, mature treed setting offers excellent privacy, with ample room for children and adults to play and enjoy the outdoors. The full walkout lower level extends the living space and features a corner bar-the ideal place to share drinks and stories after a day on the lake. On the main level, the wood-burning fireplace adds warmth and atmosphere throughout the cooler months. When winter arrives, return from skiing or snowshoeing and relax in the hot tub while enjoying the crisp air, peaceful surroundings and star-filled skies. Perfectly positioned in the heart of Beaver Valley, the property is close to Beaver Valley Ski Club, local trails and the area's many dining and recreational opportunities, yet remains an easy drive from the GTA, Toronto's west end and the Kitchener-Waterloo region. A separate parking pad with a walkway to the main entrance provides convenient access, while the recently completed courtyard offers generous additional parking for visiting family and friends. Whether used as a full-time home, weekend escape or family cottage, 218 Wiles Lane offers privacy, panoramic views and an inviting waterfront lifestyle in every season.
Additional information
- MLS® ID
- X13723954
Interior Features
- Bedrooms
- 4
- Bathrooms
- 2
- Fireplace
- Yes
- Cooling
- Yes
- Heating
- Yes
- Basement
- Yes
Exterior Features
- Lot Size
- 0.47 Acres
Other Property Details
- Taxes
- $8,024
- Tax Frequency
- Annually
- View
- Yes
- Waterfront
- Yes
- 55+/Senior Community
- No
Courtesy of Listed by , Forest Hill Real Estate Inc.,
Based on information from the Toronto Regional Real Estate Board. The information provided herein must only be used by consumers that have a bona fide interest in the purchase, sale, or lease of real estate and may not be used for any commercial purpose or any other purpose. Information is deemed reliable but is not guaranteed accurate.
©2026 Toronto Real Estate Board. All rights reserved.
Data last updated 2:36 AM UTC, 8/29/2026