4 Beds
4 Baths
C$789,000
3209 Tilbury Lane, London South ON, N6P 1W3
Property typeResidential
Overview
Active
New
Listed Sep 8, 2026
Updated 10 days ago
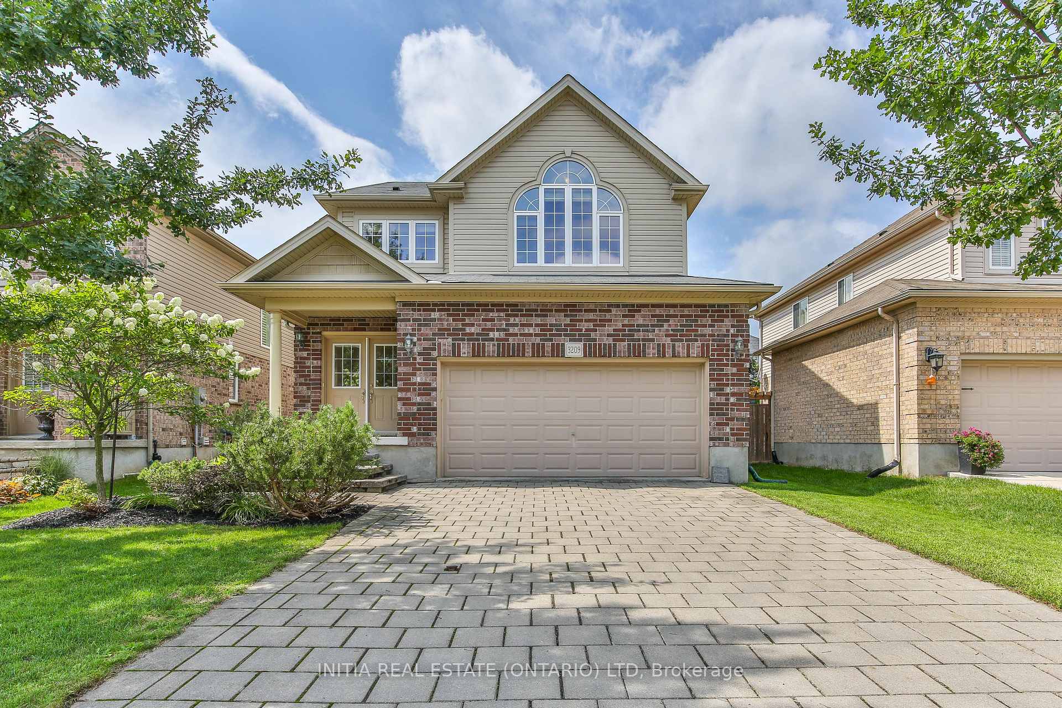
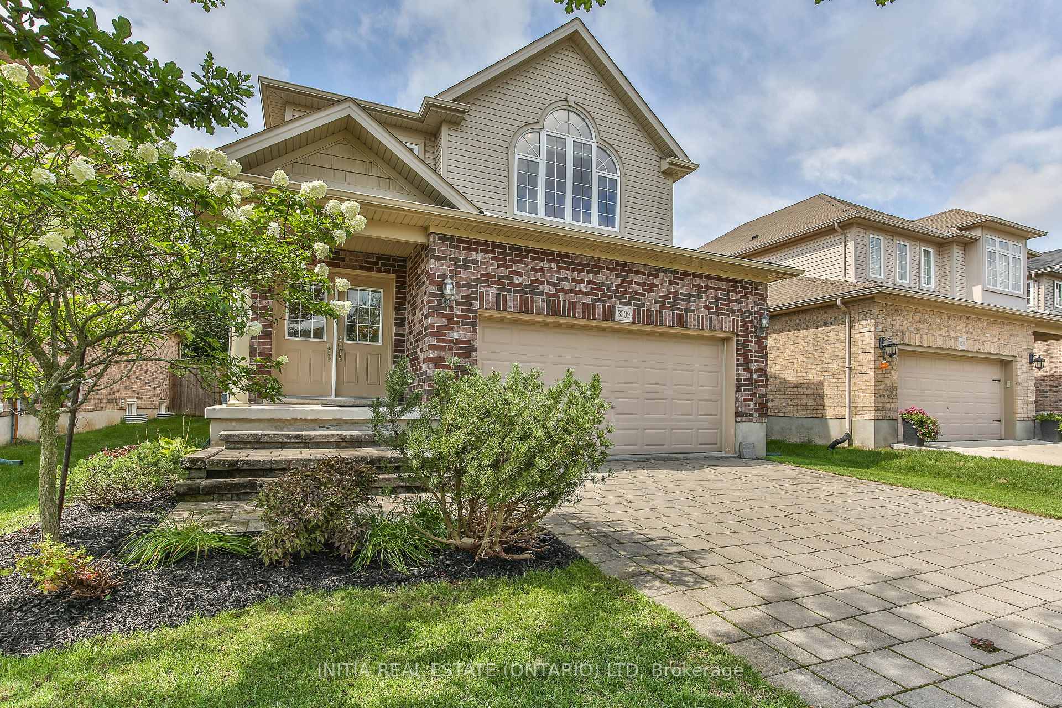
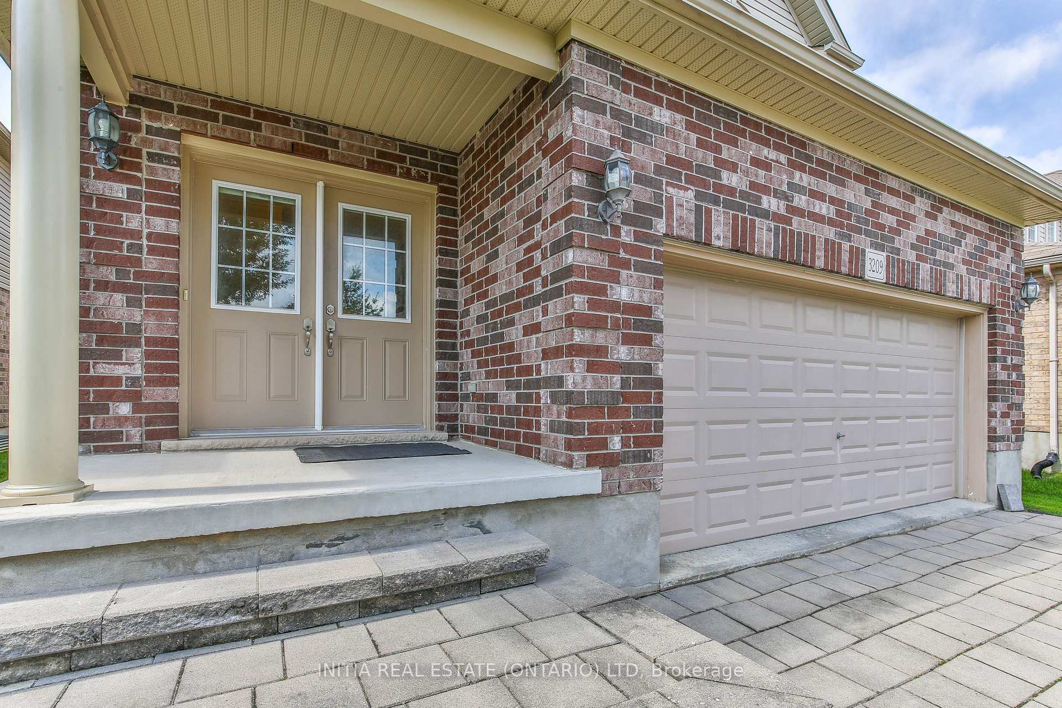
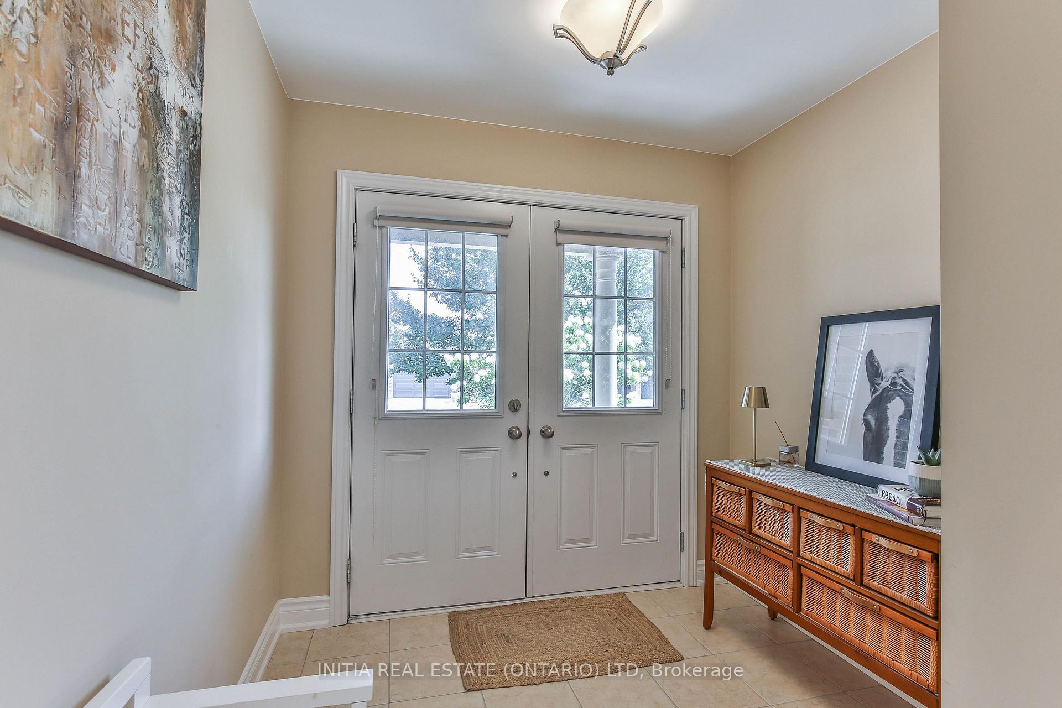
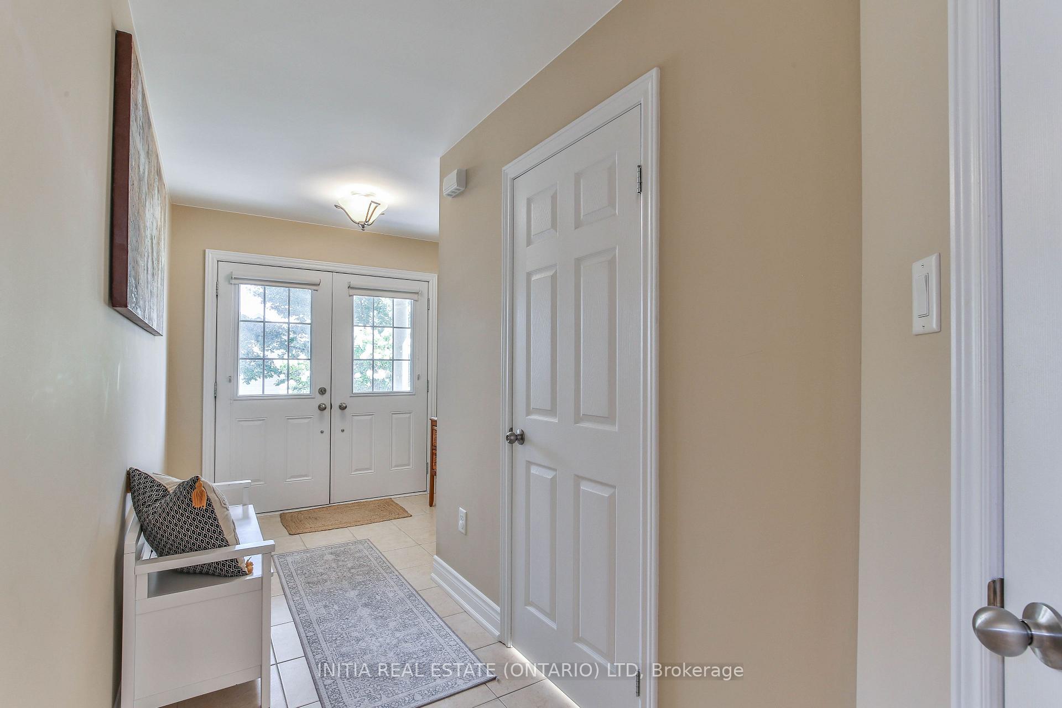
Don't miss out on this fabulous 3-bedroom, open-concept family home nestled in one of London's most sought-after neighbourhoods. Designed for comfortable modern living, this residence is completely carpet-free and finished in neutral tones throughout. As you step through the double entry into the spacious foyer featuring a walk-in coat closet and a 2-piece powder room, you are welcomed into a bright and inviting layout. The heart of the home features a large kitchen complete with a breakfast bar island and a spacious eating area with sliding patio doors leading out to the rear yard, flowing seamlessly into the expansive great room to create the ultimate setting for family entertaining. Upstairs, you will find convenience and comfort with a dedicated second-floor laundry room, two generously sized bedrooms, and a private primary retreat boasting vaulted ceilings with oversized windows, a large walk-in closet, and an ensuite with a separate tub and shower. The lower level is finished with a large, inviting family room complete with custom cabinetry and an electric fireplace, a comfortable guest bedroom, and a modern 3-piece bathroom, providing fantastic additional living space. Ideally located just minutes from Home Depot, Canadian Tire, major shopping centers, parks, walking trails, the Bostwick YMCA, excellent schools, and offering easy access to Highways 401 and 402, this home delivers unmatched convenience. The owners have invested extensively in recent upgrades, making this home truly move-in ready. Updates include brand-new engineered hardwood and stair flooring spanning the main and second levels (2025), a completely renovated kitchen with new custom cabinets, quartz countertops, and fresh tiles (2025), brand-new appliances including a refrigerator (2026), range hood, and dishwasher (2025), and a smooth popcorn-free main floor ceiling (2025). Schedule your viewing today!
Additional information
- MLS® ID
- X13752660
Interior Features
- Bedrooms
- 4
- Bathrooms
- 4
- Cooling
- Yes
- Heating
- Yes
- Basement
- Yes
Other Property Details
- Taxes
- $6,079
- Tax Frequency
- Annually
- Garage
- Yes
Courtesy of Listed by , INITIA REAL ESTATE (ONTARIO) LTD,
Based on information from the Toronto Regional Real Estate Board. The information provided herein must only be used by consumers that have a bona fide interest in the purchase, sale, or lease of real estate and may not be used for any commercial purpose or any other purpose. Information is deemed reliable but is not guaranteed accurate.
©2026 Toronto Real Estate Board. All rights reserved.
Data last updated 4:57 AM UTC, 10/1/2026