4 Beds
5 Baths
C$1,180,000
333 Percheron Way, Kanata ON, K2V 0A9
Property typeResidential
Overview
Active
Price Change
Listed May 15, 2026
Updated 3 weeks ago
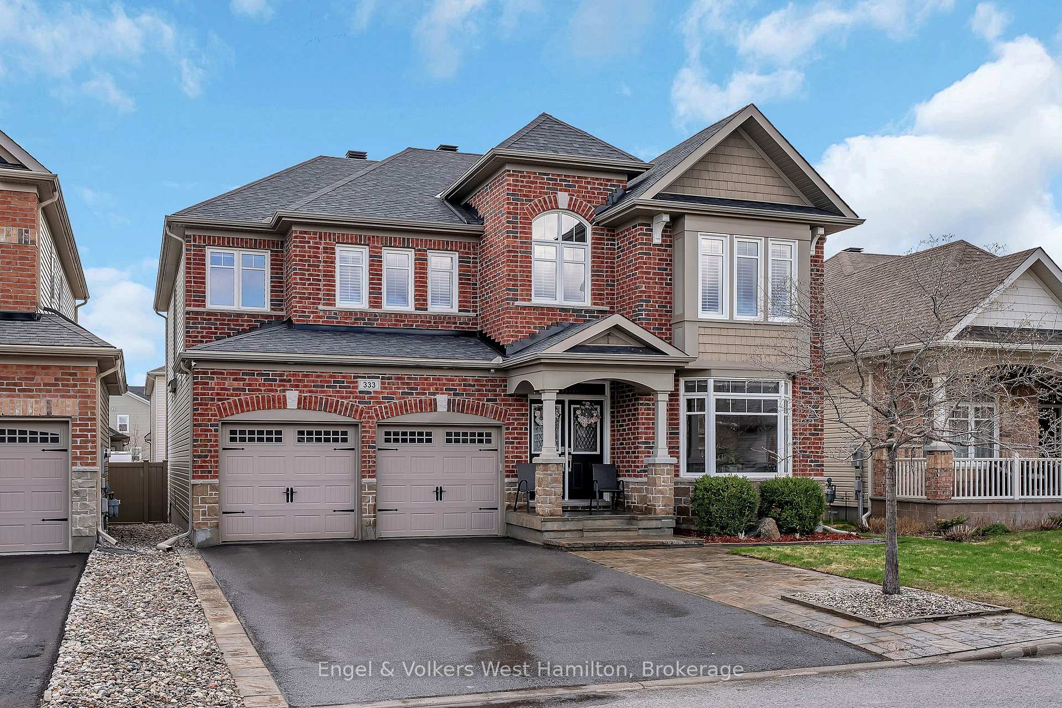
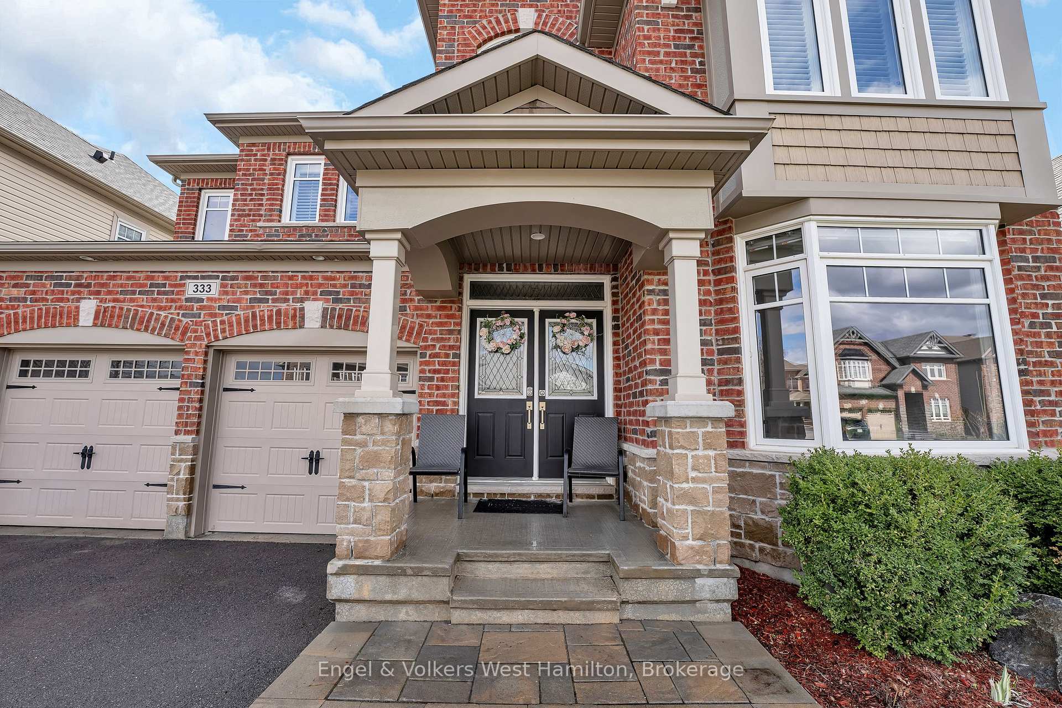
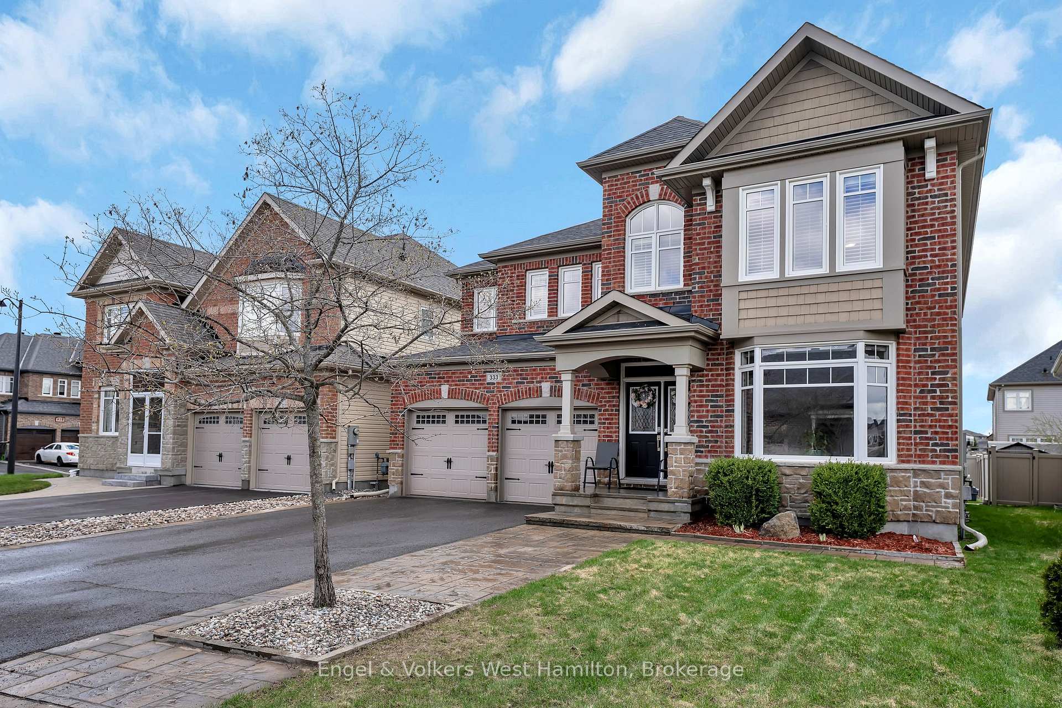
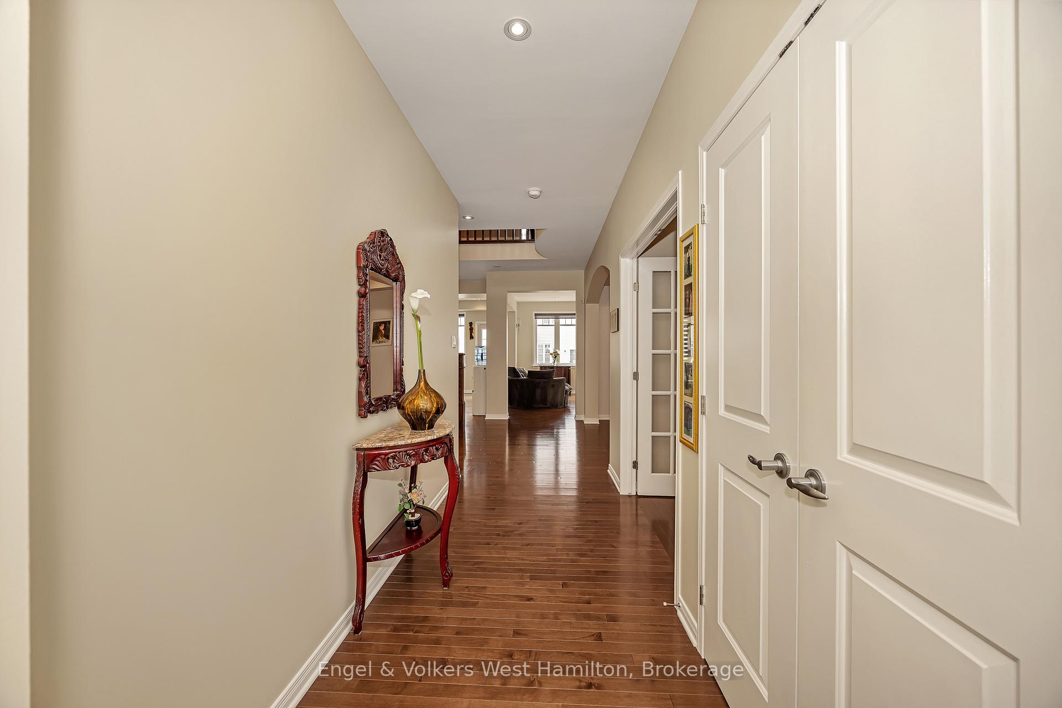
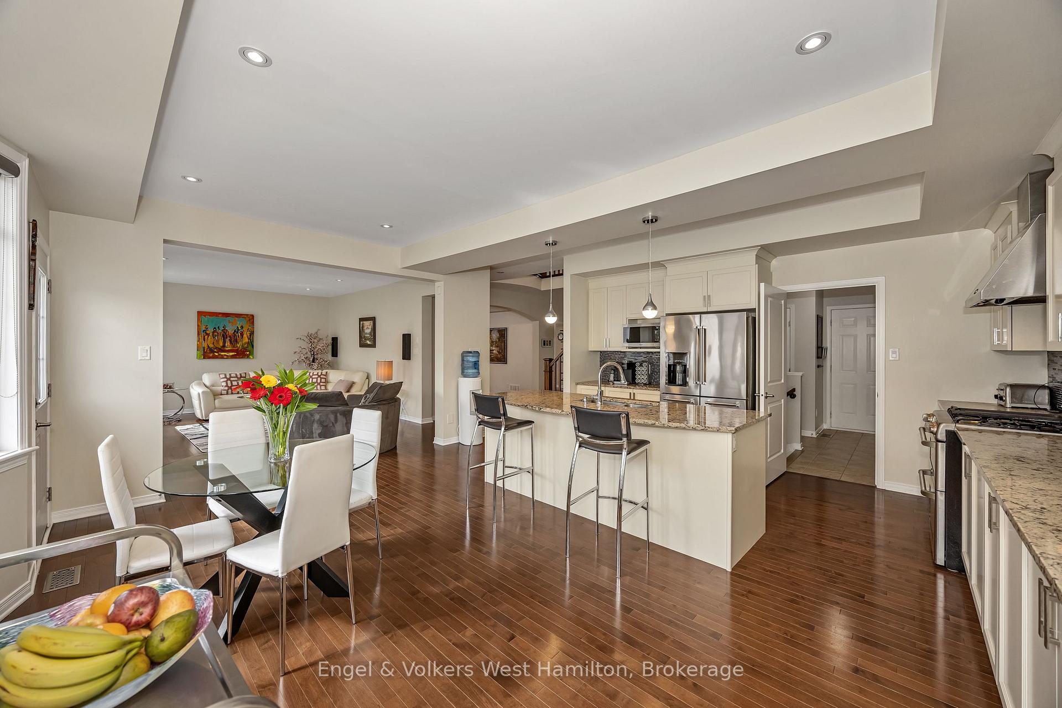
Built as Monarch Homes' sought-after Arabian Model, this impressive residence offers over 3,600 sq. ft. above grade plus a professionally finished lower level, delivering exceptional scale and flexibility for modern family living. A grand double-door entry and striking curb appeal create an immediate sense of presence, while 9-foot ceilings, smooth finishes, and rich hardwood flooring define the elegant main level. Designed for both everyday living and entertaining, the gourmet kitchen features stone countertops, extended-height cabinetry, quality appliances, mosaic backsplash, and a large central island. The open-concept layout flows into a warm family room, while formal living and dining areas provide refined spaces for hosting. A main-floor den offers valuable flexibility for a home office or study space. Upstairs, four generously sized bedrooms include two private primary suites, each with its own ensuite. Bedrooms three and four share a Jack-and-Jill bathroom, creating an ideal layout for larger families. Hardwood flooring continues throughout the upper level, reinforcing the home's cohesive aesthetic. All bathrooms have been thoughtfully renovated with a clean, modern design. The fully finished lower level adds over 1,700 sq. ft. of versatile living space complete with a bathroom, ideal for recreation, guests, fitness, or extended family living. Recent improvements include a new furnace (2023), full bathroom renovations (2023), hardwood flooring in bedrooms (2025), fresh paint, and updated lighting throughout. Exterior highlights include a gas BBQ hookup and a 60-amp outlet with future hot tub or pool potential. Located in the vibrant Blackstone community of Kanata-Stittsville, residents enjoy access to parks, trails, recreation, excellent schools, shopping, restaurants, and Kanata's thriving tech sector, all while enjoying the strong sense of community that makes this area one of Ottawa's most desirable places to call home.
Additional information
- MLS® ID
- X13135484
Interior Features
- Bedrooms
- 4
- Bathrooms
- 5
- Fireplace
- Yes
- Cooling
- Yes
- Heating
- Yes
- Basement
- Yes
Other Property Details
- Taxes
- $7,890
- Tax Frequency
- Annually
- Garage
- Yes
Courtesy of Listed by , Engel & Volkers West Hamilton,
Based on information from the Toronto Regional Real Estate Board. The information provided herein must only be used by consumers that have a bona fide interest in the purchase, sale, or lease of real estate and may not be used for any commercial purpose or any other purpose. Information is deemed reliable but is not guaranteed accurate.
©2026 Toronto Real Estate Board. All rights reserved.
Data last updated 2:44 AM UTC, 9/18/2026