4 Beds
4 Baths
C$2,099,900
245 SUNNYBRAE Avenue, Innisfil ON, L9S 1H8
Property typeResidential
Overview
Active
New
Listed Sep 30, 2026
Updated 9 days ago
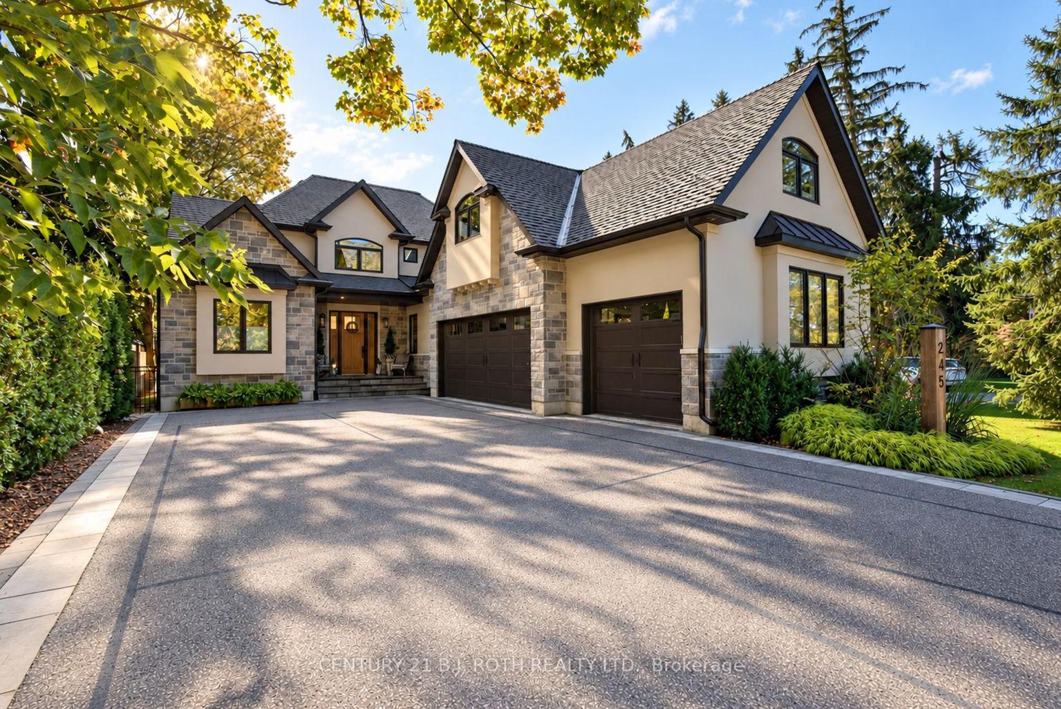
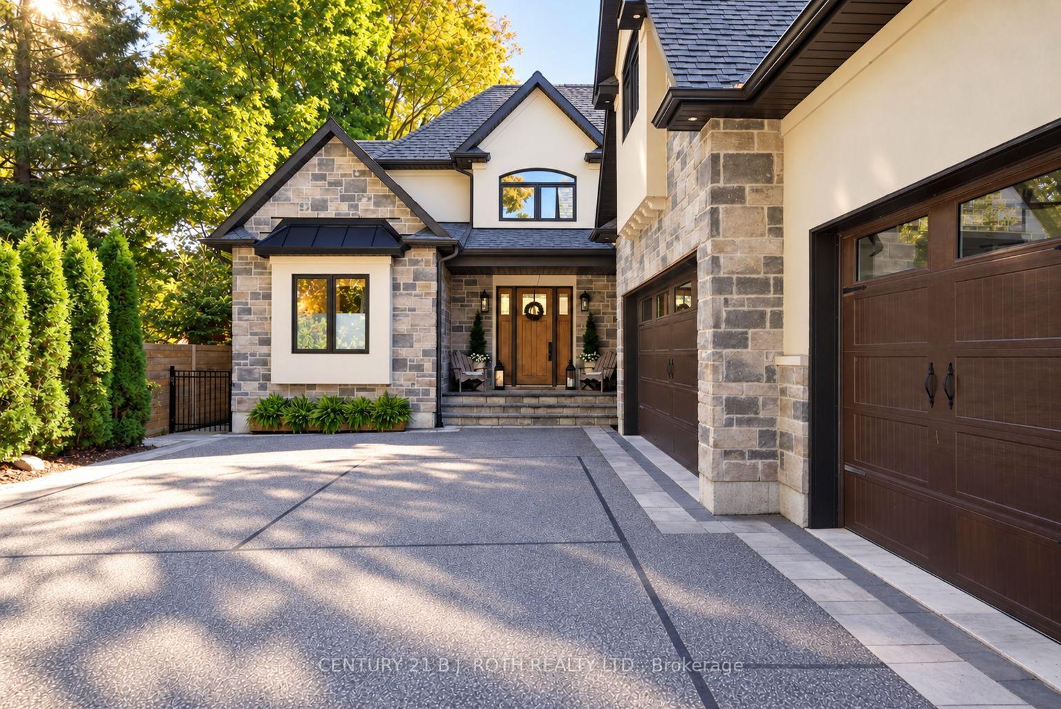
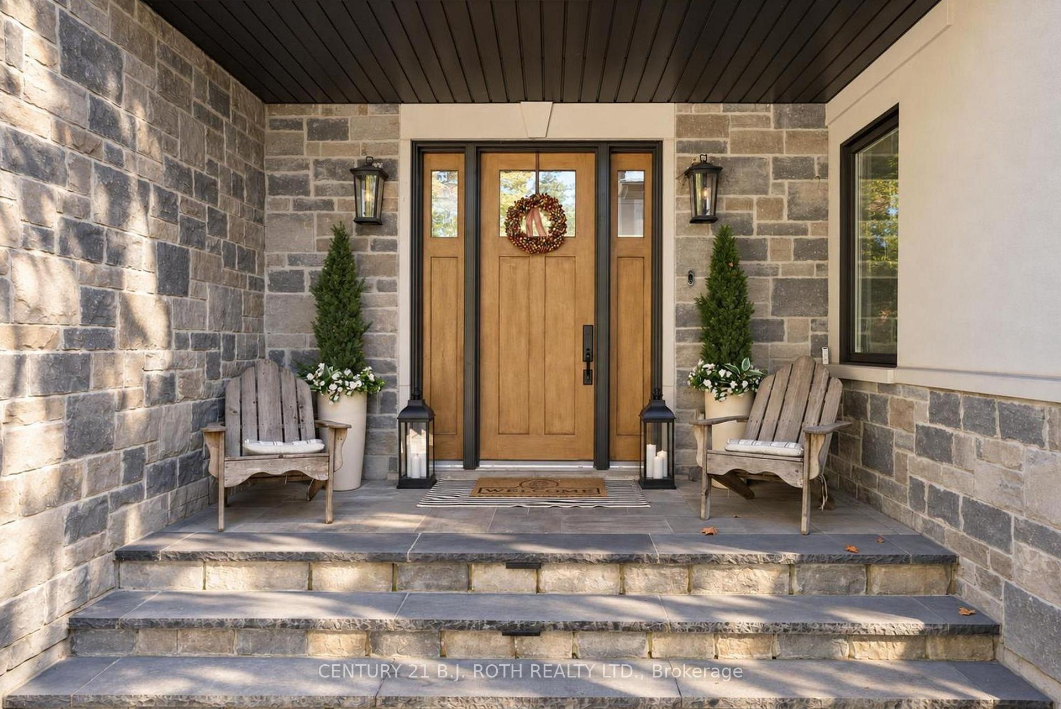
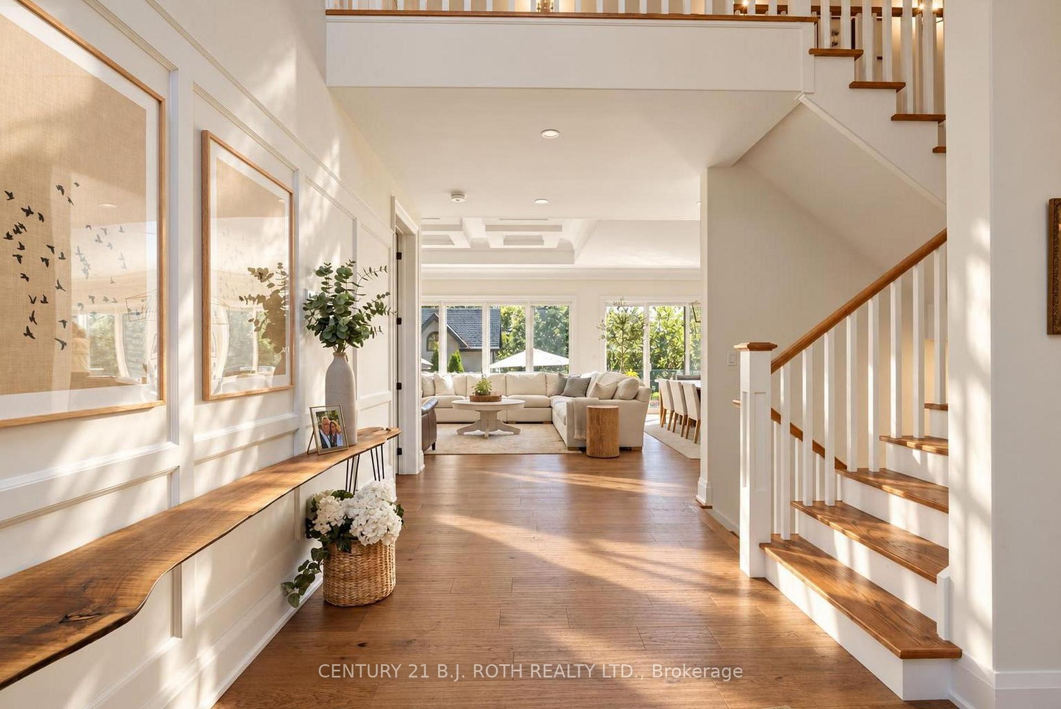
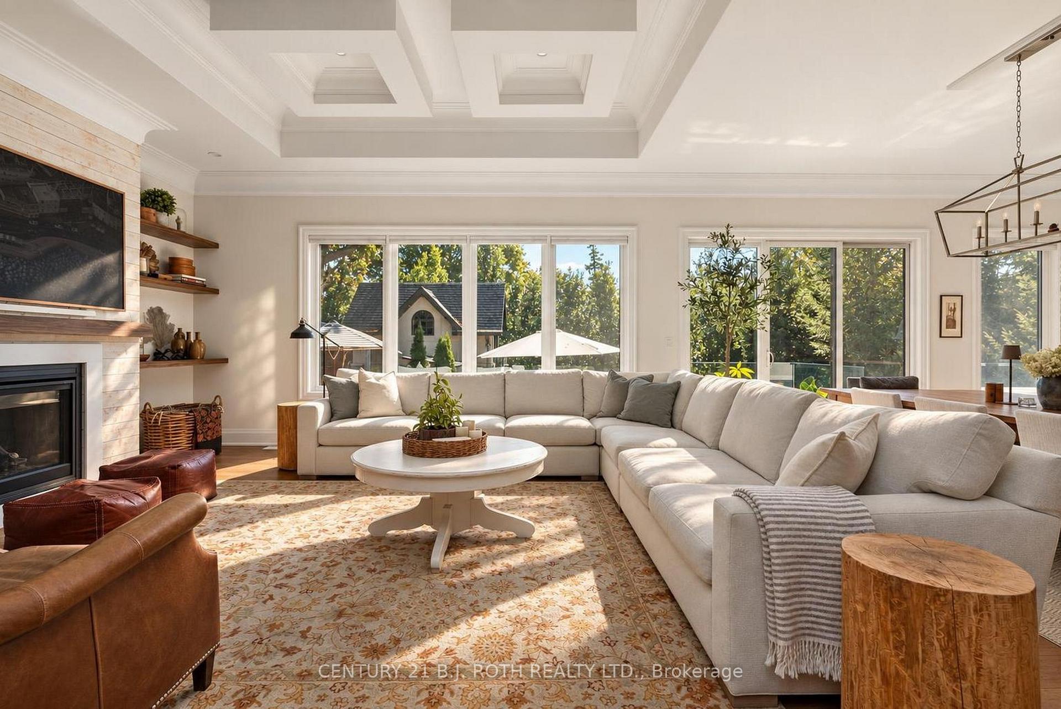
COMPLETELY CUSTOM-BUILT AND DESIGNED TO IMPRESS! Set on a beautifully landscaped 66' x 167' corner lot beneath a canopy of mature trees, this extraordinary Stroud residence offers a versatile floor plan, exceptional craftsmanship and resort-style living. Wide-plank hickory engineered hardwood leads into a sun-filled open-concept kitchen, dining and living space with 10' ceilings and a dramatic 12' coffered ceiling. The chef-inspired kitchen features marble counters, hidden island storage, motion-activated lighting and premium Thermador, Fulgor, Bosch and Electrolux appliances. A bright office, thoughtfully designed mudroom and laundry room complete the main level. The luxurious primary suite includes a walk-in closet with built-ins, spa-like ensuite, custom antique doors and motorized transom blinds. Upstairs are two bedrooms with built-in desks, a 4-piece bath and an expansive loft ideal for movies, games, yoga or homework. The lower level feels anything but below grade, with high ceilings, oversized windows, radiant in-floor heat, a large family room with wet bar, guest suite with adjacent 4-piece bath, gym/flex room and sports zone ready for a golf simulator. A separate staircase connects directly to the heated triple garage with epoxy floors, workshop and custom seasonal storage. Outdoors, enjoy a Wi-Fi-controlled heated saltwater pool with tanning ledge, waterfall and LED lighting; travertine patios; a four-season wellness cabana with Coldture plunge and 6-person cedar sauna; Napoleon outdoor kitchen; pickleball court; perennial gardens; irrigation and exceptional privacy. Located in the welcoming village of Stroud, minutes from Barrie, Hwy 400, Barrie South GO, Lake Simcoe, Friday Harbour, schools, recreation, the library and seasonal farmers' market-an outstanding setting for commuters and families alike.
Additional information
- MLS® ID
- N13843666
Interior Features
- Bedrooms
- 4
- Bathrooms
- 4
- Fireplace
- Yes
- Heating
- Yes
- Basement
- Yes
Other Property Details
- Taxes
- $10,768
- Tax Frequency
- Annually
- View
- Yes
Courtesy of Listed by , CENTURY 21 B.J. ROTH REALTY LTD.,
Based on information from the Toronto Regional Real Estate Board. The information provided herein must only be used by consumers that have a bona fide interest in the purchase, sale, or lease of real estate and may not be used for any commercial purpose or any other purpose. Information is deemed reliable but is not guaranteed accurate.
©2026 Toronto Real Estate Board. All rights reserved.
Data last updated 4:56 AM UTC, 10/1/2026