2 Beds
1 Bath
C$519,900
28 Uptown Drive 312, Markham ON, L3R 5M5
Property typeCondominium
Overview
Active
New
Listed Sep 18, 2026
Updated 3 weeks ago
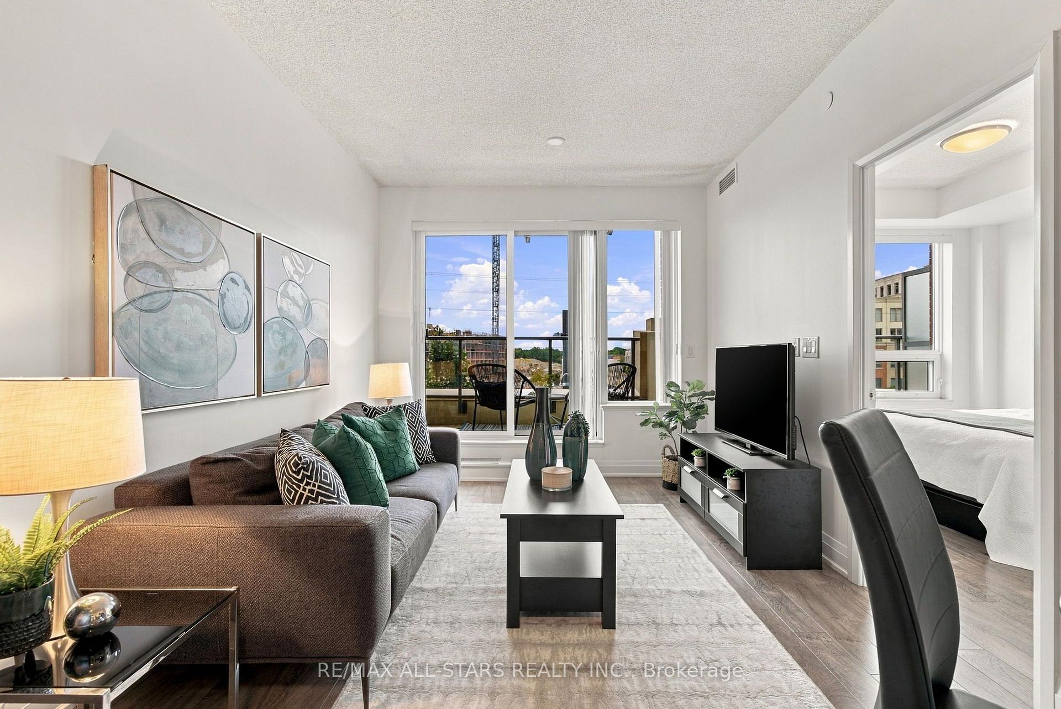
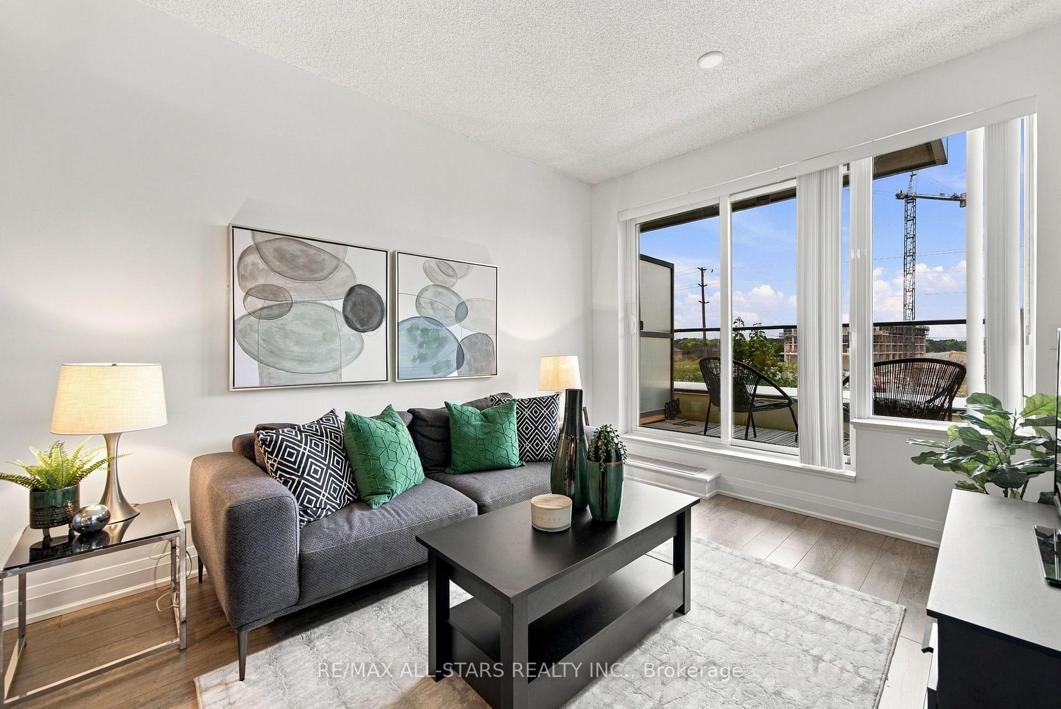
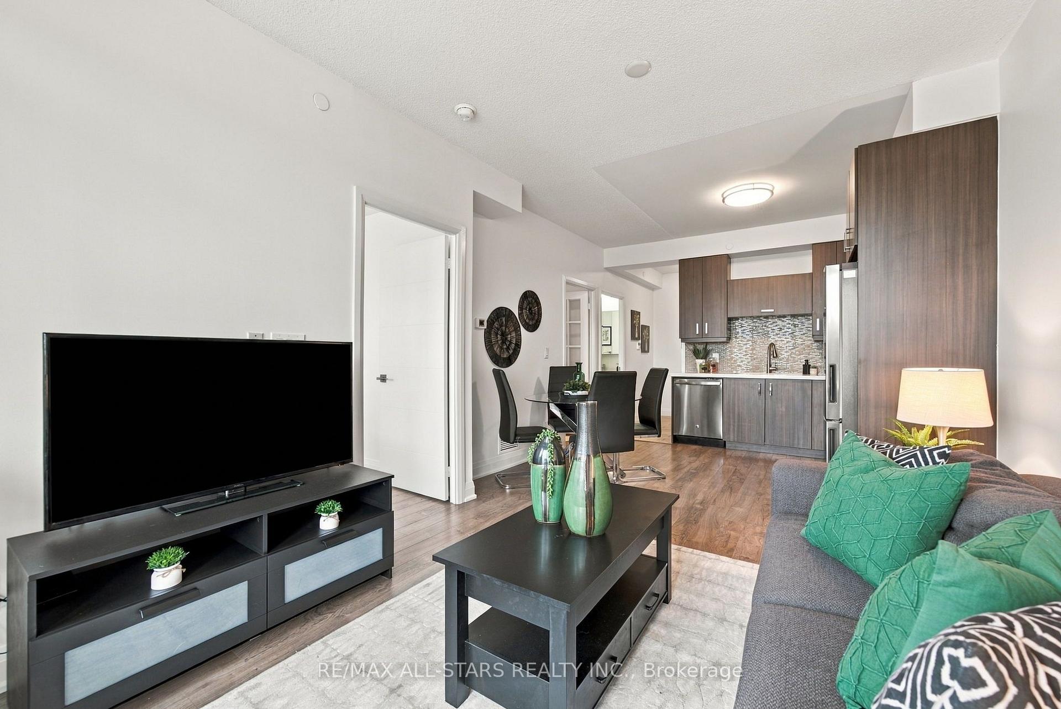
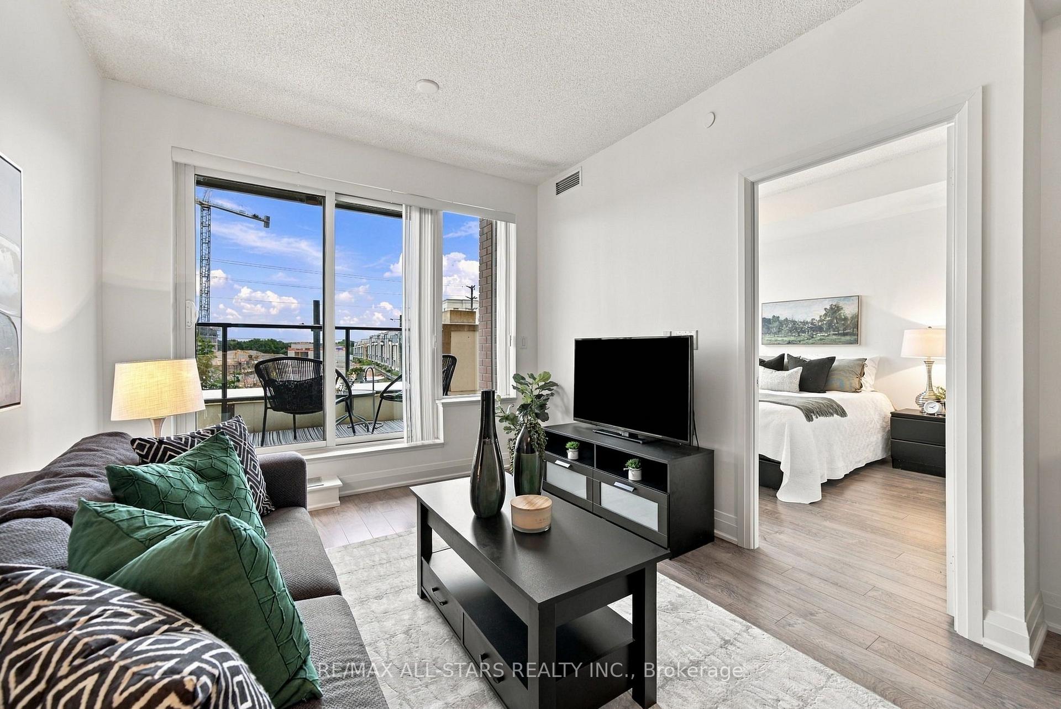
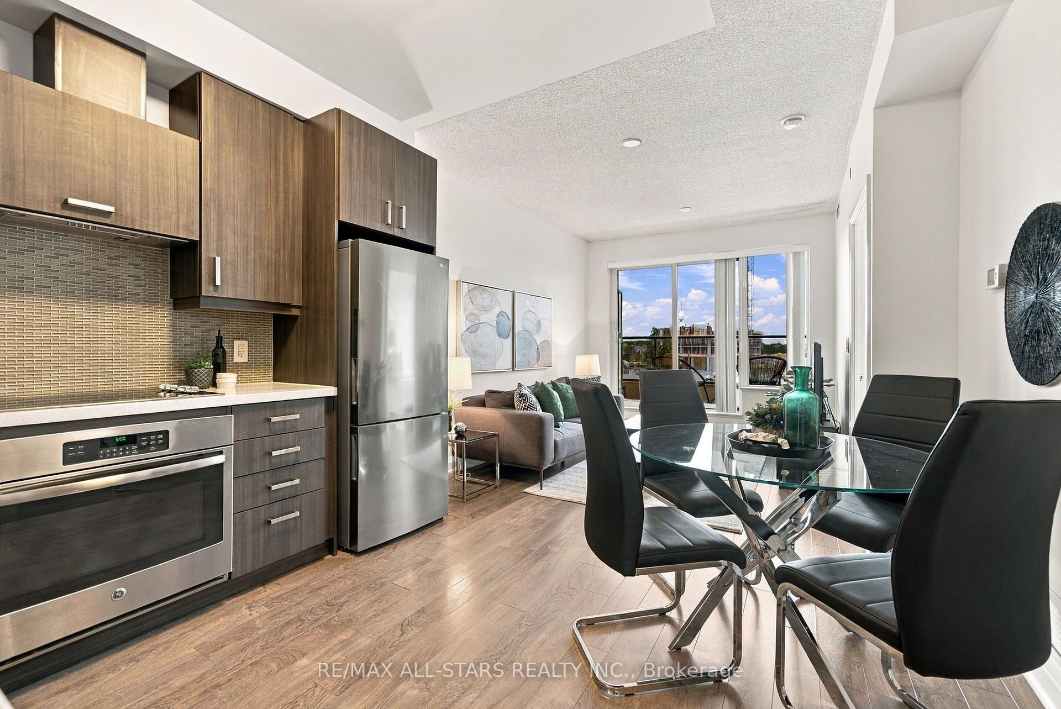
Welcome to Uptown Markham's sought-after Riverwalk condos! This smart and stylish, luxuriously upgraded 1 Bedroom + Den suite offers a layout that truly works. The spacious den features its own door, making it an ideal home office, guest room, or flexible space tailored to your lifestyle. Enjoy 9' ceilings, an open-concept living space, upgraded laminate flooring throughout, and a modern kitchen complete with upgraded cabinetry, designer backsplash, double-edge quartz counters, stainless steel appliances, and plenty of storage. The beautifully updated bathroom features upgraded floor and wall tiles, while the oversized private balcony provides the perfect outdoor extension of your living space. This is condo living done right - smart layout, great space, and a balcony you'll actually use! Enjoy an impressive array of amenities including 24-hour concierge and security, indoor pool, fitness centre, games room, library, party room, meeting room, guest suites, and visitor parking. Located in a top-ranked school district and surrounded by everything you need. Walk to parks, trails, Whole Foods, banks, cafés, and restaurants. Just minutes to Downtown Markham, York University, Main Street Unionville, Markville Mall, First Markham Place, Hwy 407 & 404, and Unionville GO-a beautifully upgraded suite, an unbeatable location, and a lifestyle that checks all the boxes. Come see why this one stands out!
Additional information
- MLS® ID
- N13801208
Interior Features
- Bedrooms
- 2
- Bathrooms
- 1
- Cooling
- Yes
- Heating
- Yes
- Basement
- No
Other Property Details
- Taxes
- $2,311
- Tax Frequency
- Annually
- Garage
- Yes
Courtesy of Listed by , RE/MAX ALL-STARS REALTY INC.,
Based on information from the Toronto Regional Real Estate Board. The information provided herein must only be used by consumers that have a bona fide interest in the purchase, sale, or lease of real estate and may not be used for any commercial purpose or any other purpose. Information is deemed reliable but is not guaranteed accurate.
©2026 Toronto Real Estate Board. All rights reserved.
Data last updated 3:10 AM UTC, 9/19/2026