3 Beds
2 Baths
C$659,000
6 WHITEFISH Boulevard, South Bruce Peninsula ON, N0H 2T0
Property typeResidential
Overview
Active
New
Listed Jul 21, 2026
Updated Jul 22
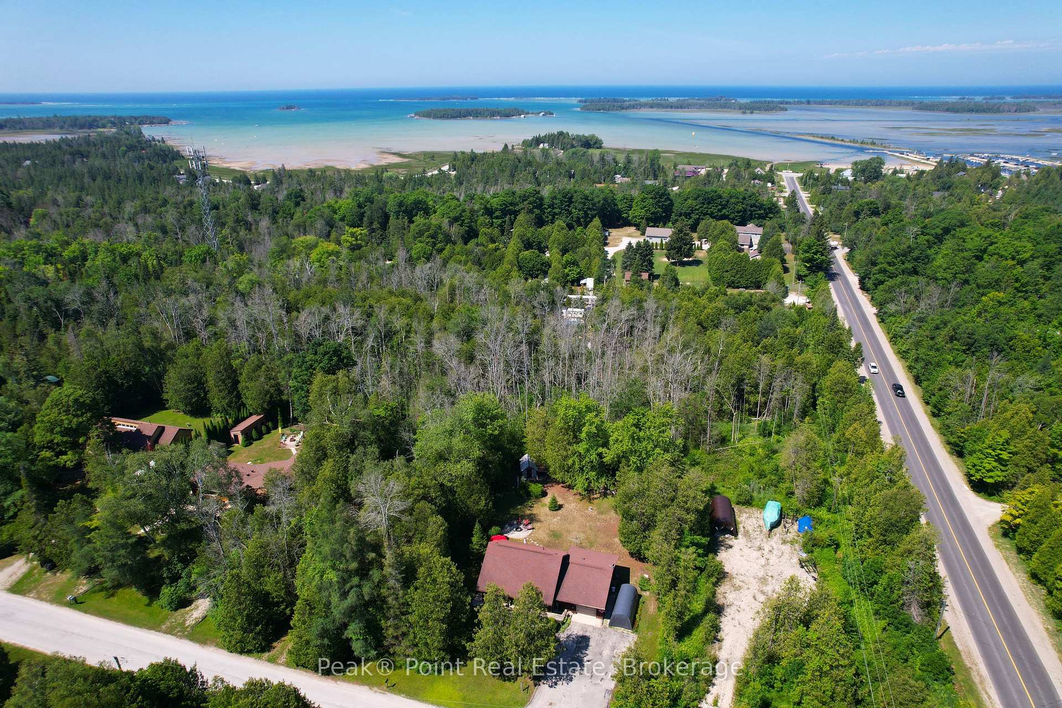
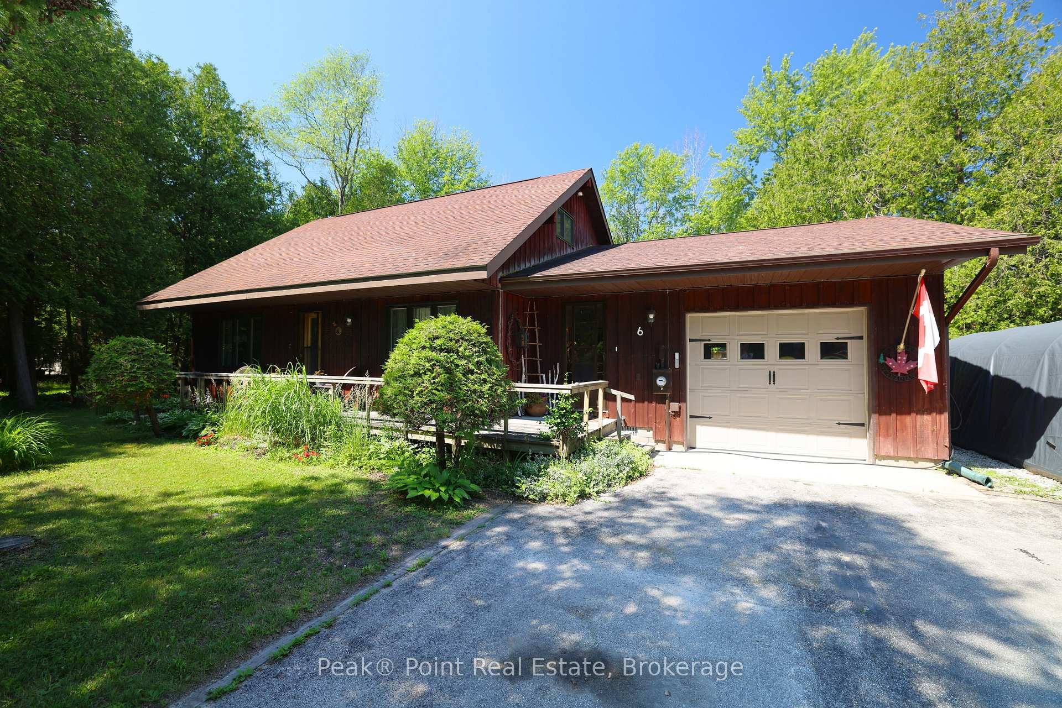
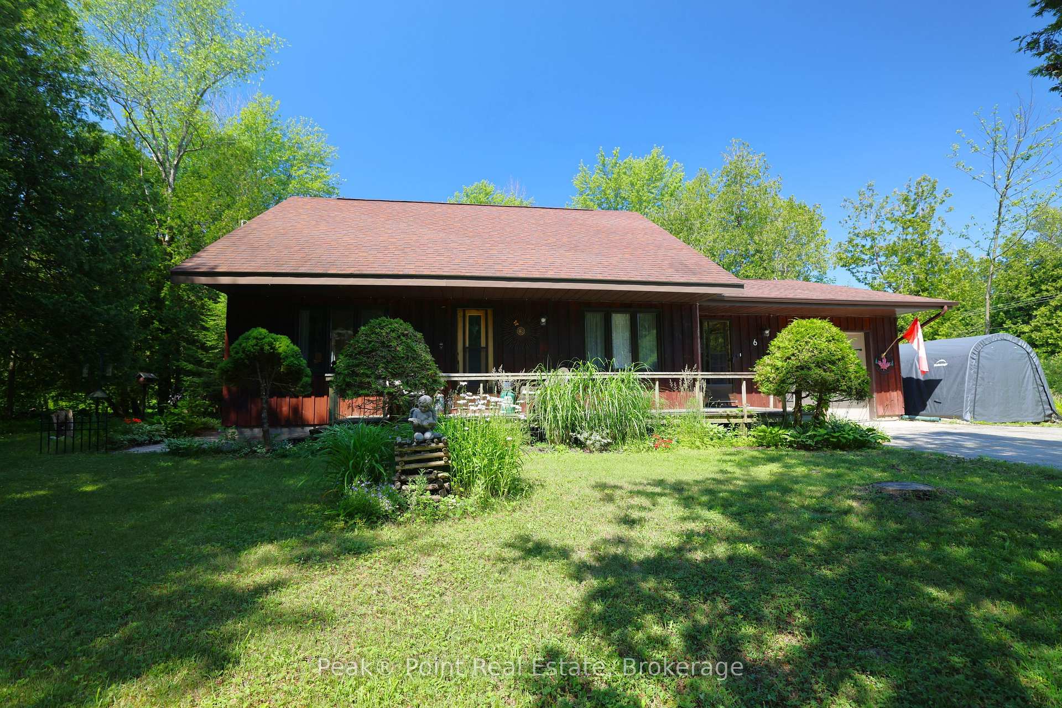
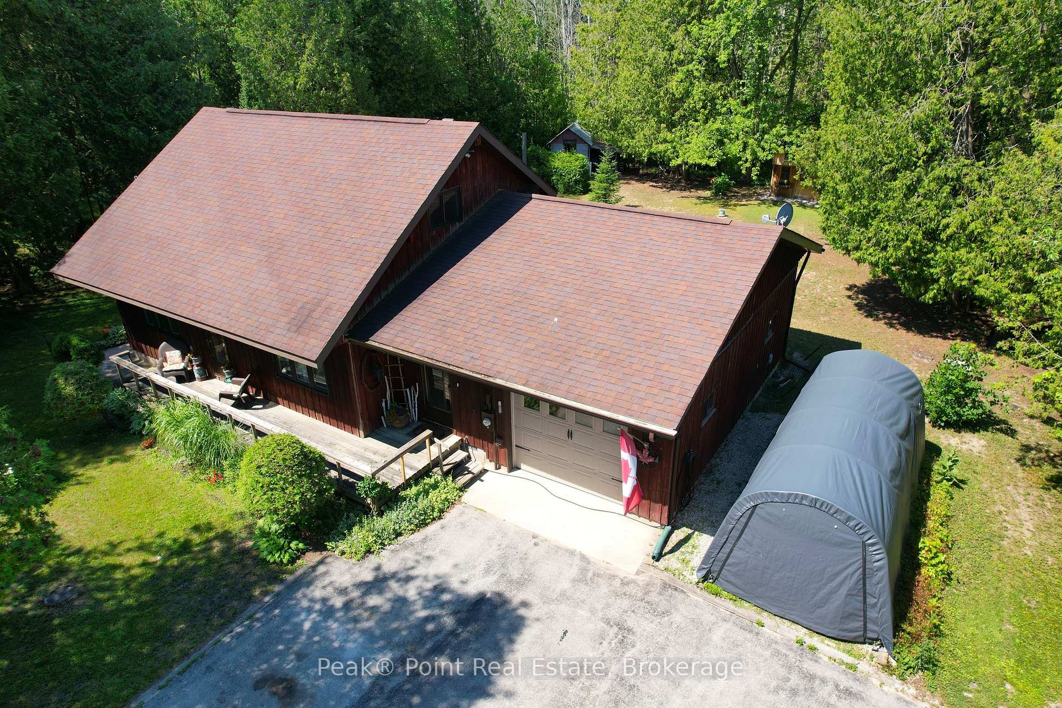
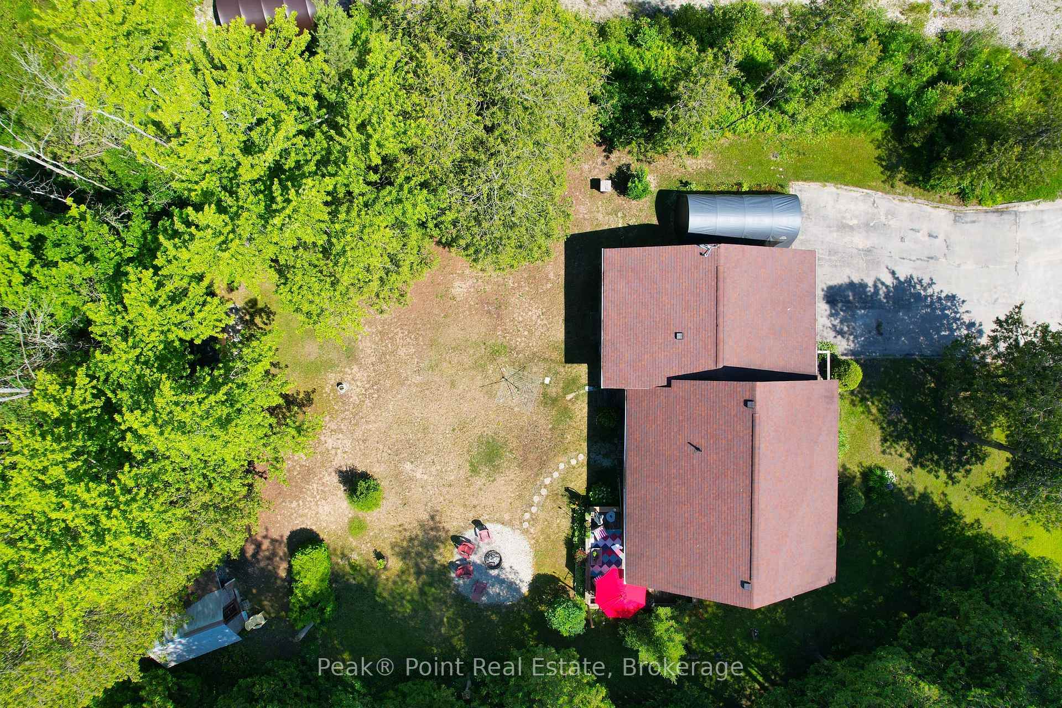
Escape to the life you've always dreamed of at this enchanting two-storey four season Home or Cottage retreat! This 3 Bed/1.5 Bath haven effortlessly blends rustic charm with modern comfort.Here you're located a short walk to the beautiful shores of Lake Huron! Enjoy many year-round activities nearby including: fishing, kite boarding, boating, swimming, trails, cross country skiing and much more! Just a short drive to neighbouring communities such as: Sauble Beach, Wiarton, Saugeen Shores & Owen Sound.If outdoor living space is important to you-you'll be impressed with the beautiful front & back yards. Beautiful mature trees & perennial flowers to enjoy. The back sun deck is a lovely spot to enjoy outdoor meals, or to entertain family or friends. The shed offers extra storage & the new bunkie is a great hideaway for all ages! The lot is very private and makes you feel tucked away in your own peaceful outdoor sanctuary. The driveway is quite large and can fit 9 cars. Easily host family & friends here and parking is no problem!Coming inside you'll be impressed with the thoughtful updates! The inviting living room radiates warmth, featuring shiplap-accented walls & large windows that bathe the space in natural light. The open-concept kitchen and dining area is a culinary dream, boasting crisp white cabinetry, gleaming granite countertops, stainless steel appliances, and rich-coloured flooring throughout.The main-floor primary bedroom offers a serene sanctuary with cottage-chic shiplap walls, generous natural light, and a tranquil ambiance ideal for restful nights. The main bathroom stuns with a beautiful walk-in shower & access to the indoor sauna. Ascend to the 2nd level, where two cozy bedrooms are wrapped in warm knotty pine ceilings & walls creates an irresistible rustic retreat. A charming second bathroom with patterned tile floors and a natural wood ceiling adds character and whimsy.This is more than a home - it's a lifestyle. Live the dream in Oliphant!
Additional information
- MLS® ID
- X13590378
Interior Features
- Bedrooms
- 3
- Bathrooms
- 2
- Fireplace
- Yes
- Cooling
- Yes
- Heating
- Yes
- Basement
- No
Other Property Details
- Taxes
- $2,943
- Tax Frequency
- Annually
- Garage
- Yes
- View
- Yes
Courtesy of Listed by , Peak® Point Real Estate,
Based on information from the Toronto Regional Real Estate Board. The information provided herein must only be used by consumers that have a bona fide interest in the purchase, sale, or lease of real estate and may not be used for any commercial purpose or any other purpose. Information is deemed reliable but is not guaranteed accurate.
©2026 Toronto Real Estate Board. All rights reserved.
Data last updated 3:59 AM UTC, 7/22/2026