5 Beds
4 Baths
C$699,999
20 Valderrama Lane, St. Thomas ON, N5R 0E8
Property typeResidential
Overview
Active
New
Listed Oct 8, 2026
Updated 3h ago
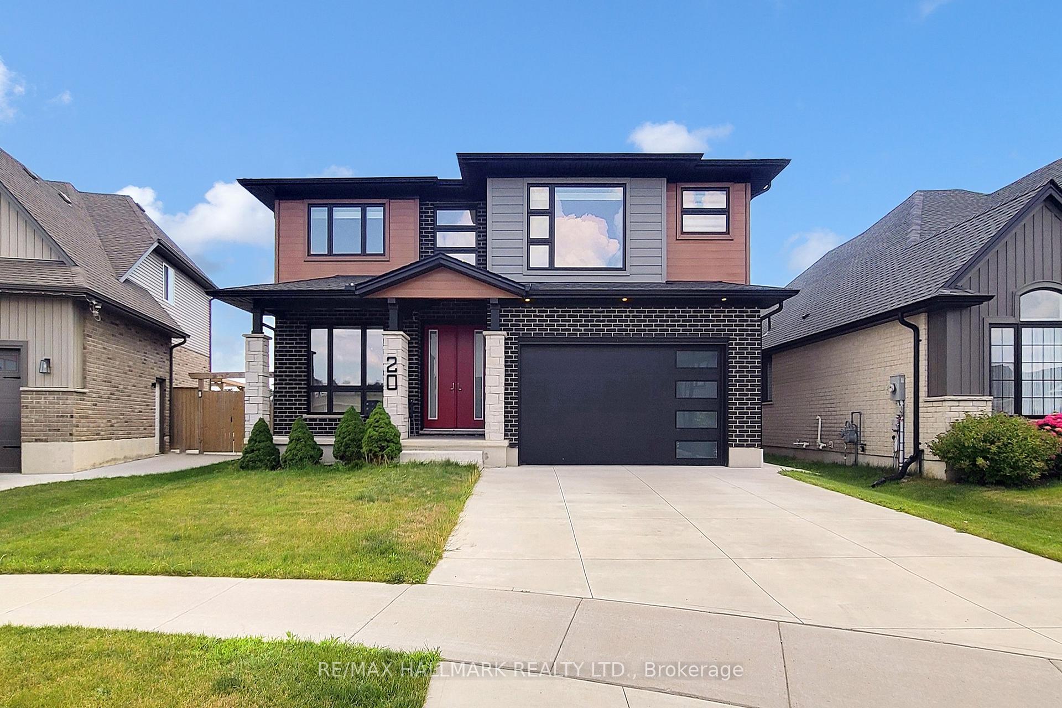
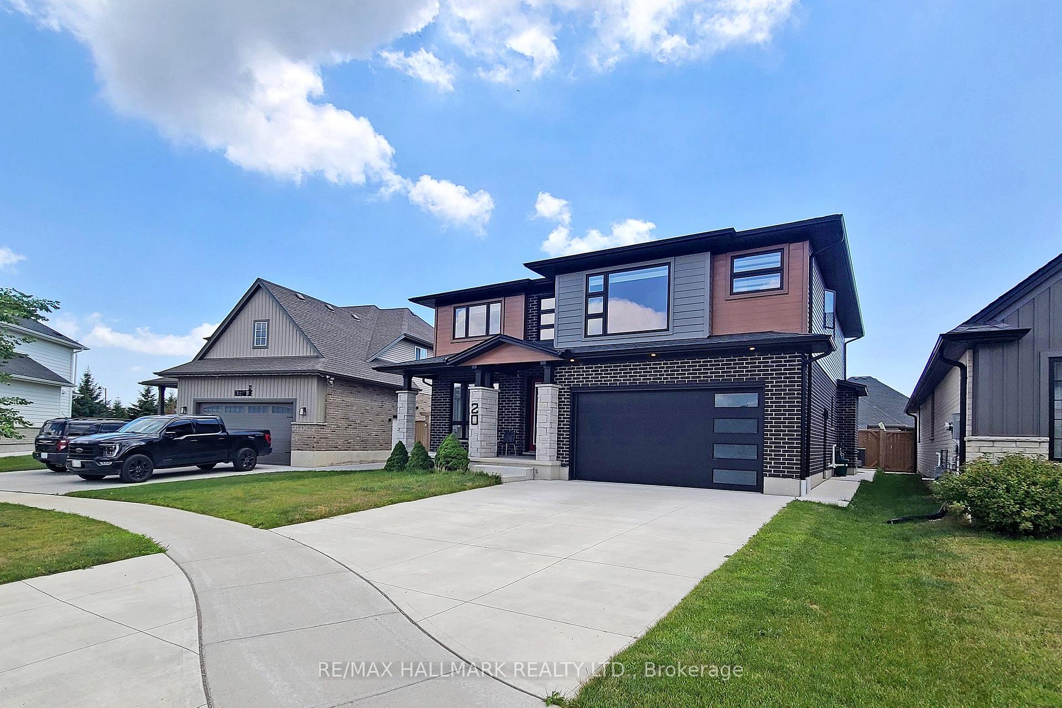
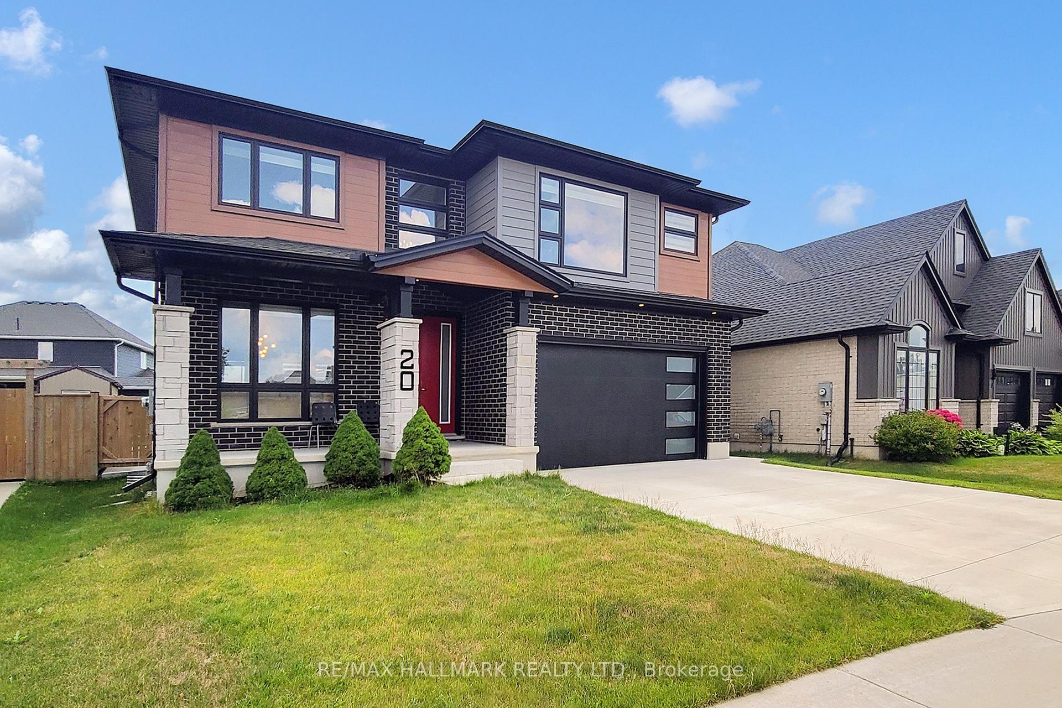
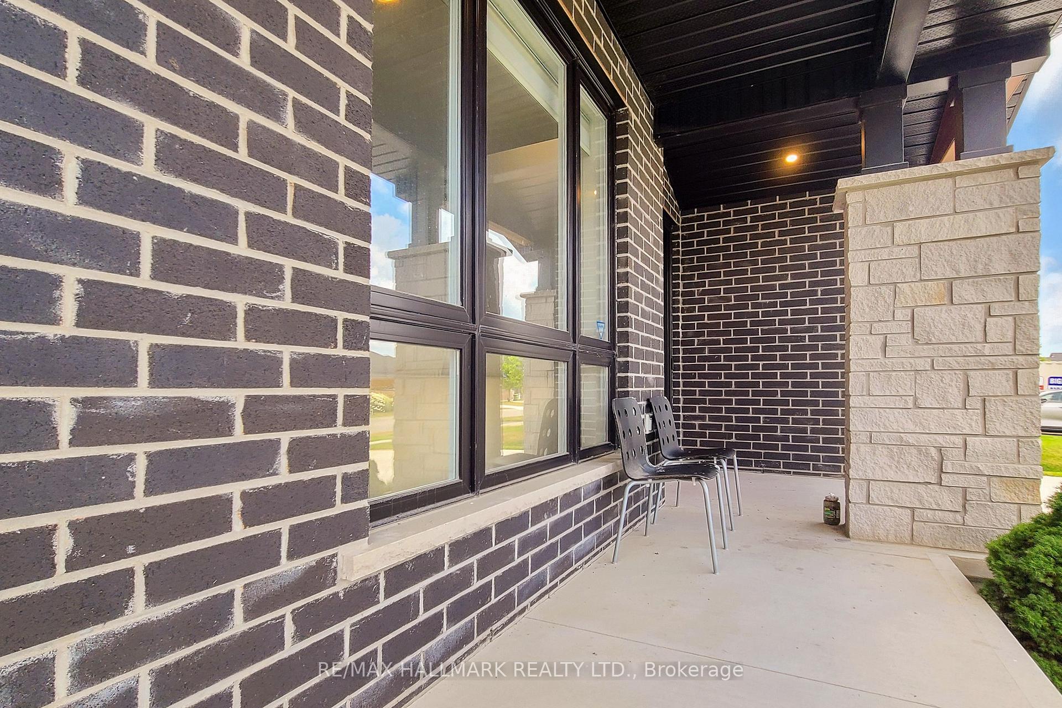
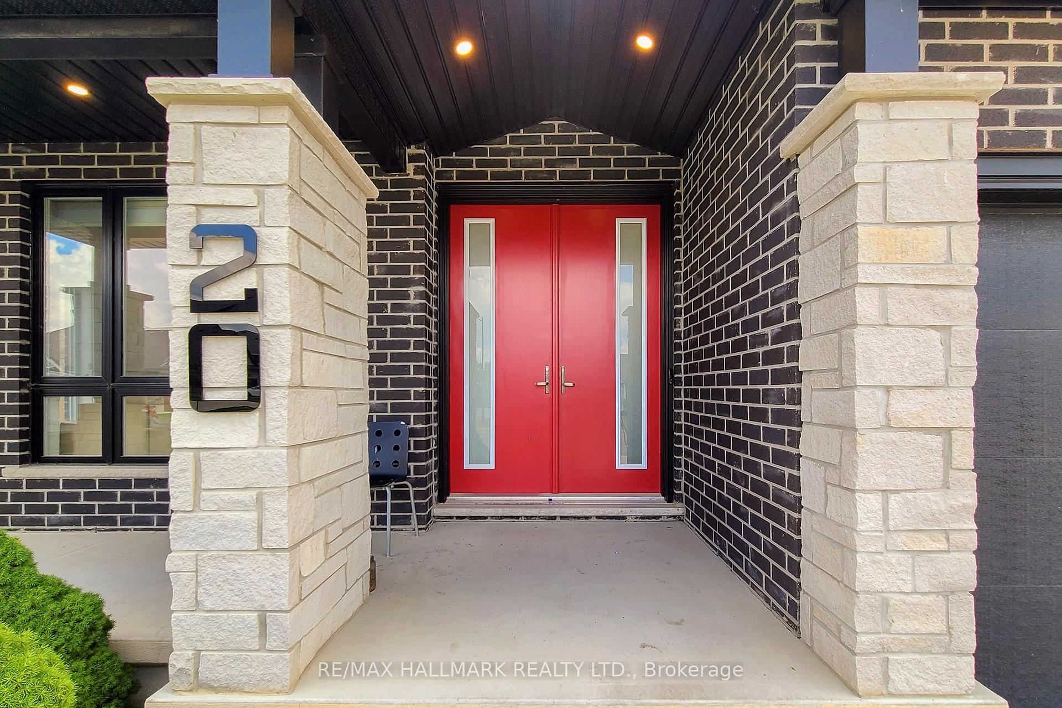
Welcome to this exceptional 4+1 bedroom, 4-bathroom home in the highly sought-after Shaw Valley community, where modern style, spacious living, and thoughtful design come together. From the impressive curb appeal featuring brick, stone, wood-tone siding, and a charming covered front porch, this home makes a lasting first impression.Step inside to a bright and inviting open-concept layout with 9-ft ceilings, recessed lighting, and beautiful finishes throughout. The stylish living room features a striking shiplap fireplace with floating shelves, creating a warm and welcoming space for family and guests. The chef-inspired kitchen is the heart of the home, offering slim shaker cabinetry, stacked tile backsplash, stainless steel appliances, gas range with custom hood, walk-in pantry, and a large centre island with ample seating-perfect for everyday living and entertaining.The professionally finished basement adds incredible versatility with a spacious recreation area, wet bar, fireplace, full bathroom, and a fifth bedroom-ideal for guests, teenagers, extended family, or additional living space.Upstairs, you'll find four generously sized bedrooms, each offering excellent closet space, including walk-in closets. The impressive primary suite features a spa-inspired ensuite and a custom walk-through closet. A convenient second-floor laundry room adds to the functionality of this thoughtfully designed home.Step outside to your private backyard featuring a spacious lawn, dedicated dining area, and storage shed-perfect for summer gatherings, family time, and outdoor entertaining.Located in a desirable, family-friendly community close to parks, schools, shopping, and everyday amenities, this beautiful home offers the perfect blend of luxury, comfort, and functionality. Move-in ready and designed for modern family living-this is one you won't want to miss!
Additional information
- MLS® ID
- X13875022
Interior Features
- Bedrooms
- 5
- Bathrooms
- 4
- Fireplace
- Yes
- Cooling
- Yes
- Heating
- Yes
- Basement
- Yes
Other Property Details
- Taxes
- $7,399
- Tax Frequency
- Annually
- Garage
- Yes
Courtesy of Listed by , RE/MAX HALLMARK REALTY LTD.,
Based on information from the Toronto Regional Real Estate Board. The information provided herein must only be used by consumers that have a bona fide interest in the purchase, sale, or lease of real estate and may not be used for any commercial purpose or any other purpose. Information is deemed reliable but is not guaranteed accurate.
©2026 Toronto Real Estate Board. All rights reserved.
Data last updated 5:00 AM UTC, 10/11/2026