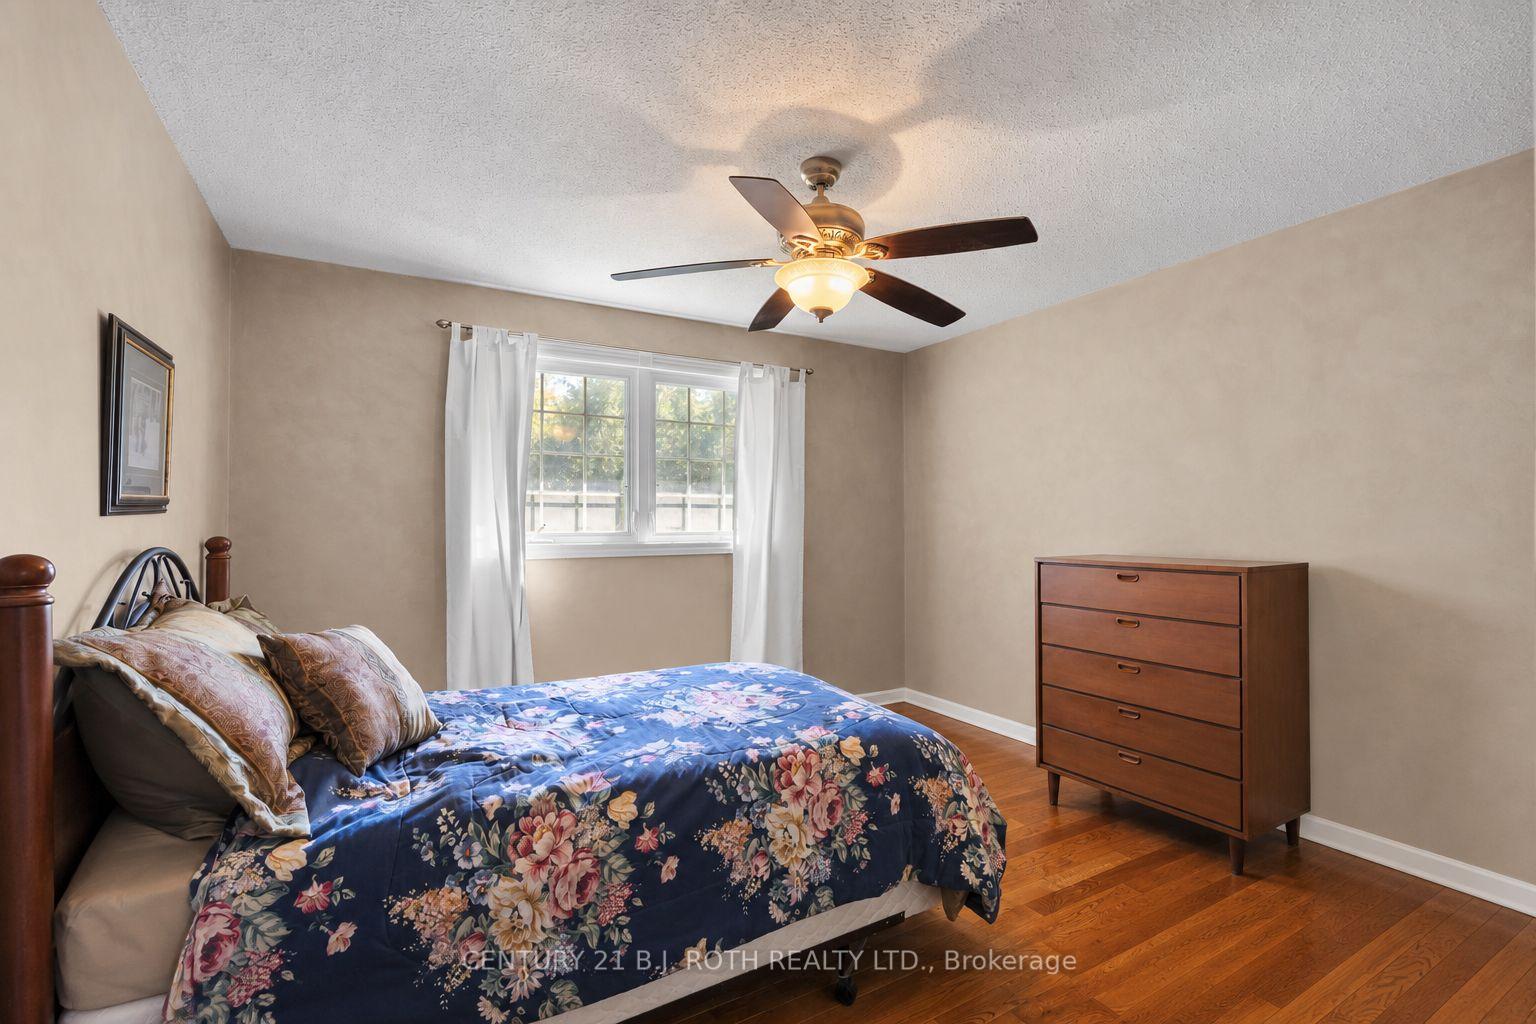
4 Beds
1 Bath
C$739,900
2067 Marchmont Road, Severn ON, L3V 6H2
Property typeResidential
Overview
Active
New
Listed Oct 1, 2026
Updated 9 days ago
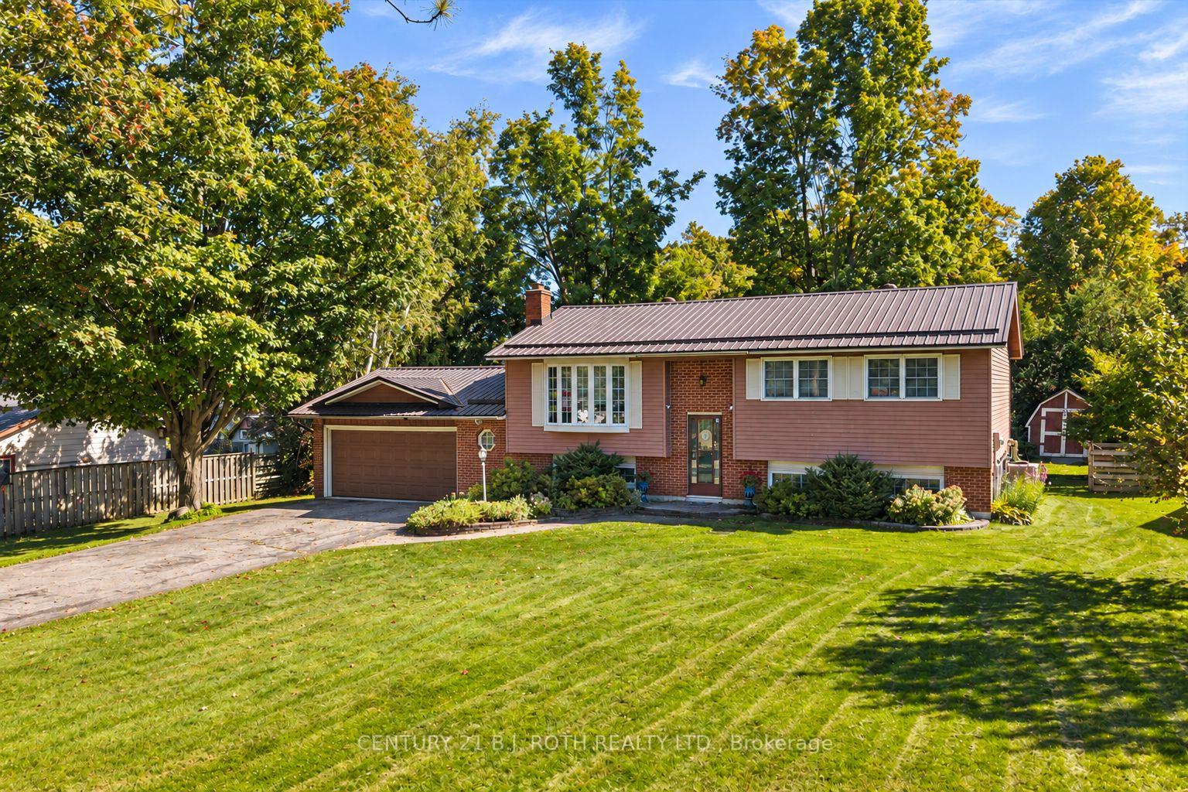
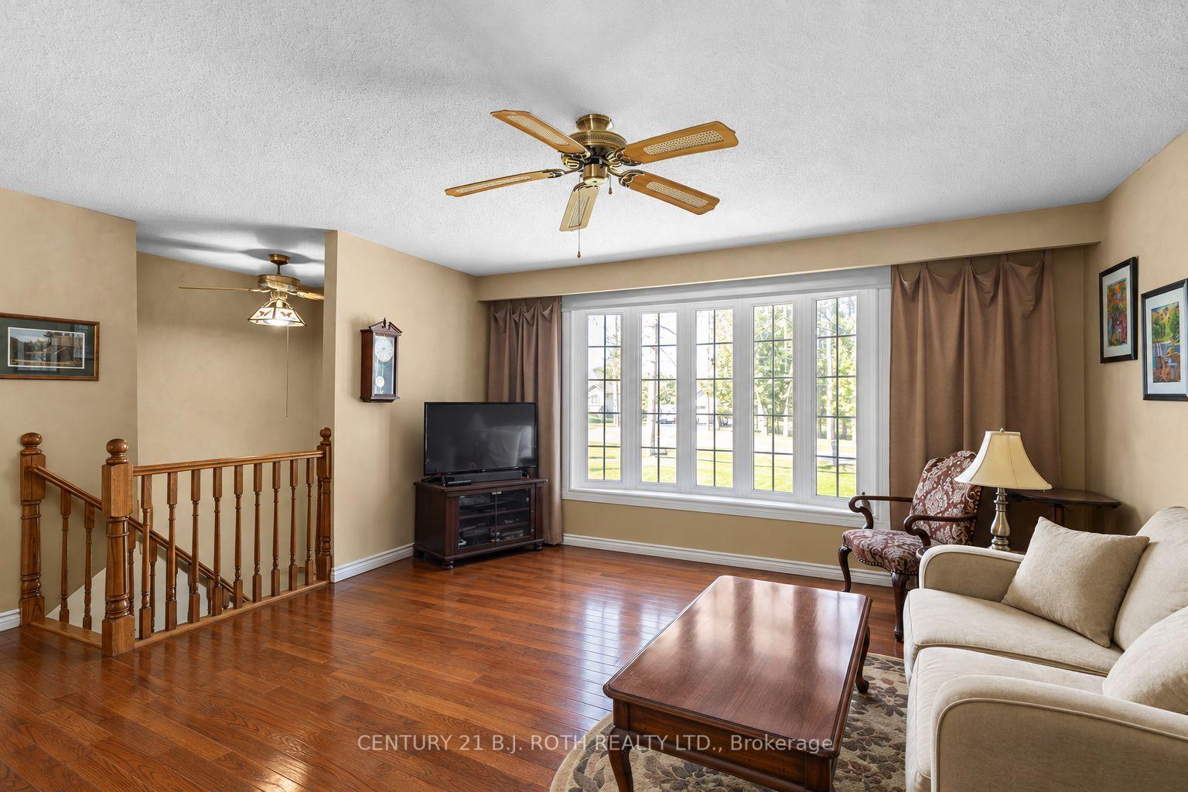
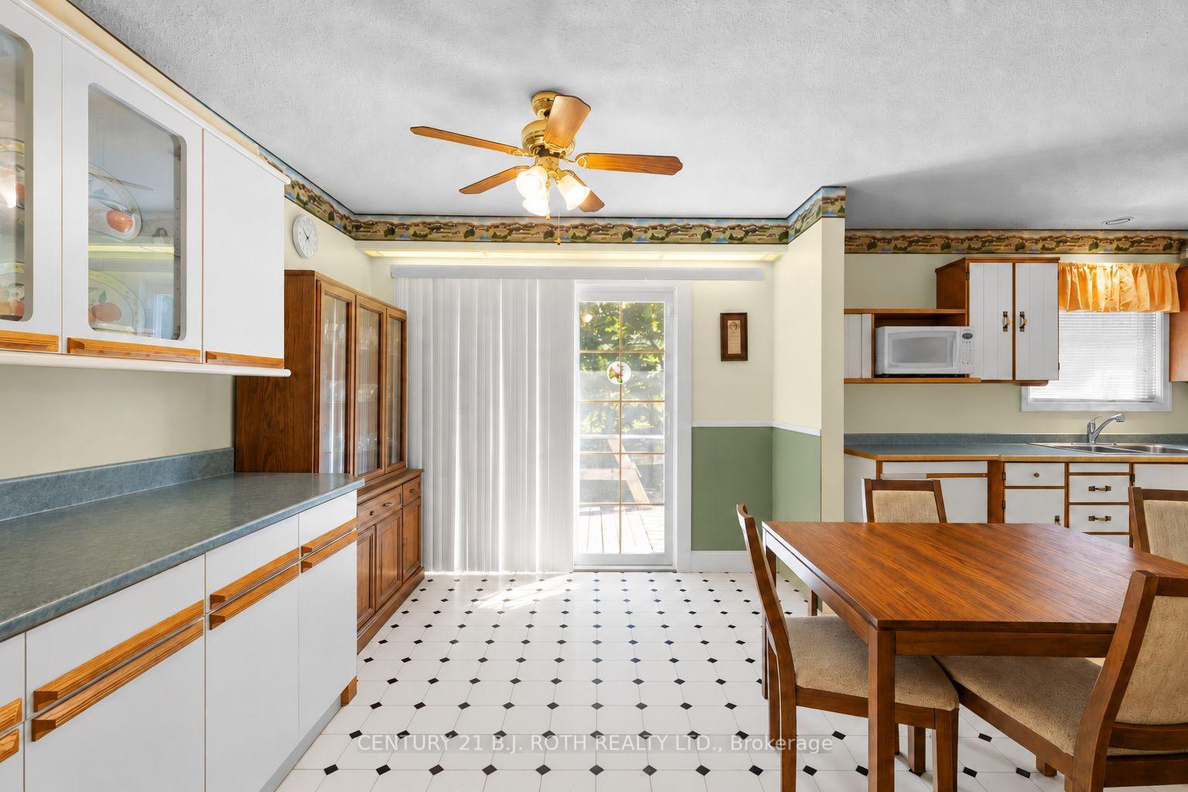
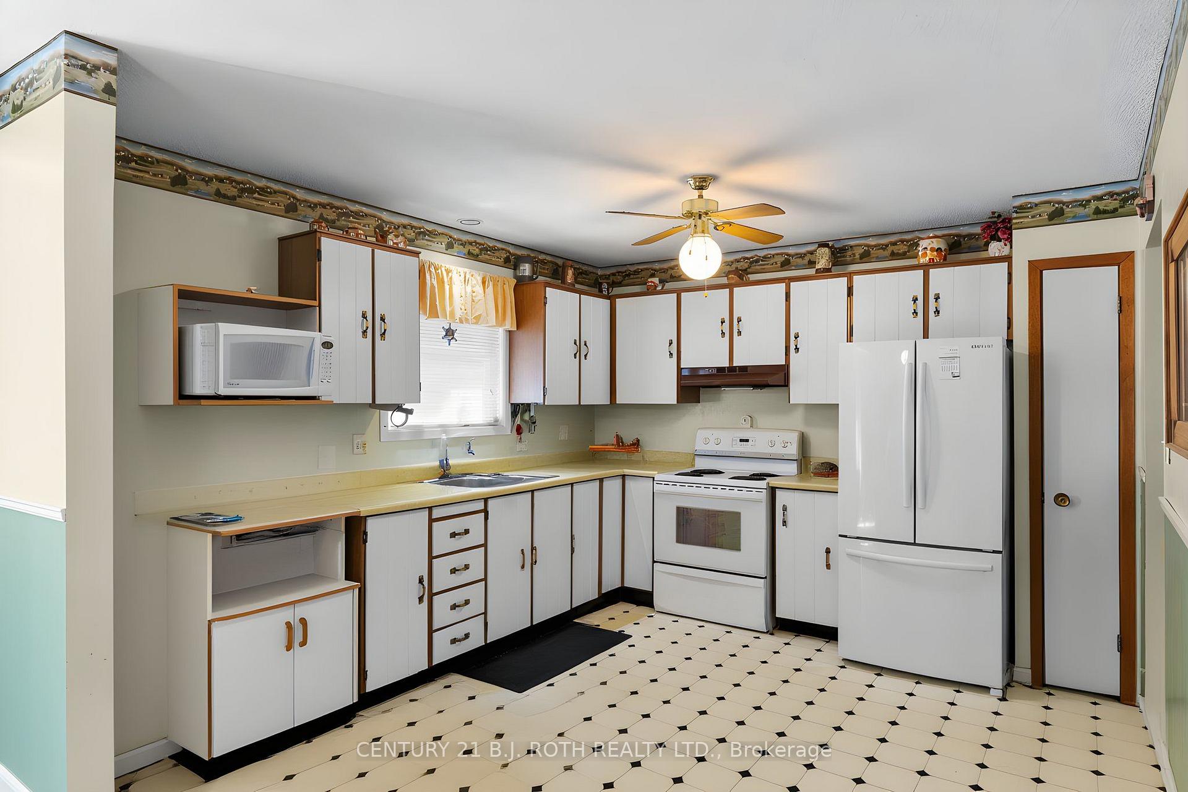
Welcome to 2067 Marchmont Rd in Severn. Situated on a generous 100 x 150 ft. treed country lot in the desirable community of Marchmont, this raised bungalow offers a comfortable layout, plenty of outdoor space, and a location close to schools and recreation. The main level features hardwood flooring and three bedrooms, a spacious living room, and a walkout from the eat in kitchen to the deck providing an easy connection to the spacious backyard. Whether enjoying your morning coffee, hosting a summer barbecue, or relaxing among the trees, there is plenty of room to enjoy the outdoors. The lower level offers a family room with a cozy gas fireplace and an additional finished bedroom, providing flexible space for family, guests, or a home office. Direct access from the double garage to the basement adds everyday convenience, while the double paved driveway provides additional parking. Natural gas heating and central air ensure comfort throughout the seasons. Close to Marchmont Public School and the community park with its ball diamond and pickleball courts, this property offers a wonderful opportunity to enjoy life in an established, sought-after neighbourhood that's just minutes to lakes, golf, highway access, and all the amenities of Orillia.
Additional information
- MLS® ID
- S13851708
Interior Features
- Bedrooms
- 4
- Bathrooms
- 1
- Fireplace
- Yes
- Cooling
- Yes
- Heating
- Yes
- Basement
- Yes
Other Property Details
- Taxes
- $3,022
- Tax Frequency
- Annually
- Garage
- Yes
- 55+/Senior Community
- No
Courtesy of Listed by , CENTURY 21 B.J. ROTH REALTY LTD.,
Based on information from the Toronto Regional Real Estate Board. The information provided herein must only be used by consumers that have a bona fide interest in the purchase, sale, or lease of real estate and may not be used for any commercial purpose or any other purpose. Information is deemed reliable but is not guaranteed accurate.
©2026 Toronto Real Estate Board. All rights reserved.
Data last updated 3:49 AM UTC, 10/2/2026