3 Beds
3 Baths
C$779,900
535 Freeport Street, London North ON, N6G 0R2
Property typeResidential
Overview
Active
New
Listed Oct 7, 2026
Updated 3 days ago
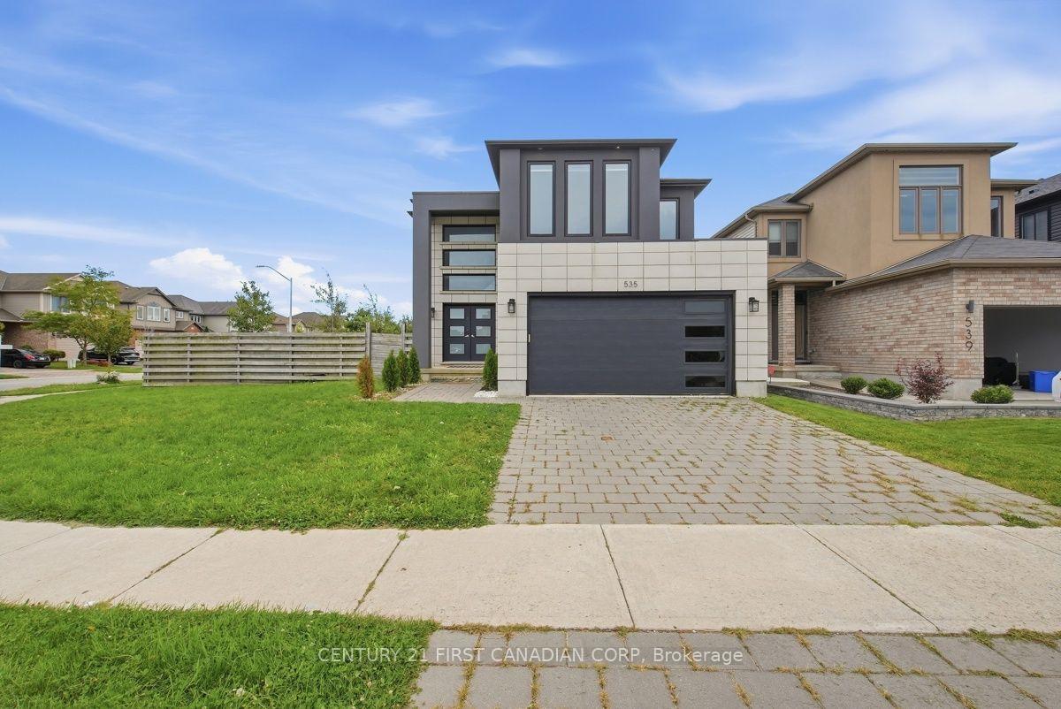
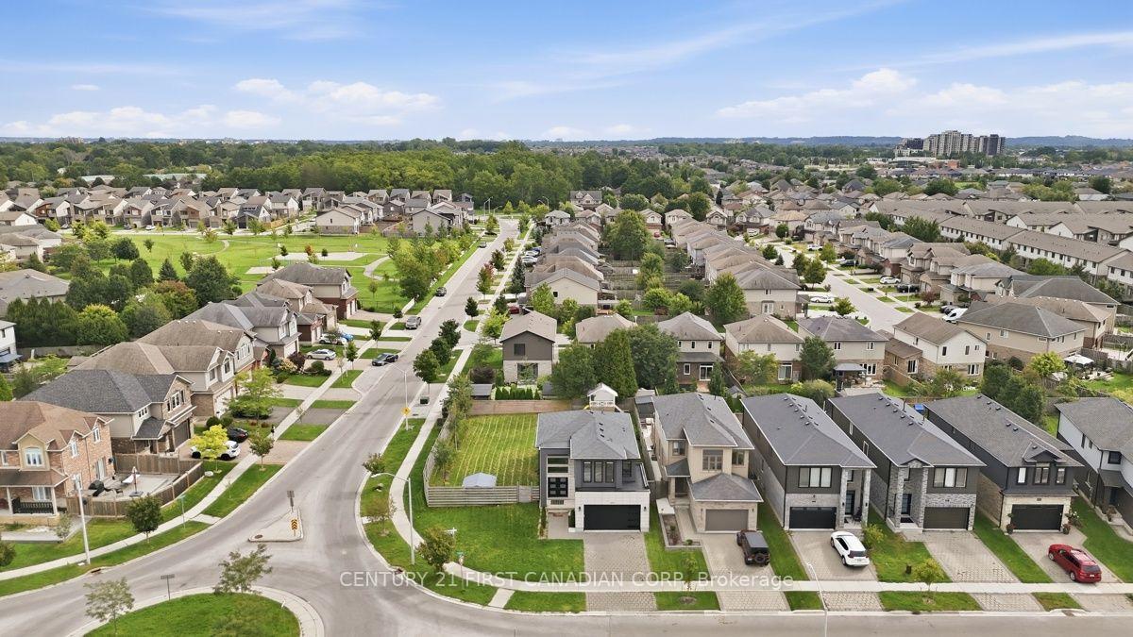
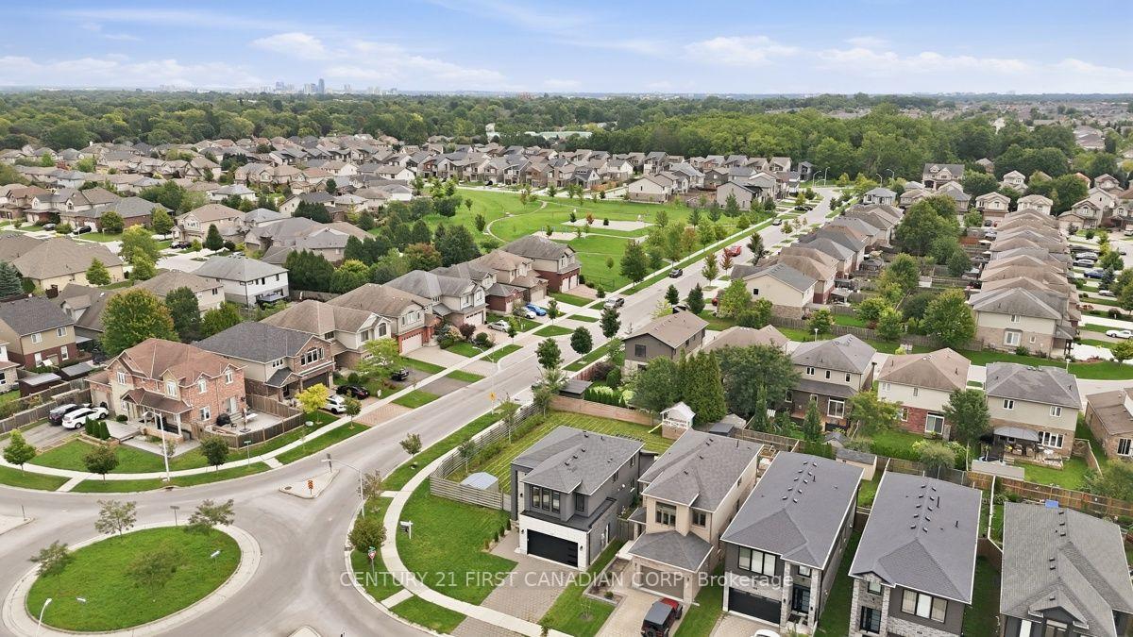
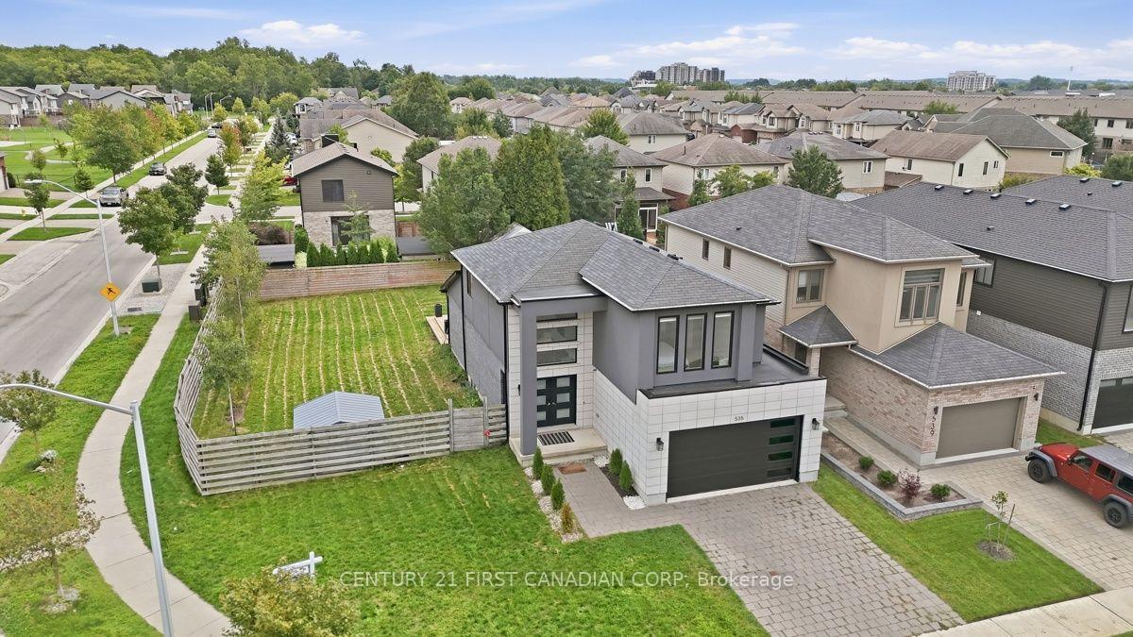
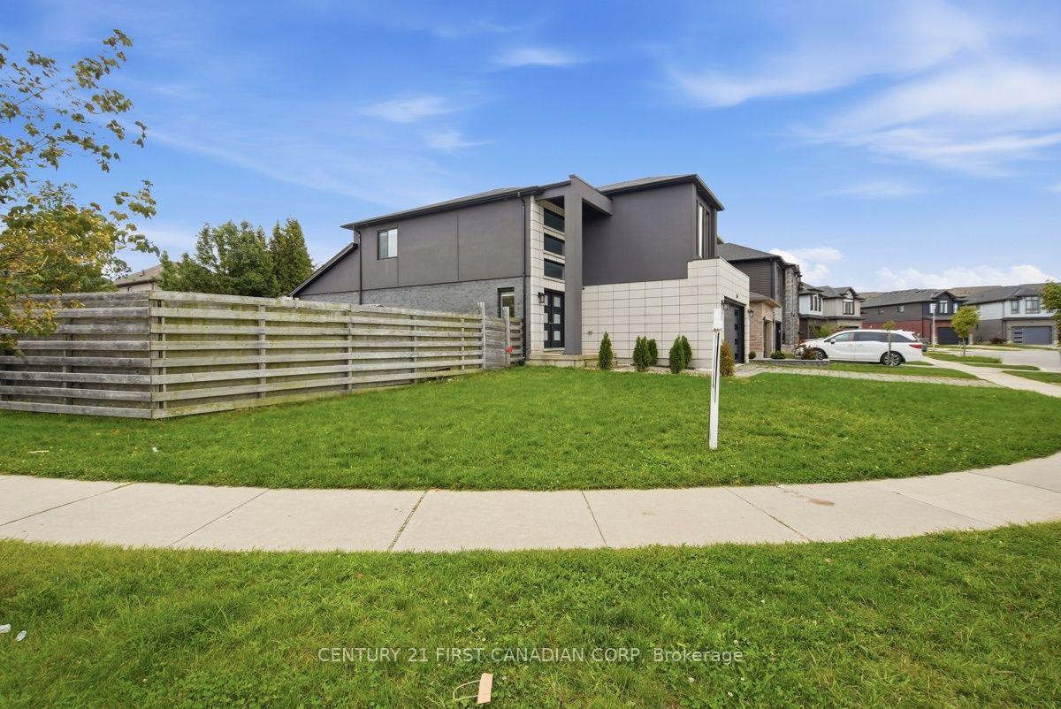
Welcome to 535 Freeport Street, where modern design meets effortless everyday living on a premium corner lot in one of the area's most desirable communities. This impressive 3-bedroom,2.5-bathroom home showcases quality craftsmanship, stylish finishes, and thoughtful upgrades throughout. The striking façade offers exceptional curb appeal, while the bright, welcoming interior features an open-concept layout with rich hardwood flooring, sleek tile, a stunning linear electric fireplace, and dramatic floor-to-ceiling windows that flood the home with natural light. The beautifully appointed kitchen is both stylish and functional, featuring elegant cabinetry, a generous island, and a gorgeous backsplash, perfectly suited for everyday living and effortless entertaining. Upstairs, you'll find two spacious bedrooms along with a luxurious primary bedroom, complete with a walk-in closet and an ensuite featuring dual vanities. Recent updates include A/C (2025), updated island pendant lighting, new blinds, and freshly painted bedrooms and hallway on the second level (2025), making this home truly move-in ready. The unfinished lower level offers excellent potential for additional living space, a home gym, office, recreation room, or whatever best suits your needs. Step outside to your oversized backyard oasis, complete with a large deck and pergola, newly planted trees, and a charming children's playhouse. With plenty of space to create your ideal outdoor retreat, there is even potential for a future pool. Ideally located close to excellent schools, Walmart, Smart Centres shopping, restaurants, and a wide range of everyday amenities, this home offers the perfect blend of style, comfort, and convenience. A rare opportunity to own a beautifully appointed home on a premium corner lot in a highly sought-after location. This home is not to be missed!
Additional information
- MLS® ID
- X13870972
Interior Features
- Bedrooms
- 3
- Bathrooms
- 3
- Fireplace
- Yes
- Cooling
- Yes
- Heating
- Yes
- Basement
- Yes
Other Property Details
- Taxes
- $6,753
- Tax Frequency
- Annually
- Garage
- Yes
Courtesy of Listed by , CENTURY 21 FIRST CANADIAN CORP,
Based on information from the Toronto Regional Real Estate Board. The information provided herein must only be used by consumers that have a bona fide interest in the purchase, sale, or lease of real estate and may not be used for any commercial purpose or any other purpose. Information is deemed reliable but is not guaranteed accurate.
©2026 Toronto Real Estate Board. All rights reserved.
Data last updated 4:16 AM UTC, 10/8/2026