3 Beds
3 Baths
C$3,200/month
37 Chambery Street, Bracebridge ON, P1L 0N4
Property typeResidential
Overview
Active
New
Listed Sep 19, 2026
Updated 3 weeks ago
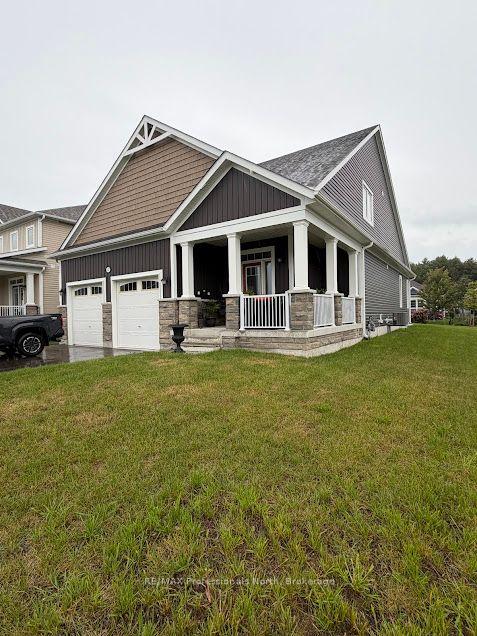
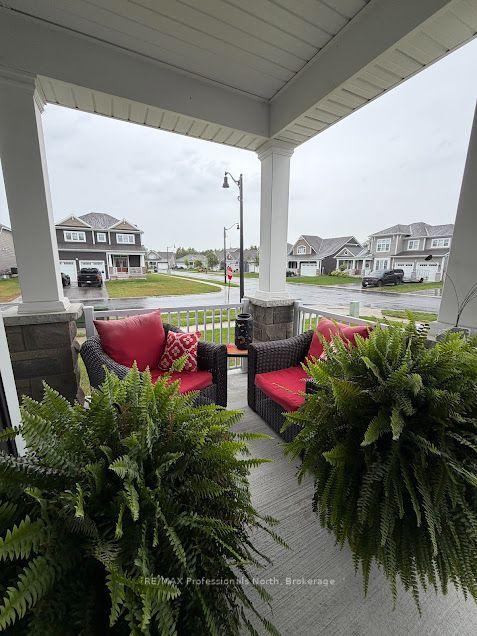
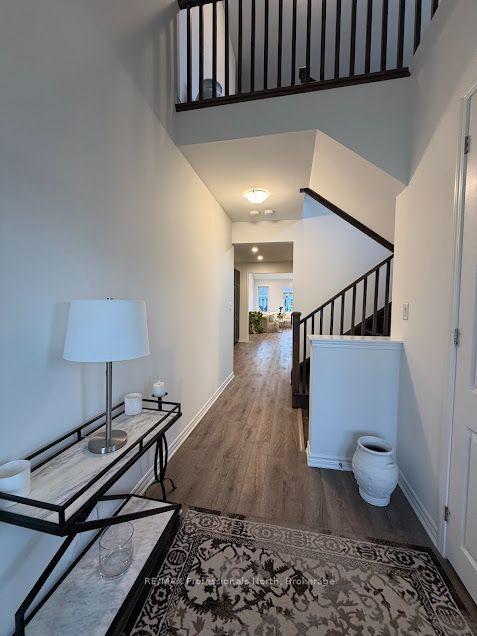
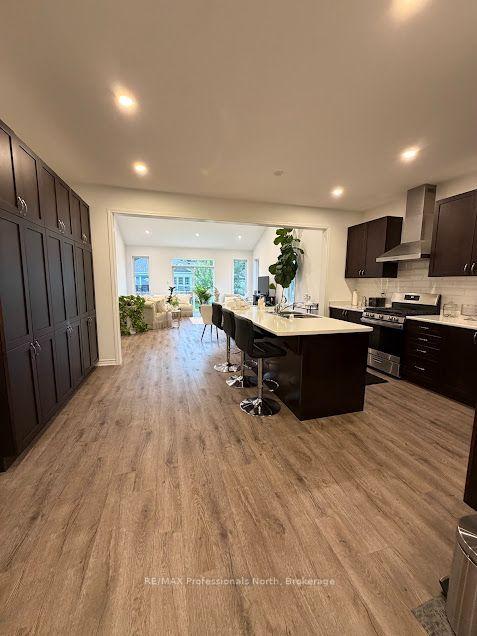
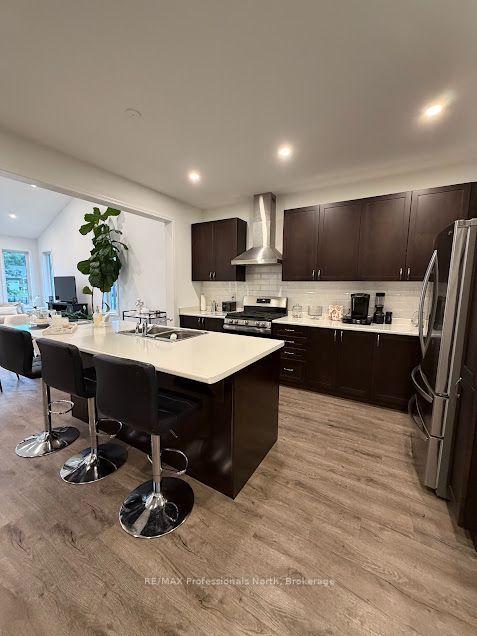
Open-concept home with soaring ceilings, a generous kitchen island, and a main-level primary suite. The layout flows from kitchen to dining to living, with a loft above that works well as an office or den. Corner lot, double garage, and all major appliances included. The kitchen is the center of the home: dark cabinetry, white counters, a long island with bar seating, stainless appliances, and tile backsplash. A gas range, refrigerator, and dishwasher stay with the home. Laundry is conveniently located off the kitchen and includes washer and dryer. The living and dining area is open to the kitchen, with tall ceilings, recessed lighting, and large windows that bring in daylight from multiple sides. The primary bedroom is on this level and includes a private ensuite and walk-in closet. A second bedroom and a full hall bath complete the main floor-useful for guests or a roommate setup without needing the stairs. A loft overlooks the great room and works well as a den, office, media space, or extra sitting area. The third bedroom and third full bathroom are also upstairs, giving the upper floor a more private feel.
Additional information
- MLS® ID
- X13805152
Interior Features
- Bedrooms
- 3
- Bathrooms
- 3
- Cooling
- Yes
- Heating
- Yes
- Basement
- Yes
Other Property Details
- Garage
- Yes
Courtesy of Listed by , RE/MAX Professionals North,
Based on information from the Toronto Regional Real Estate Board. The information provided herein must only be used by consumers that have a bona fide interest in the purchase, sale, or lease of real estate and may not be used for any commercial purpose or any other purpose. Information is deemed reliable but is not guaranteed accurate.
©2026 Toronto Real Estate Board. All rights reserved.
Data last updated 3:12 AM UTC, 9/19/2026