3 Beds
3 Baths
C$699,000
7 Hazel Court, Belleville ON, K8P 5M4
Property typeResidential
Overview
Active
New
Listed Aug 26, 2026
Updated Sep 3
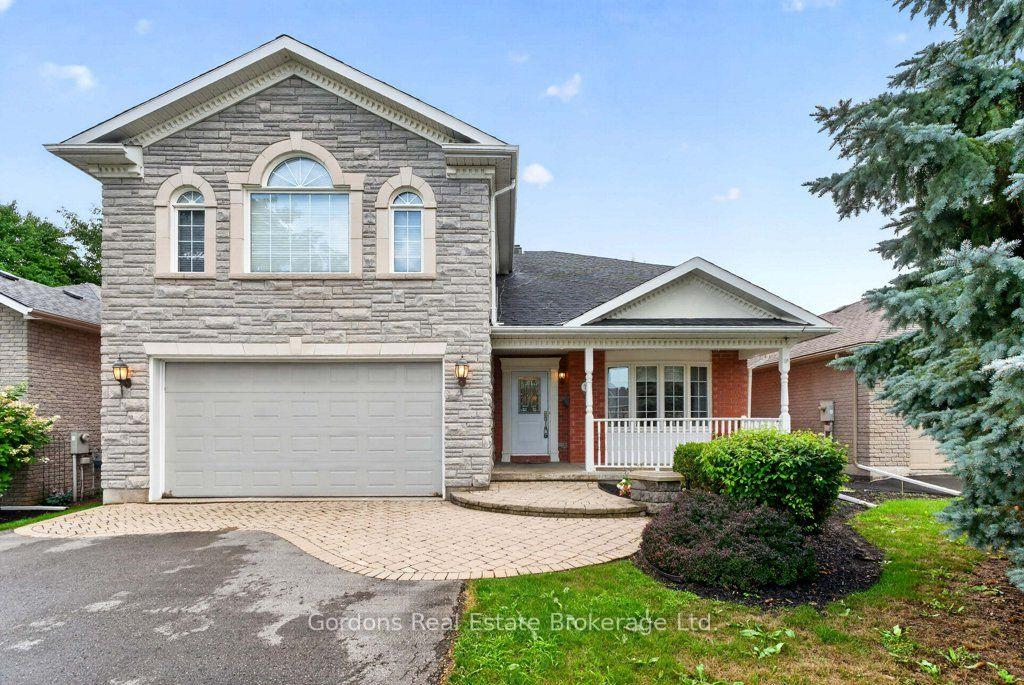
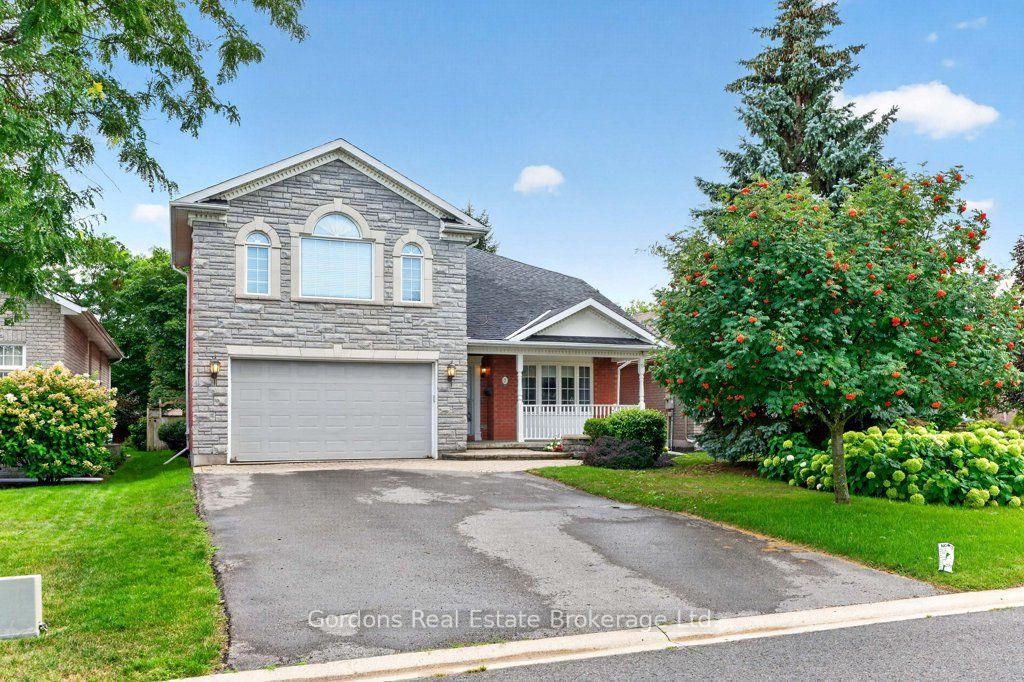
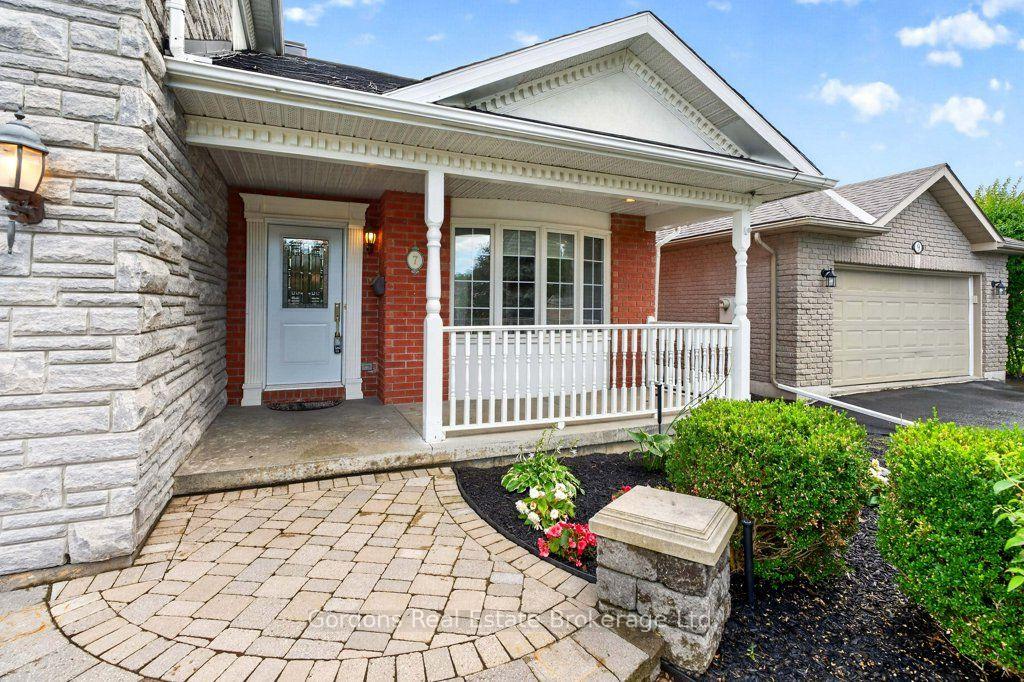
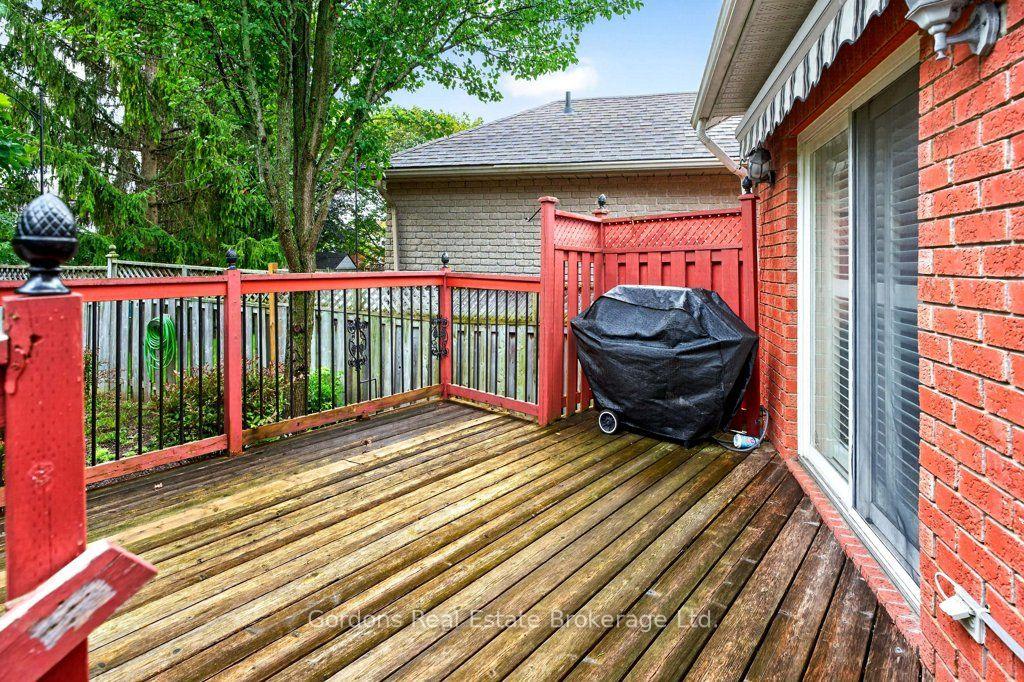
Situated on a quiet cul-de-sac in Belleville's central district, this impressive custom-built executive home offers approximately 2,682 sq. ft. above grade with the space, quality and thoughtful layout ideal for growing families or those seeking main-floor living. Built in 2002, the home features an attractive stone and brick exterior, covered front porch, mature landscaping, double-wide paved driveway, attached double garage and private, fenced south-facing backyard. Inside, the spacious foyer makes an immediate impression with soaring ceilings, an elegant staircase and dramatic skylight filling the centre hall with natural light. Hardwood flooring extends throughout the main level, complemented by crown mouldings, decorative columns, arched openings and oversized windows. The well-appointed eat-in kitchen features abundant cabinetry, granite countertops, ceramic backsplash, generous workspace, centre island and patio doors to the south-facing deck. The adjoining family room is centred around a fireplace, while formal living and dining rooms provide elegant entertaining space. A highly desirable main-floor primary suite offers a large walk-in closet and luxurious 5-piece ensuite with dual vanities, glass-enclosed shower and jetted soaker tub. Upstairs, a generous landing overlooking the foyer provides flexible sitting, reading or office space. Two spacious bedrooms feature impressive cathedral ceilings and double closets, complemented by a second 5-piece bathroom with dual sinks. The insulated, unfinished basement offers exceptional future living space with a clear-span design and roughed-in bathroom plumbing. Outside, enjoy the deck with retractable awning, interlocking stone patio, mature trees and gardens, outdoor sitting areas and in-ground sprinkler system. Quiet, low-traffic living minutes from shopping, schools, parks, healthcare and major city amenities.
Additional information
- MLS® ID
- X13715322
Interior Features
- Bedrooms
- 3
- Bathrooms
- 3
- Fireplace
- Yes
- Cooling
- Yes
- Heating
- Yes
- Basement
- Yes
Other Property Details
- Taxes
- $9,640
- Tax Frequency
- Annually
- Garage
- Yes
Courtesy of Listed by , Gordons Real Estate Brokerage Ltd.,
Based on information from the Toronto Regional Real Estate Board. The information provided herein must only be used by consumers that have a bona fide interest in the purchase, sale, or lease of real estate and may not be used for any commercial purpose or any other purpose. Information is deemed reliable but is not guaranteed accurate.
©2026 Toronto Real Estate Board. All rights reserved.
Data last updated 2:39 AM UTC, 9/3/2026