3 Beds
3 Baths
C$575,000
727 Apricot Drive 7, London South ON, N6K 5A7
Property typeCondominium
Overview
Active
Price Change
Listed Aug 11, 2026
Updated Sep 2
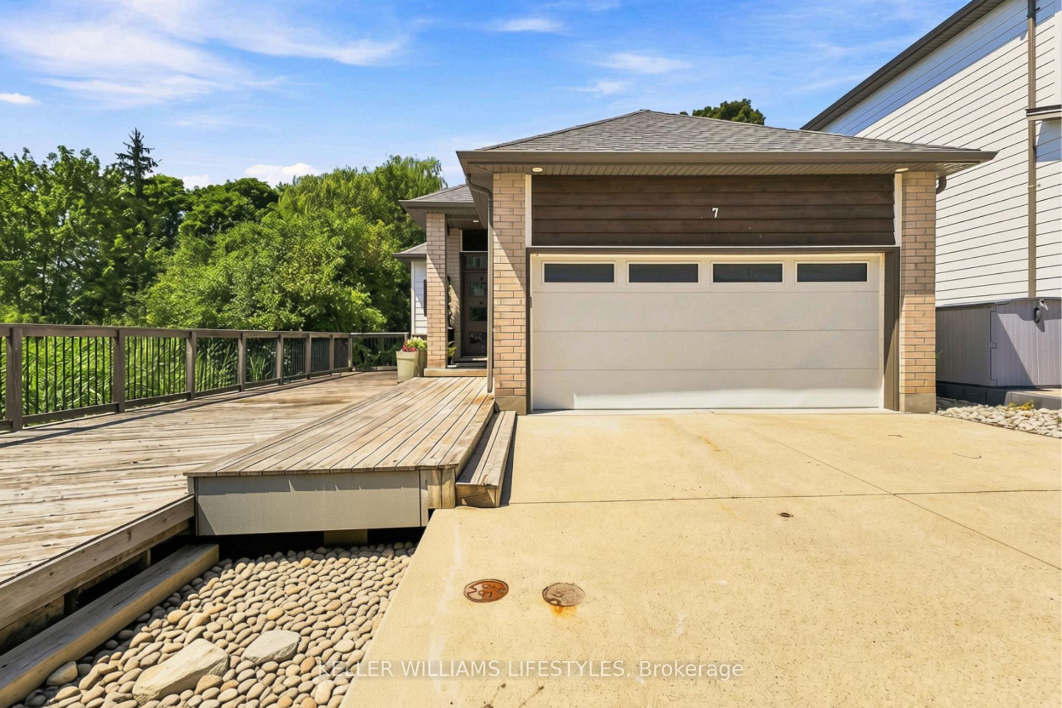
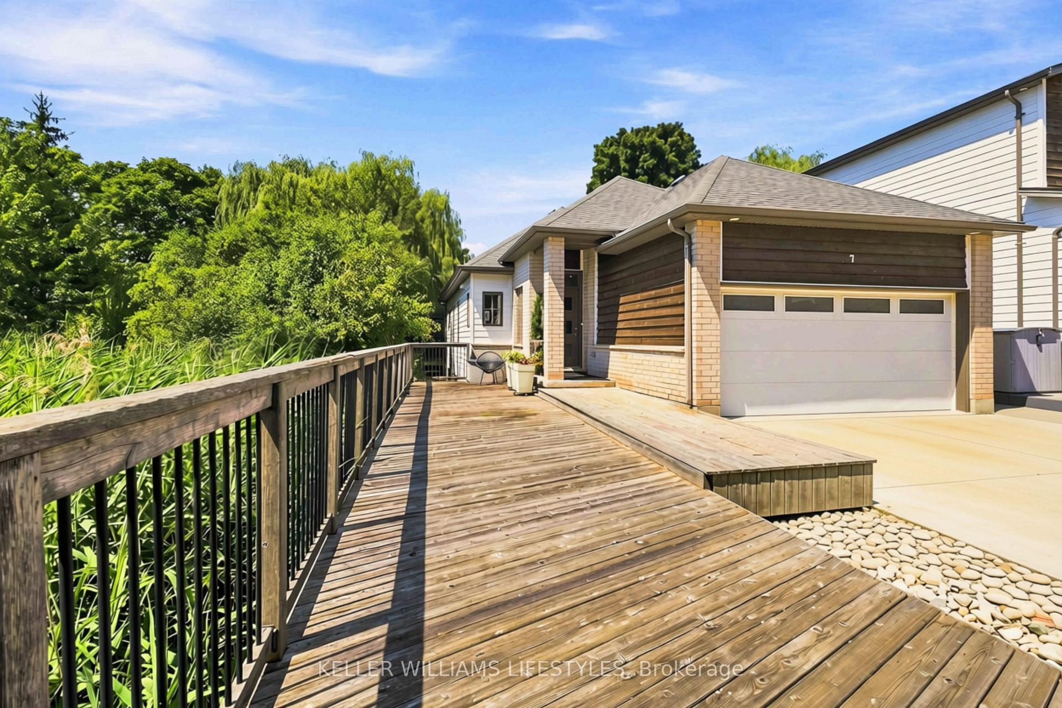
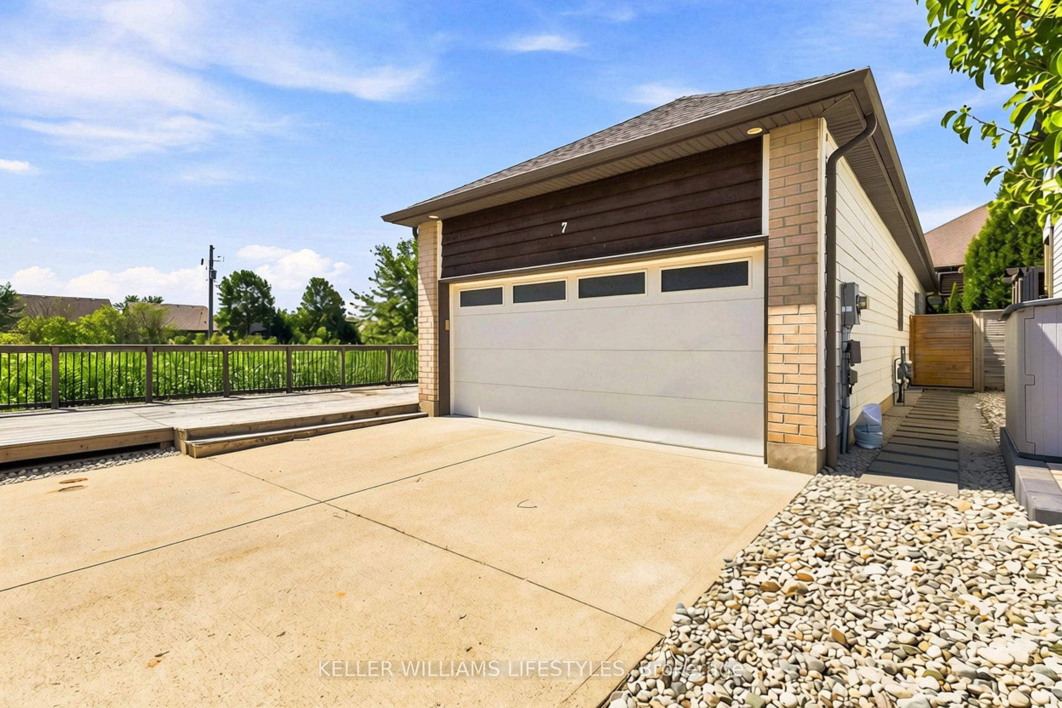
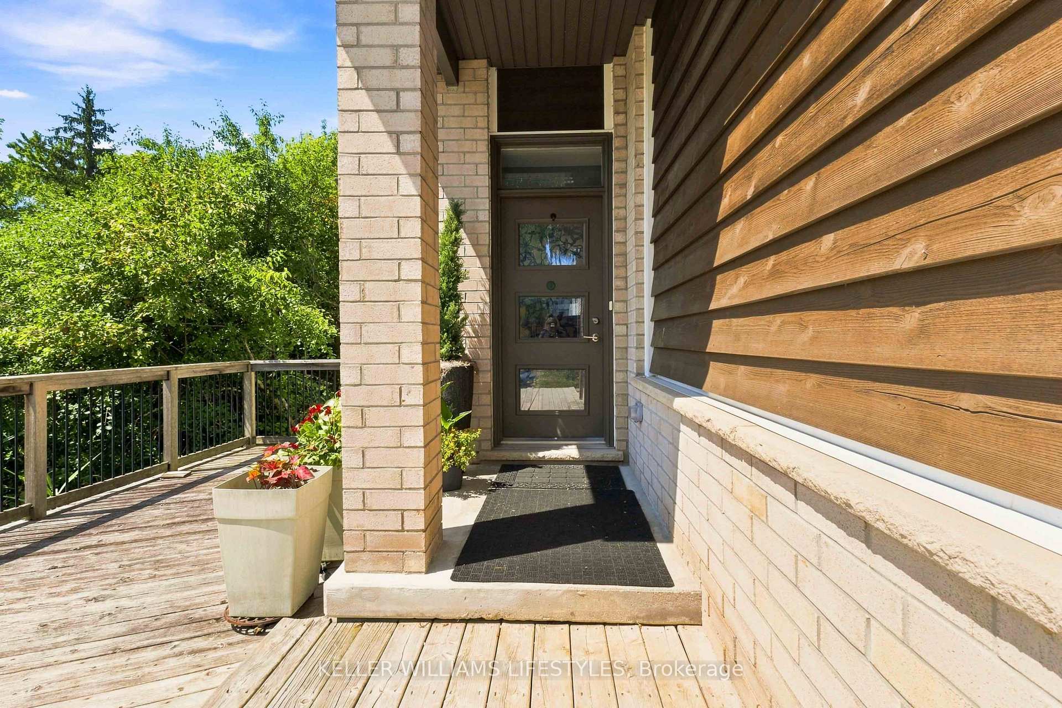
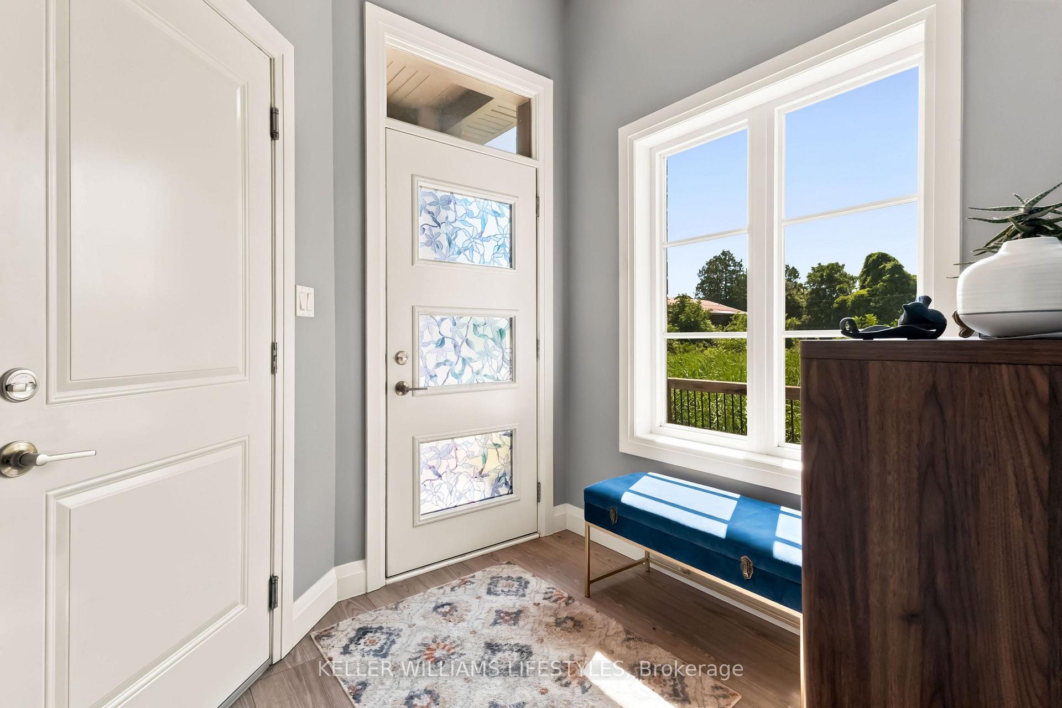
Welcome to an exceptional opportunity to enjoy refined, low-maintenance living in one of Byron's most desirable areas. Tucked away in a quiet and private enclave, this beautiful detached bungalow condo offers over 2,200 sq. ft. of thoughtfully designed living space, featuring 2+1 bedrooms, 3 full bathrooms and an impressive two-car garage. The main level showcases a modern, sophisticated interior with a well-designed open-concept layout, quality finishes and comfortable spaces ideal for both everyday living and entertaining. The finished lower level adds exceptional versatility with a spacious recreation area, additional bedroom and full bathroom, making it ideal for family or guests. Step outside and discover your own private backyard oasis - a beautifully secluded space complete with a hot tub, creating the perfect setting to relax, entertain or unwind in complete privacy. Enjoy a lifestyle surrounded by parks, walking trails, schools, shopping, restaurants and everyday conveniences, with easy access to major routes throughout London. Offering the rare combination of detached-home privacy, modern style, generous living space and the ease of condo living, this is a truly special home that delivers a lifestyle that is both elevated and effortless.
Additional information
- MLS® ID
- X13662028
Interior Features
- Bedrooms
- 3
- Bathrooms
- 3
- Fireplace
- Yes
- Cooling
- Yes
- Heating
- Yes
- Basement
- Yes
Other Property Details
- Taxes
- $4,945
- Tax Frequency
- Annually
- Garage
- Yes
Courtesy of Listed by , KELLER WILLIAMS LIFESTYLES,
Based on information from the Toronto Regional Real Estate Board. The information provided herein must only be used by consumers that have a bona fide interest in the purchase, sale, or lease of real estate and may not be used for any commercial purpose or any other purpose. Information is deemed reliable but is not guaranteed accurate.
©2026 Toronto Real Estate Board. All rights reserved.
Data last updated 3:39 AM UTC, 9/2/2026