4 Beds
4 Baths
C$1,589,000
50 Chorus Crescent, Vaughan ON, L4H 4W3
Property typeResidential
Overview
Active
New
Listed Sep 23, 2026
Updated 2 weeks ago
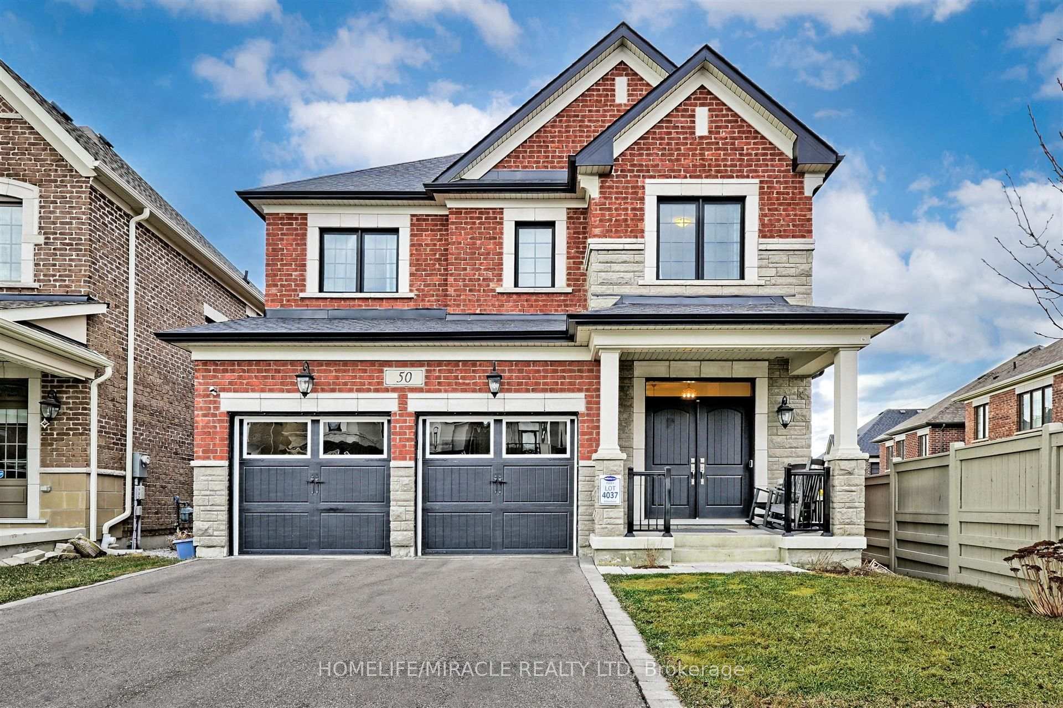
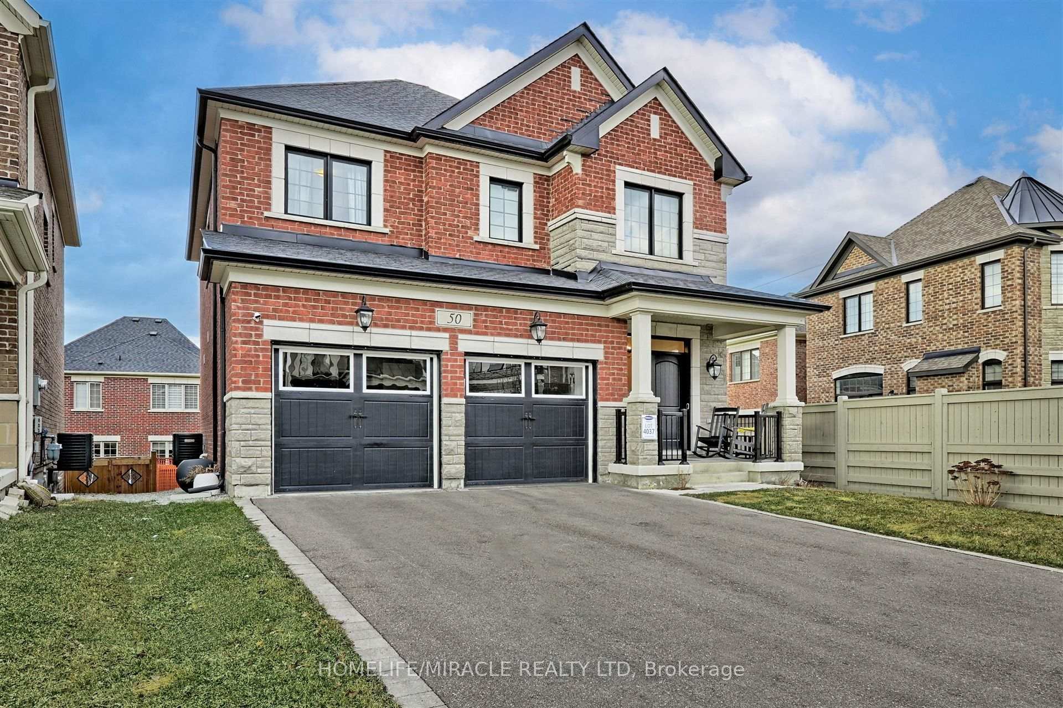
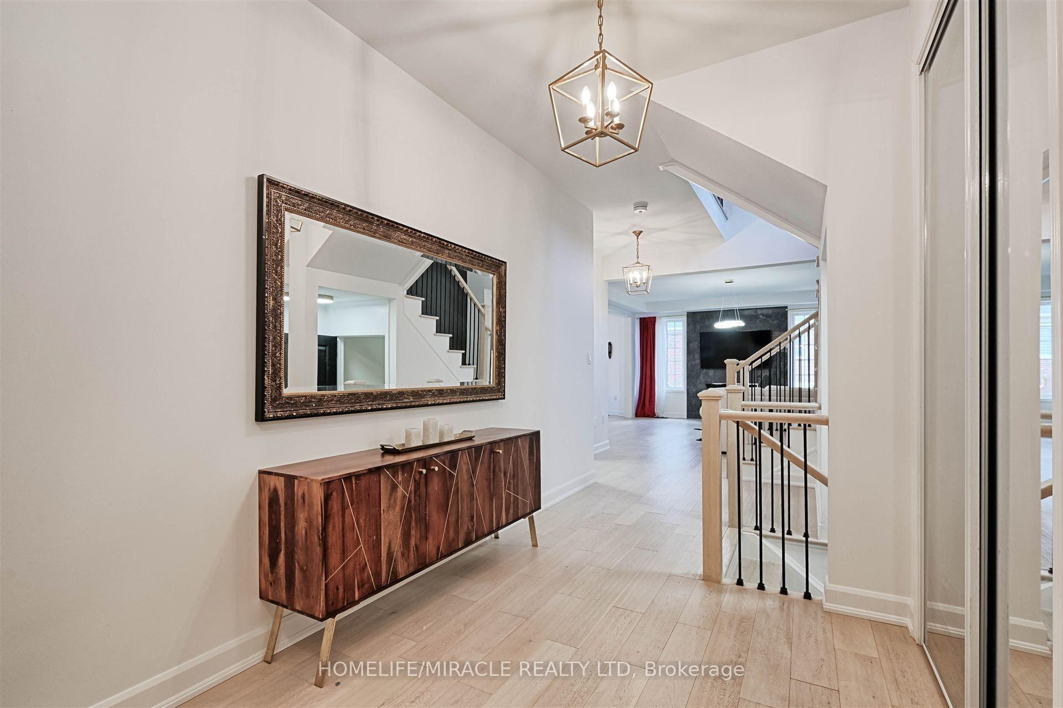
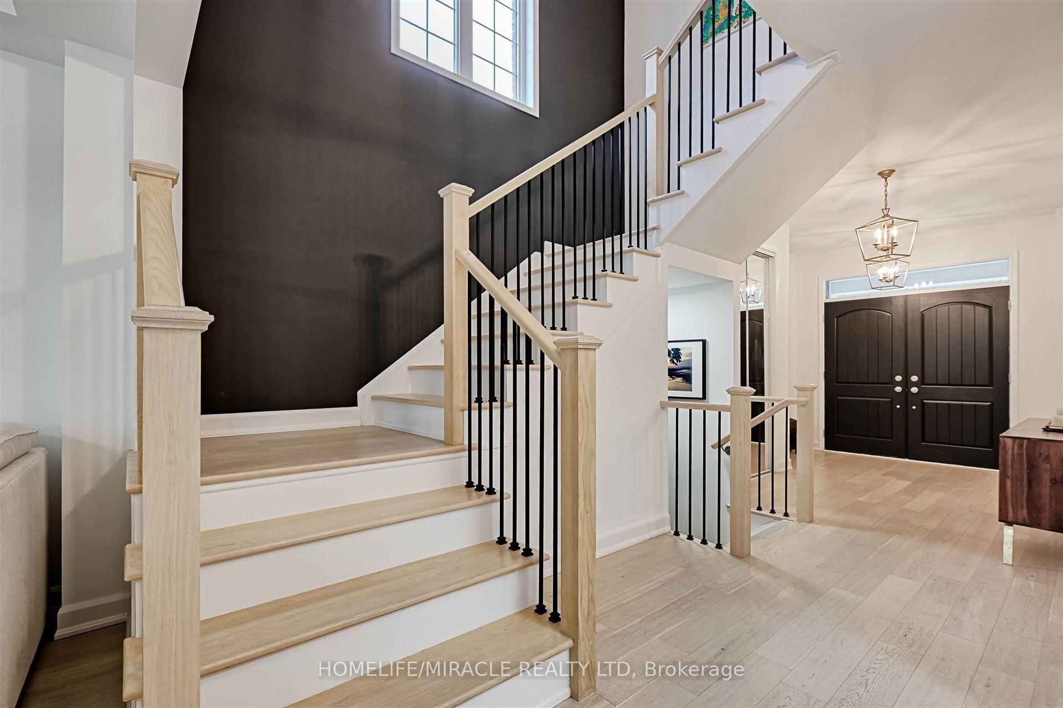
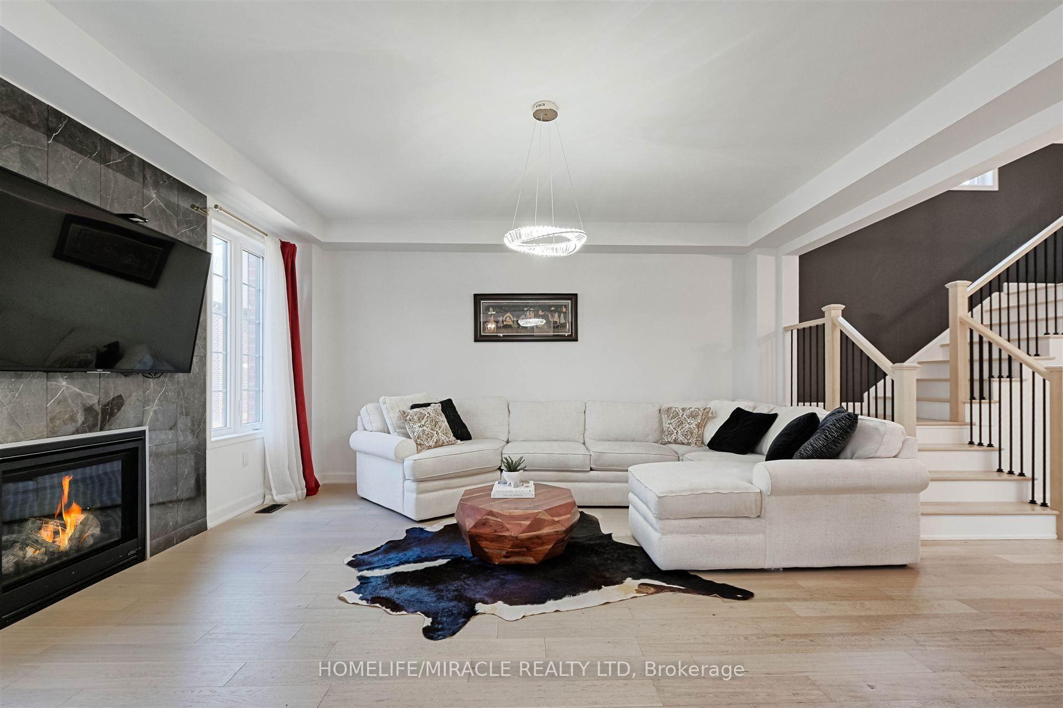
Welcome to 50 Chorus Crescent, an impressive 4-bedroom, 4-bathroom detached home nestled in the prestigious Kleinburg Summit community. This bright and spacious residence features an inviting open-concept main floor with soaring 10-ft ceilings, upgraded hardwood flooring and an abundance of natural light. The beautifully appointed family-size kitchen showcases quartz countertops, a large custom centre island, stylish backsplash and stainless-steel appliances, with a walk-out to the sun-filled deck-perfect for entertaining and everyday family living. Upstairs, four generously sized bedrooms offer hardwood flooring, large windows and ample closet space, including a spacious primary retreat with walk-in closet and ensuite bath. The unfinished walk-out basement is filled with natural light from oversized windows and features double-door access to the backyard, offering outstanding potential for additional living space, an in-law suite or other future use. Enjoy parking for up to 6 vehicles, including a double-car garage. Ideally located close to schools, parks, trails, sports fields, shopping, restaurants, grocery stores, places of worship and public transit. A wonderful opportunity to own in one of Kleinburg's most desirable family communities-move in and make it your own!
Additional information
- MLS® ID
- N13818418
Interior Features
- Bedrooms
- 4
- Bathrooms
- 4
- Fireplace
- Yes
- Cooling
- Yes
- Heating
- Yes
- Basement
- Yes
Other Property Details
- Taxes
- $6,074
- Tax Frequency
- Annually
- Garage
- Yes
Courtesy of Listed by , HOMELIFE/MIRACLE REALTY LTD,
Based on information from the Toronto Regional Real Estate Board. The information provided herein must only be used by consumers that have a bona fide interest in the purchase, sale, or lease of real estate and may not be used for any commercial purpose or any other purpose. Information is deemed reliable but is not guaranteed accurate.
©2026 Toronto Real Estate Board. All rights reserved.
Data last updated 3:47 AM UTC, 9/24/2026