3 Beds
3 Baths
C$1,199,900
108 Beech Street, Collingwood ON, L9Y 2T3
Property typeResidential
Overview
Active
New
Listed Sep 3, 2026
Updated 4 days ago
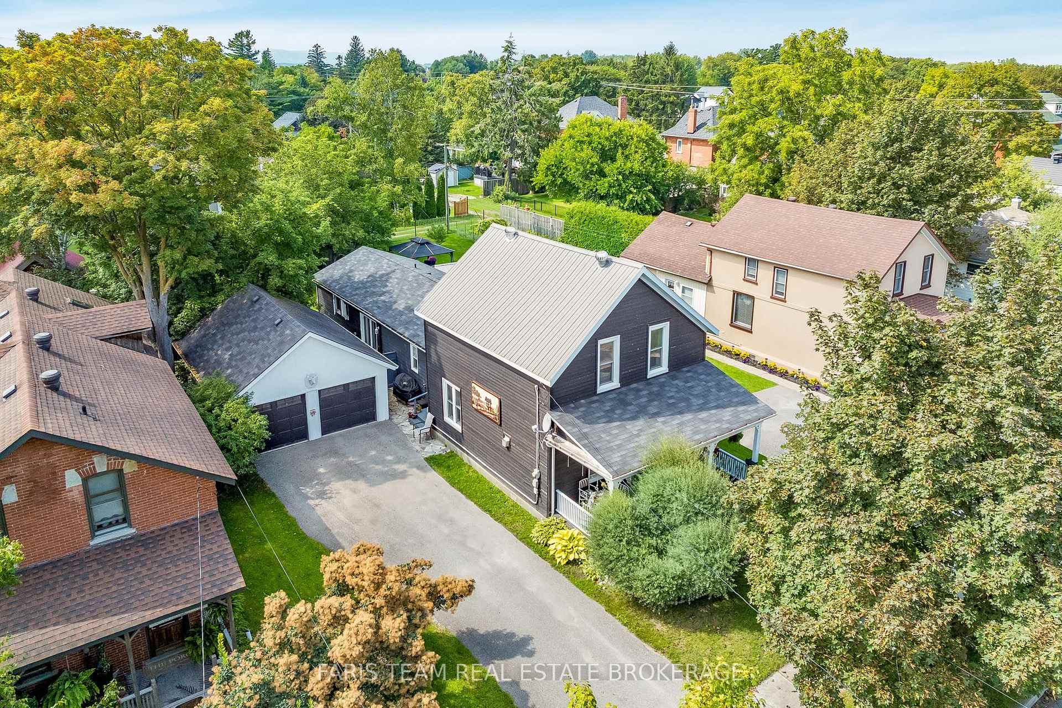
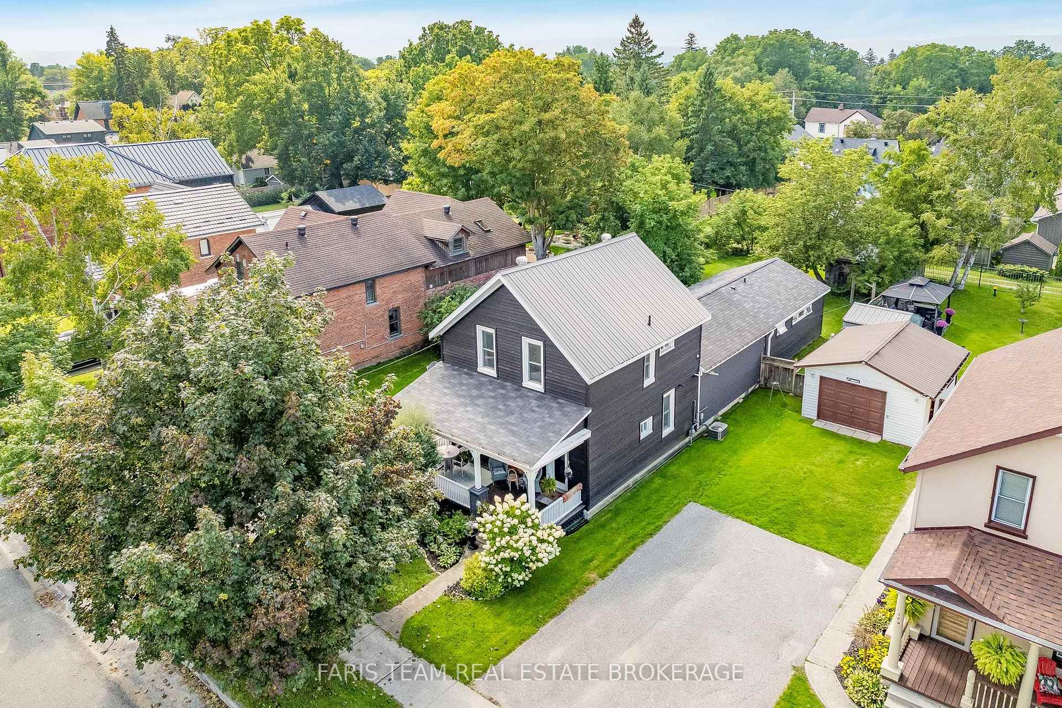
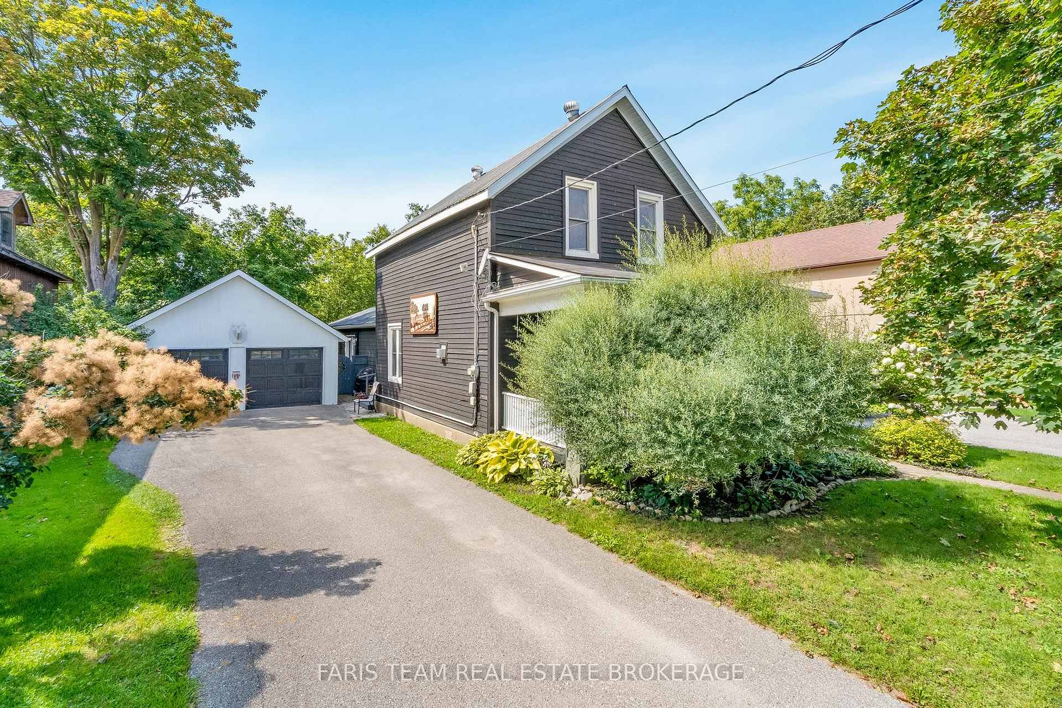
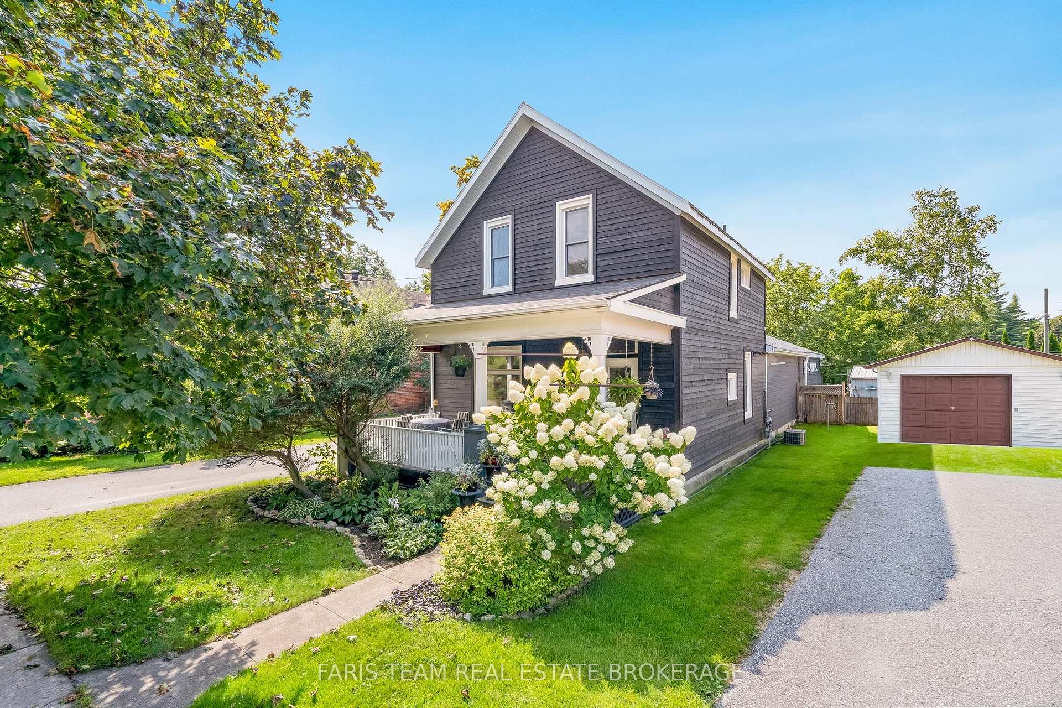
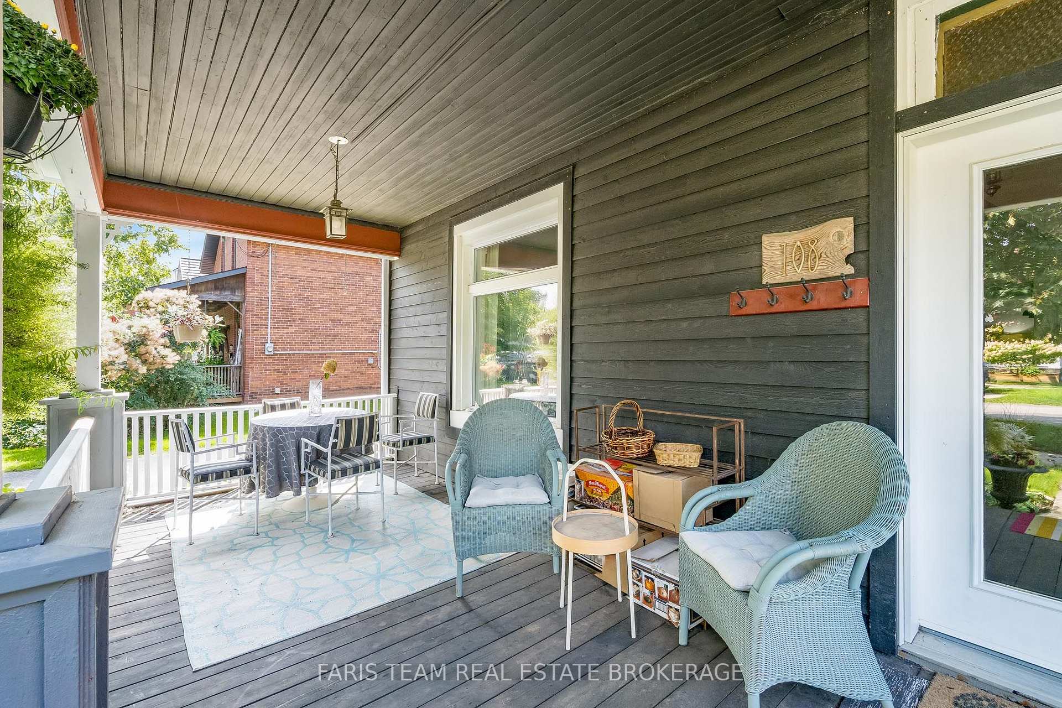
Top 5 Reasons You Will Love This Home: 1) Rich with history and character, this charming 1880s century home beautifully presents its original trim and timeless details with thoughtful modern updates, including an approximately 650 square foot addition, a newer kitchen, updated main level flooring, and a cozy gas fireplace 2) Thoughtfully designed for added comfort and flexibility, the spacious addition introduces a main level primary bedroom complete with a private ensuite, providing the convenience of single-level living within a traditional two-storey home 3) Ideally positioned close to downtown Collingwood, enjoy convenient access to an abundance of local shops, restaurants, cafés, entertainment, and everyday amenities, while embracing everything this vibrant four-season community has to offer 4) Discover even more versatility on the upper level with a separate kitchenette, creating excellent potential for an in-law suite, extended family, or a multi-generational living arrangement 5) Set on an expansive lot with plenty of space to enjoy outdoors, the property is complemented by a large covered front porch, spacious deck, relaxing hot tub, and detached double-car garage, providing an exceptional combination of outdoor living, parking, and storage. 2,191 fin.sq.ft.
Additional information
- MLS® ID
- S13740322
Interior Features
- Bedrooms
- 3
- Bathrooms
- 3
- Fireplace
- Yes
- Cooling
- Yes
- Heating
- Yes
- Basement
- No
Other Property Details
- Taxes
- $4,790
- Tax Frequency
- Annually
- Garage
- Yes
Courtesy of Listed by , FARIS TEAM REAL ESTATE BROKERAGE,
Based on information from the Toronto Regional Real Estate Board. The information provided herein must only be used by consumers that have a bona fide interest in the purchase, sale, or lease of real estate and may not be used for any commercial purpose or any other purpose. Information is deemed reliable but is not guaranteed accurate.
©2026 Toronto Real Estate Board. All rights reserved.
Data last updated 3:26 AM UTC, 10/7/2026