3 Beds
2 Baths
C$448,900
151 Brantwood Park Road F, Brantford ON, N3P 1X9
Property typeTownhomes
Overview
Active
New
Listed Sep 23, 2026
Updated 25h ago
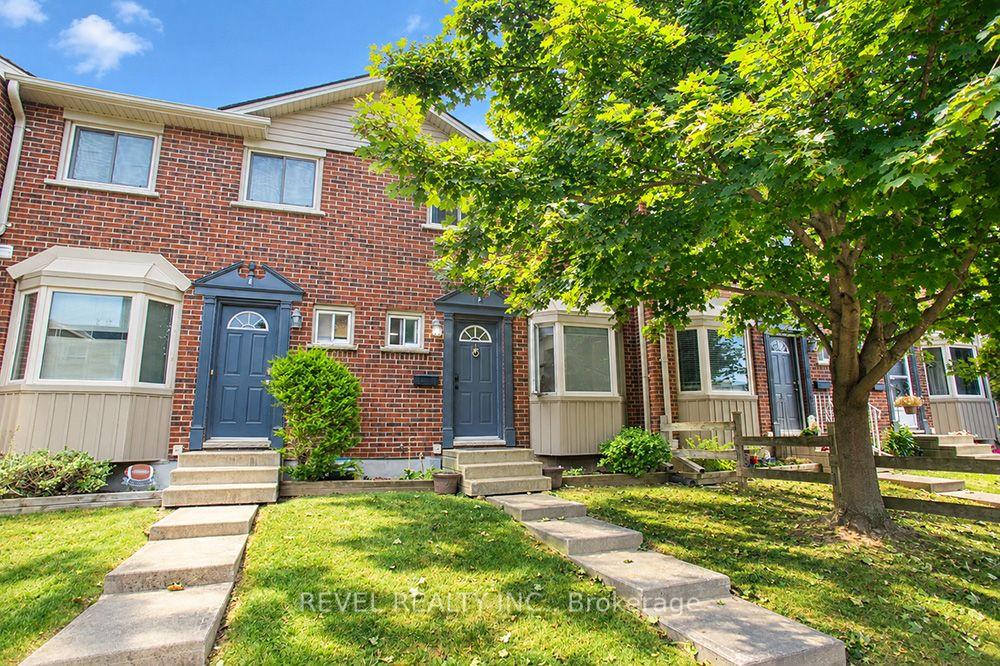
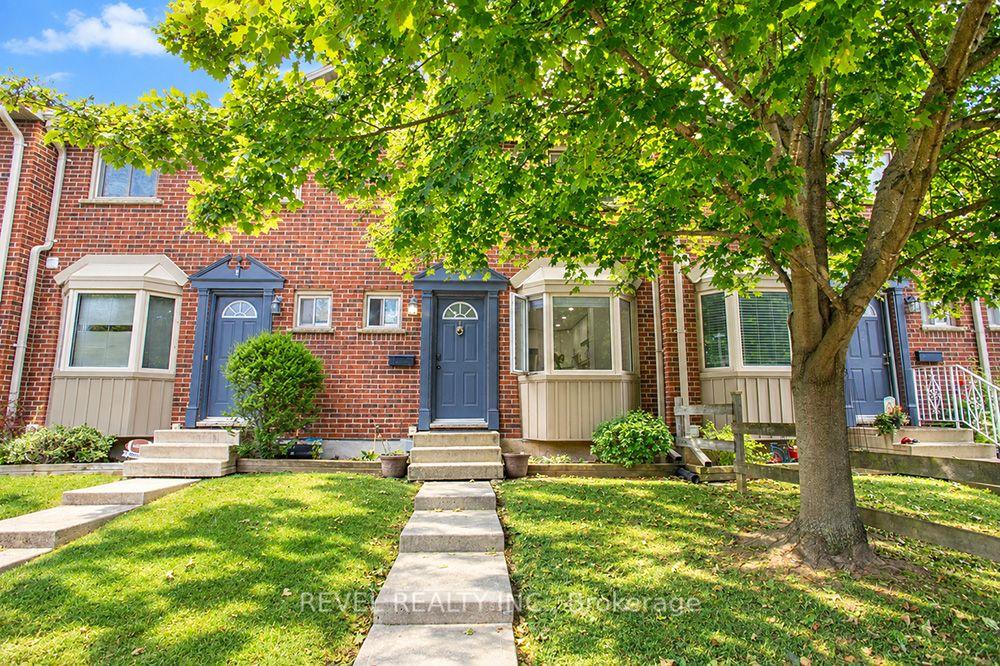
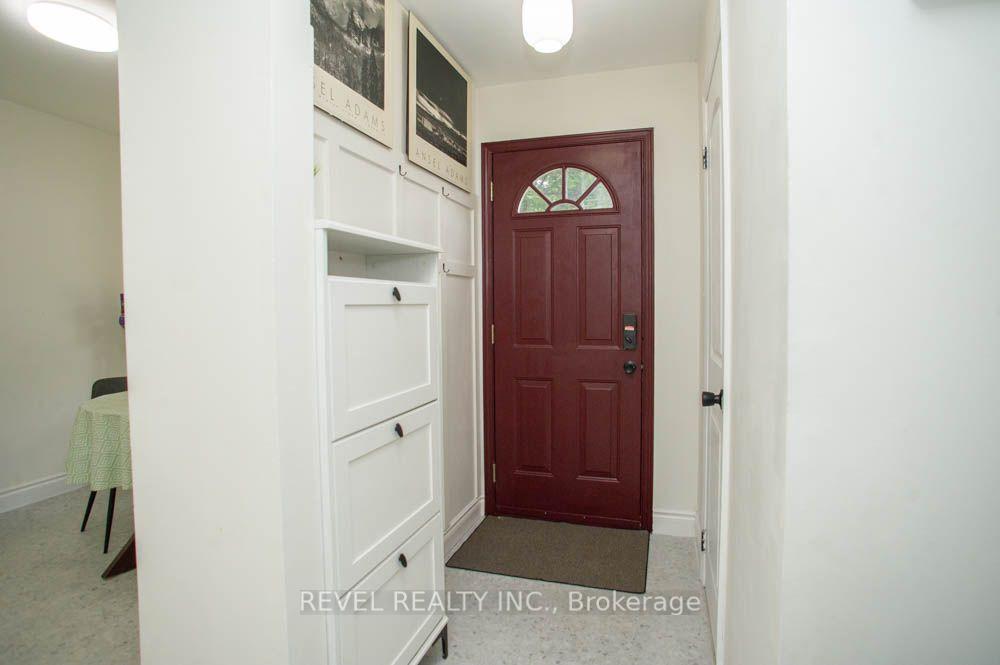
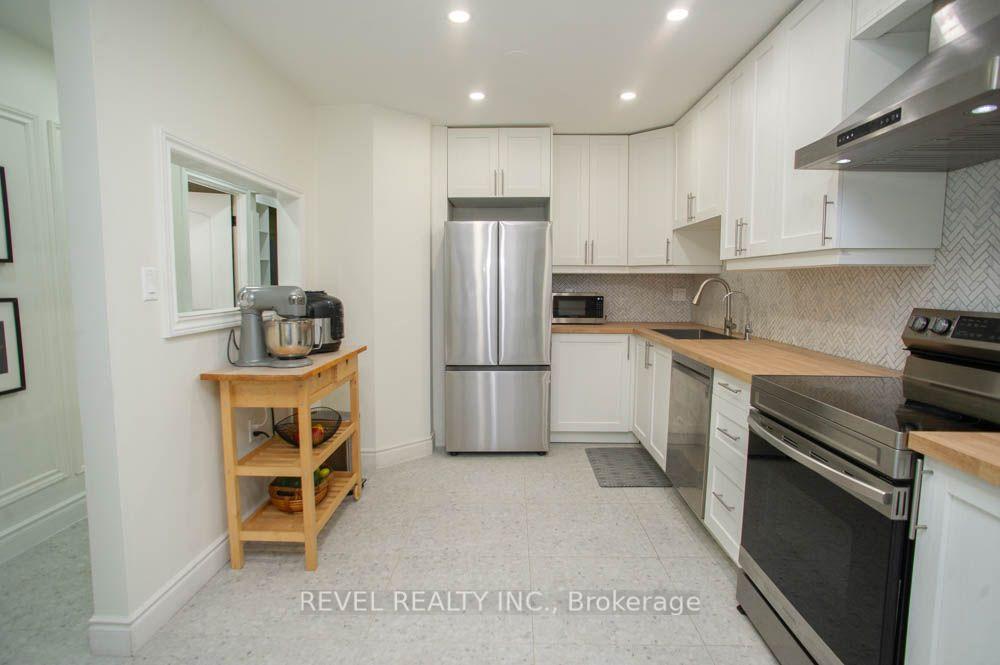
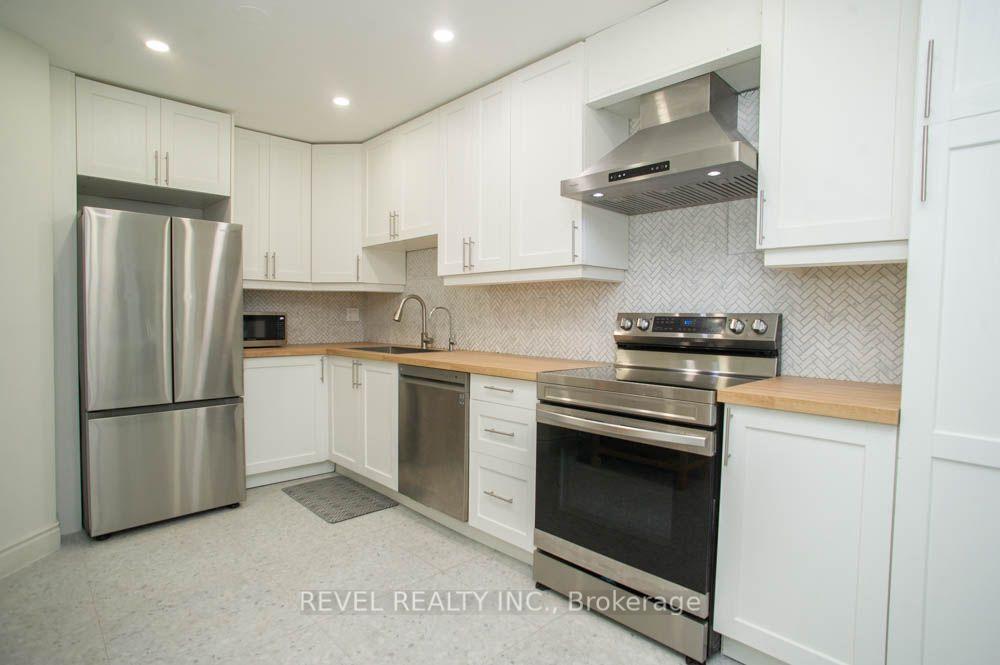
RENOVATED + RAVINE BACKING townhouse in the NORTH END of Brantford! Welcome to 151F Brantwood Park Road, where a beautifully updated interior meets one of the best locations within this sought-after North End community. Tucked away from the main road and backing directly onto the ravine, this 3-bedroom, 1.5-bathroom townhome offers a peaceful, private setting that truly sets it apart. Step inside to a bright, modern interior that has been thoughtfully updated from top to bottom. The brand-new eat-in kitchen features a fresh, contemporary design, while new flooring throughout and beautifully updated bathrooms create a cohesive, move-in ready feel. Modern finishes and neutral decor make it easy to simply unpack and enjoy. The spacious main living area is filled with natural light, with patio doors opening to your private outdoor space overlooking the ravine-the perfect backdrop for morning coffee, summer evenings, beautiful gardens or simply enjoying the added privacy of having no rear neighbours. Upstairs you'll find three comfortable bedrooms and an updated bathroom, while the partially finished lower level provides valuable additional living space with plenty of flexibility for a rec room, home office, playroom or gym. Another standout feature of this complex is the abundance of additional parking-an increasingly hard-to-find convenience in condo townhouse living and ideal for households with multiple vehicles or visiting guests. Located in Brantford's highly desirable North End, you'll be close to excellent schools, parks, shopping, restaurants and everyday amenities, with quick access to Highway 403 for commuters. Fully renovated, ravine backing and move-in ready; this is condo living without the compromise.
Additional information
- MLS® ID
- X13818612
Interior Features
- Bedrooms
- 3
- Bathrooms
- 2
- Fireplace
- Yes
- Cooling
- Yes
- Heating
- Yes
- Basement
- Yes
Other Property Details
- Taxes
- $2,823
- Tax Frequency
- Annually
- View
- Yes
Courtesy of Listed by , REVEL REALTY INC.,
Based on information from the Toronto Regional Real Estate Board. The information provided herein must only be used by consumers that have a bona fide interest in the purchase, sale, or lease of real estate and may not be used for any commercial purpose or any other purpose. Information is deemed reliable but is not guaranteed accurate.
©2026 Toronto Real Estate Board. All rights reserved.
Data last updated 12:58 AM UTC, 10/13/2026