2 Beds
2 Baths
C$589,850
70 Elmwood Avenue 23, Welland ON, L3C 0C1
Property typeTownhomes
Overview
Active
New
Listed Sep 28, 2026
Updated 4 days ago
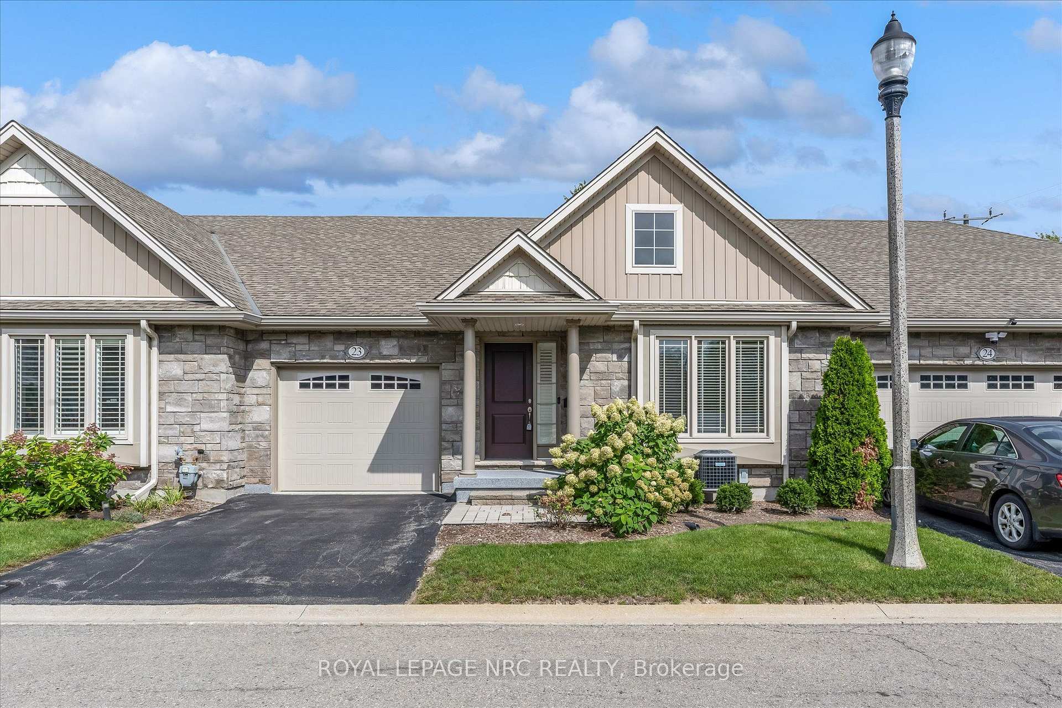
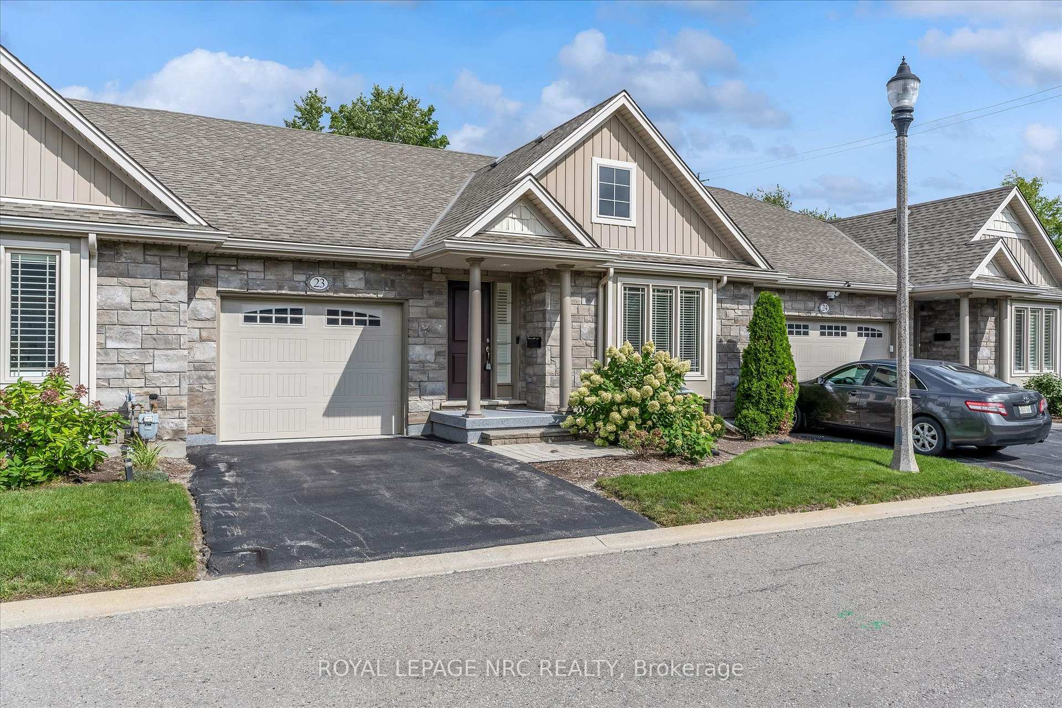
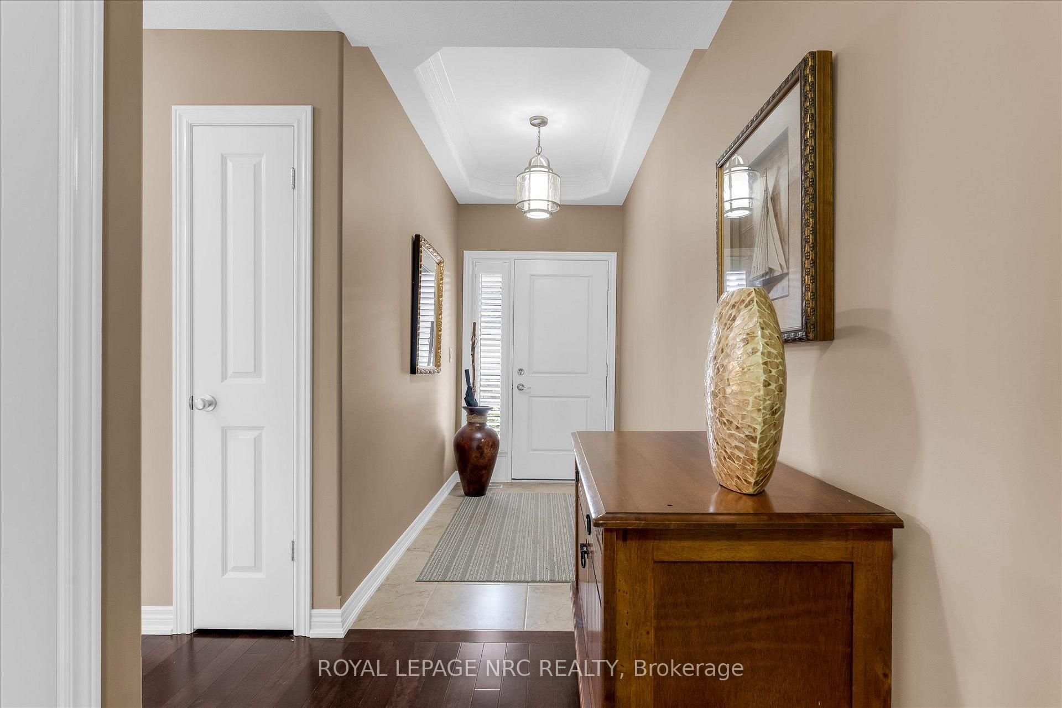
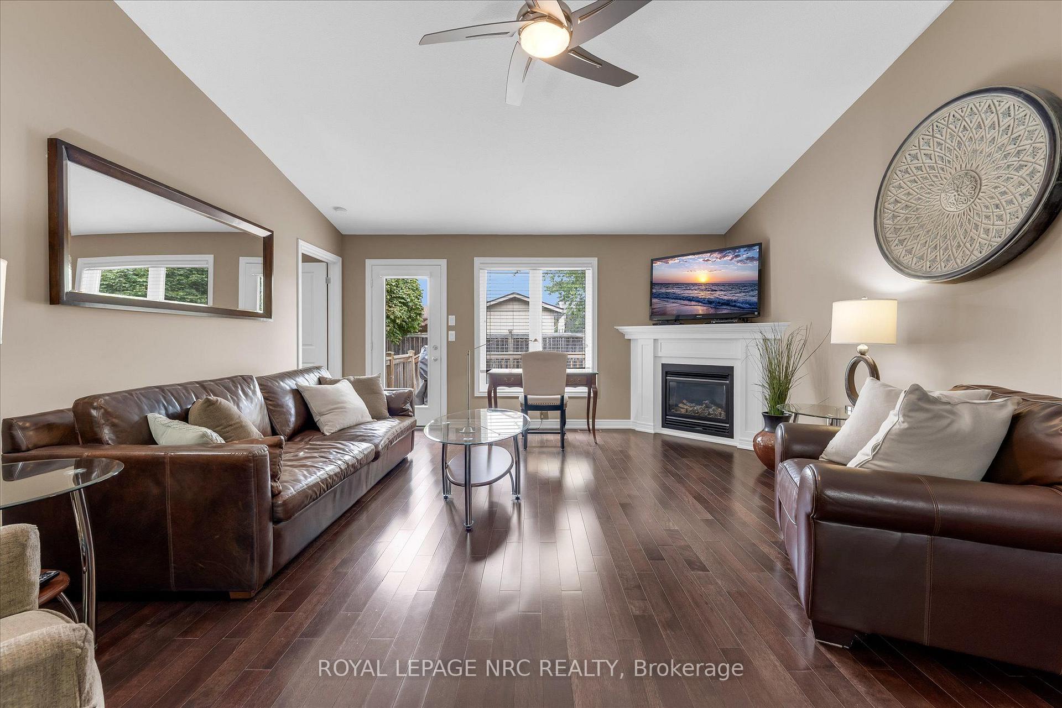
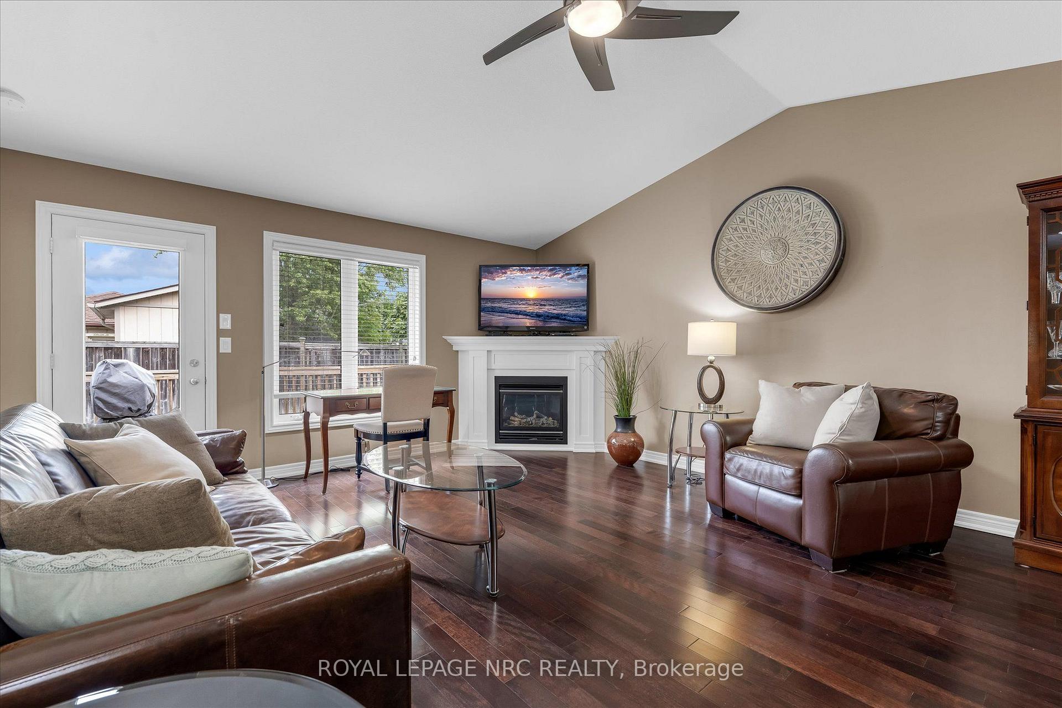
Welcome to this wonderful pocket of townhomes built by the much-loved Grey Forest Homes. Tucked away in a quiet, welcoming community, this home offers the easy-living lifestyle you've been dreaming of, with convenient access to everything the Niagara Region has to offer. From the moment you step inside, you'll appreciate the impressive size and spaciousness of the main floor. Custom-designed with two generously sized bedrooms, this home offers a thoughtful layout with room to relax, entertain, and enjoy everyday living. The main great room features vaulted ceilings, large windows that fill the space with natural light, and a walkout to the back deck. Whether you're hosting friends or enjoying a quiet morning, this bright and inviting space is designed for comfort. The kitchen offers timeless white cabinetry, plenty of storage for all your cookware, and a functional breakfast bar/island. A brand-new backsplash adds a fresh, stylish touch to this well-appointed space. Two full bathrooms provide convenience for both residents and guests. The primary bedroom features a large ensuite and a walk-in closet with plenty of room for your wardrobe. Say goodbye to shoveling snow and mowing the lawn. Exterior maintenance is taken care of and included in your low monthly fee, allowing you to simply lock up and go whenever the mood strikes. An attached single-car garage and private driveway provide parking for two vehicles. The unfinished basement offers an incredible opportunity to expand your living space. With high ceilings and plenty of room to work with, completing this level could nearly double your already substantial living area. The quality and thoughtful design of this wonderful home are evident throughout. If you're an empty nester looking to travel, downsize, or enjoy a carefree home base, this could be the perfect place to call home.
Additional information
- MLS® ID
- X13834088
Interior Features
- Bedrooms
- 2
- Bathrooms
- 2
- Fireplace
- Yes
- Cooling
- Yes
- Heating
- Yes
- Basement
- Yes
Other Property Details
- Taxes
- $5,489
- Tax Frequency
- Annually
- Garage
- Yes
Courtesy of Listed by , ROYAL LEPAGE NRC REALTY,
Based on information from the Toronto Regional Real Estate Board. The information provided herein must only be used by consumers that have a bona fide interest in the purchase, sale, or lease of real estate and may not be used for any commercial purpose or any other purpose. Information is deemed reliable but is not guaranteed accurate.
©2026 Toronto Real Estate Board. All rights reserved.
Data last updated 3:28 AM UTC, 10/7/2026