6 Beds
3 Baths
C$1,450,000
16558 Highway 48, Whitchurch-Stouffville ON, L4A 7X4
Property typeResidential
Overview
Active
New
Listed Aug 1, 2026
Updated 5 days ago
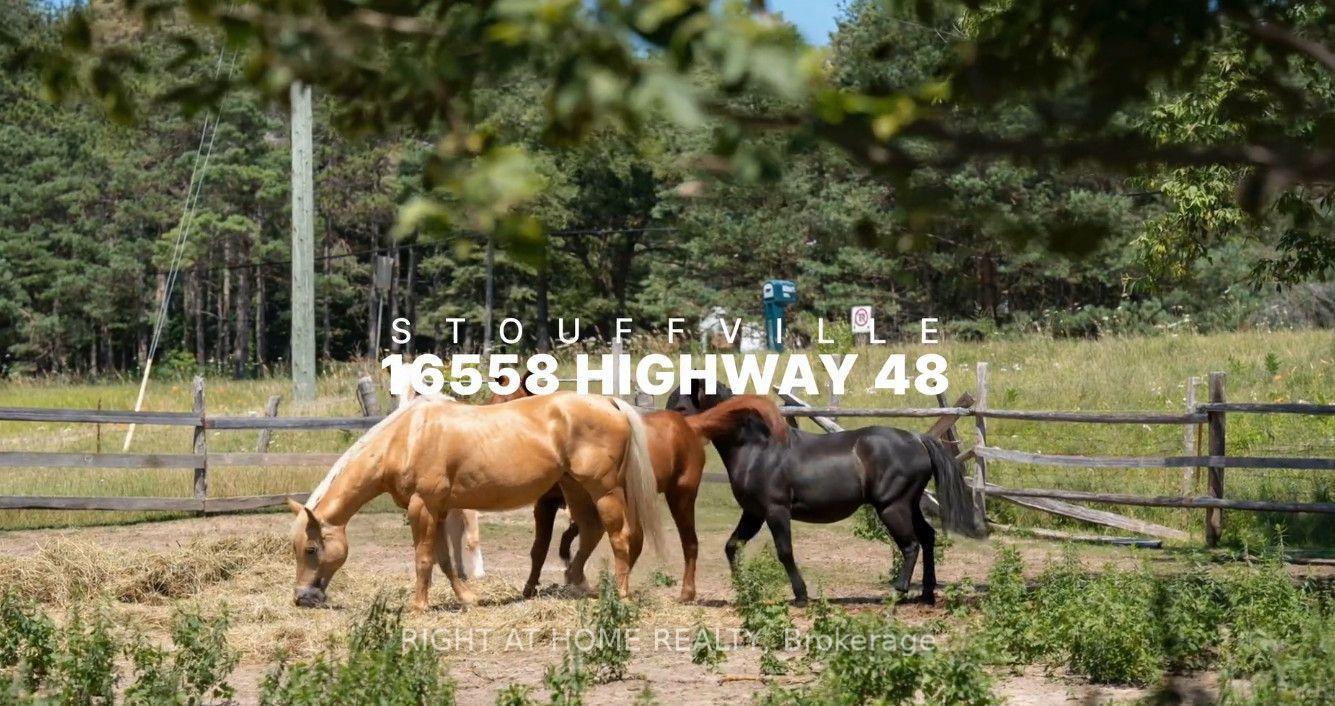
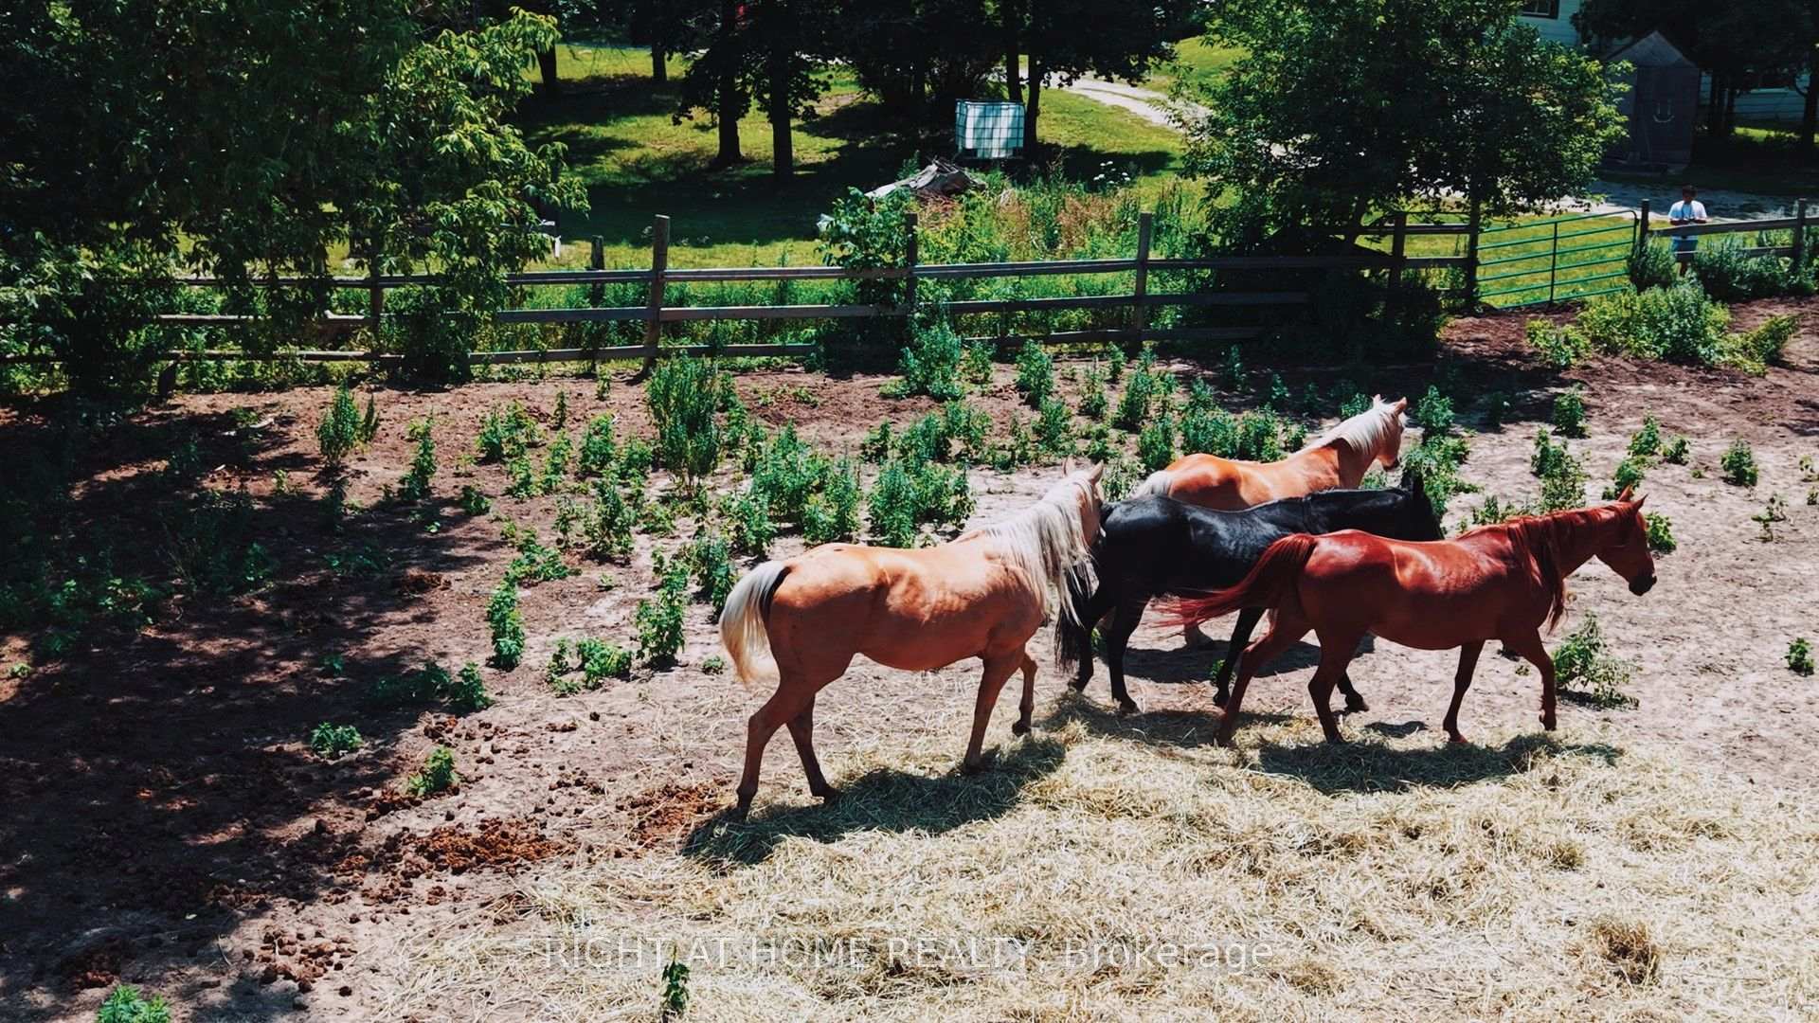
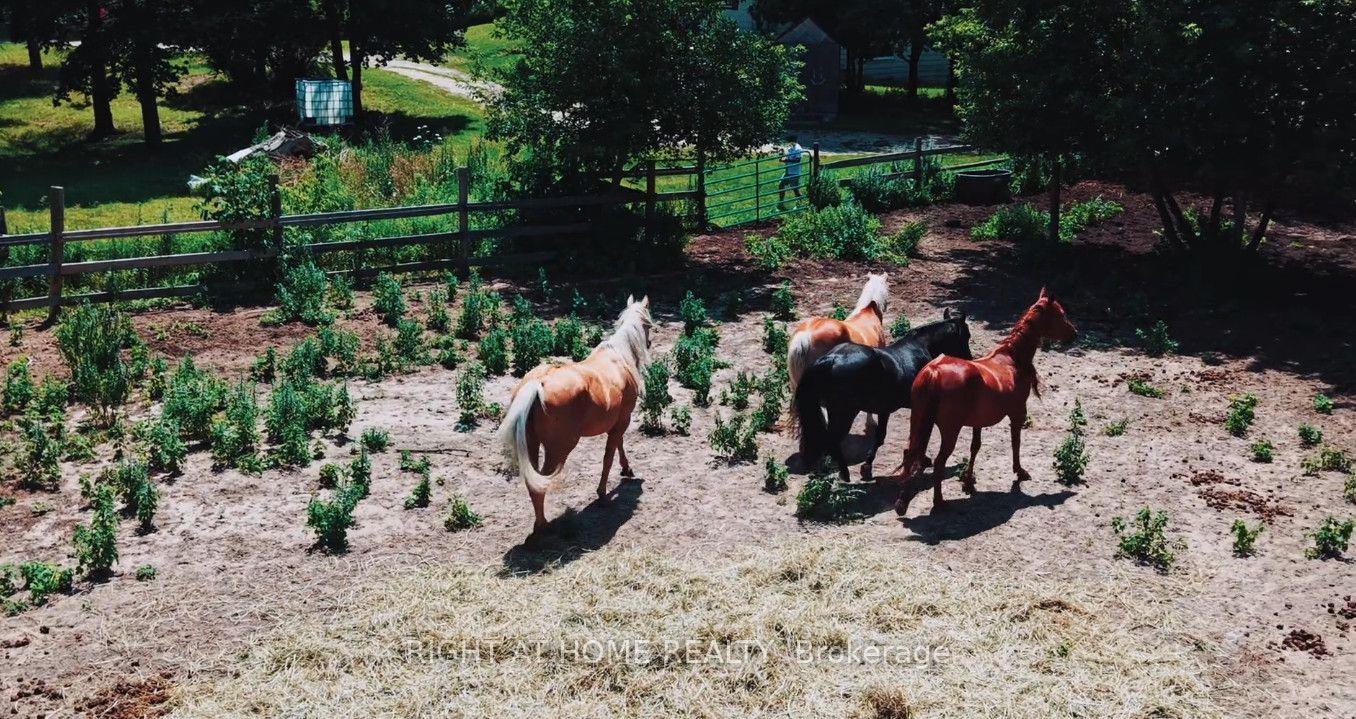
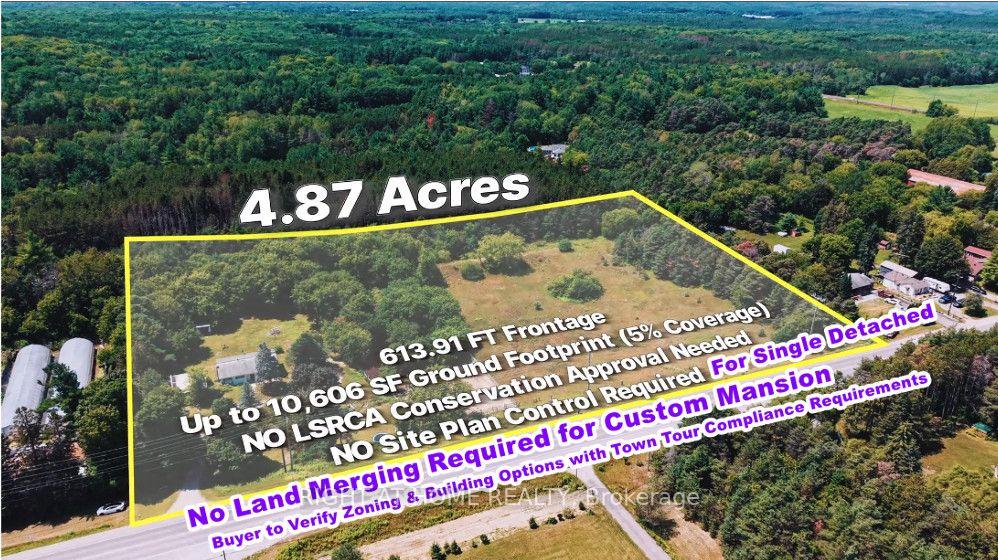

SKIP THE LAND ASSEMBLY HEADACHES & SAVE TIME AND MONEY ON MERGING! Presenting a remarkably rare, massive 613.91 FT of pristine highway frontage on a 4.87-Acre standalone country estate parcel (Code 301). To put this in perspective: While standard lots offer 50-100 FT, this over 600 FT canvas provides ultimate architectural freedom for a majestic circular driveway & unmatched luxury mansion facade. **********Zoned ORM-NC/ENV with grandfathered RR3 residential status. Based on 5% lot coverage, it supports a theoretical footprint of approx. 10,606 SQ FT. Paired with an 11.0m (36.1 FT) max height limit, this accommodates a 2 to 2.5-storey luxury estate (15,000+ SQ FT build area) with soaring 12-14 FT ceilings! **********NO pre-consultation required for a single-detached replacement if positioned outside mapped ENV zones. **********The property features gently rolling topography, mature trees, a 3+3 bed raised bungalow & horse barn. This existing dwelling is the golden ticket that secures your immediate legal footprint to rebuild! **********DO NOT enter barn or paddocks without confirmation. DO NOT FEED OR PET HORSES. **********Please note: The property is being sold strictly in "As-Is, Where-Is" condition, as the true value lies in the spectacular land and its future building potential. For your convenience, we highly encourage exploring the property via our premium drone video, 3D dollhouse & Matterport layouts! **********Minutes to amenities, golf & York Regional Forest trails. Due Diligence Package available. All footprints/exemptions are theoretical max estimates. Buyers must complete independent due diligence with the Town of Whitchurch-Stouffville, York Region, the York Region District School Board, and qualified consultants before relying on this info or submitting
Additional information
- MLS® ID
- N13629672
Interior Features
- Bedrooms
- 6
- Bathrooms
- 3
- Fireplace
- Yes
- Cooling
- Yes
- Heating
- Yes
- Basement
- Yes
Exterior Features
- Lot Size
- 4.87 Acres
Other Property Details
- Taxes
- $6,504
- Tax Frequency
- Annually
- Garage
- Yes
- 55+/Senior Community
- No
Courtesy of Listed by , RIGHT AT HOME REALTY,
Based on information from the Toronto Regional Real Estate Board. The information provided herein must only be used by consumers that have a bona fide interest in the purchase, sale, or lease of real estate and may not be used for any commercial purpose or any other purpose. Information is deemed reliable but is not guaranteed accurate.
©2026 Toronto Real Estate Board. All rights reserved.
Data last updated 3:34 AM UTC, 10/5/2026