4 Beds
4 Baths
C$1,950,000
75 Carnegie Drive, Oakville ON, L6H 7C5
Property typeResidential
Overview
Active
New
Listed Jul 29, 2026
Updated Jul 31
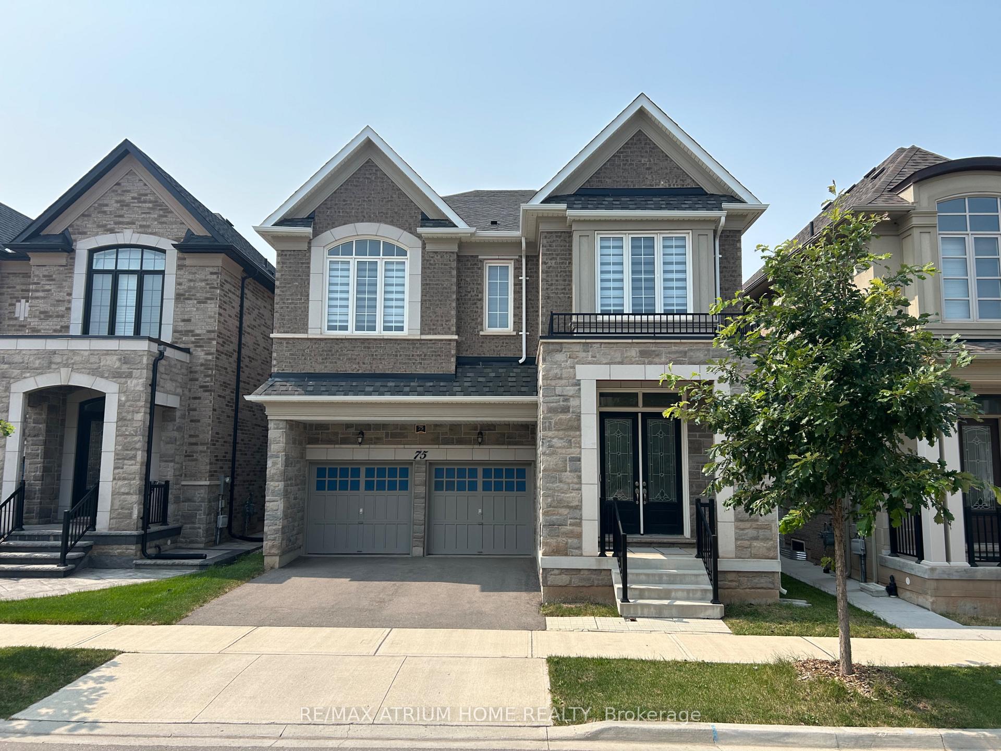
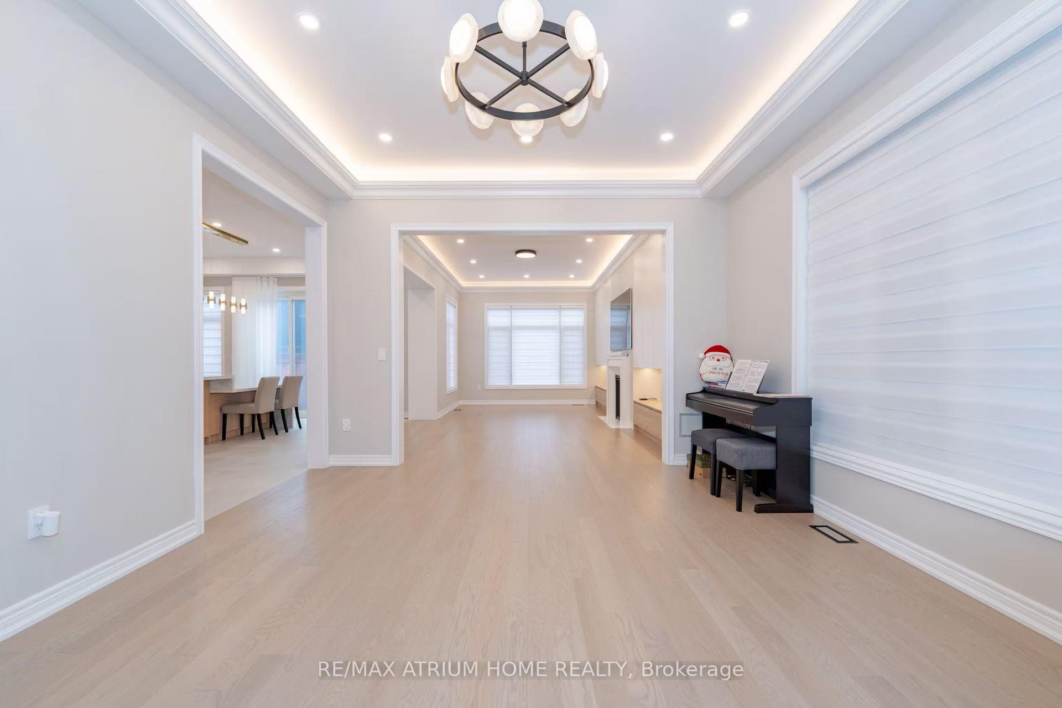
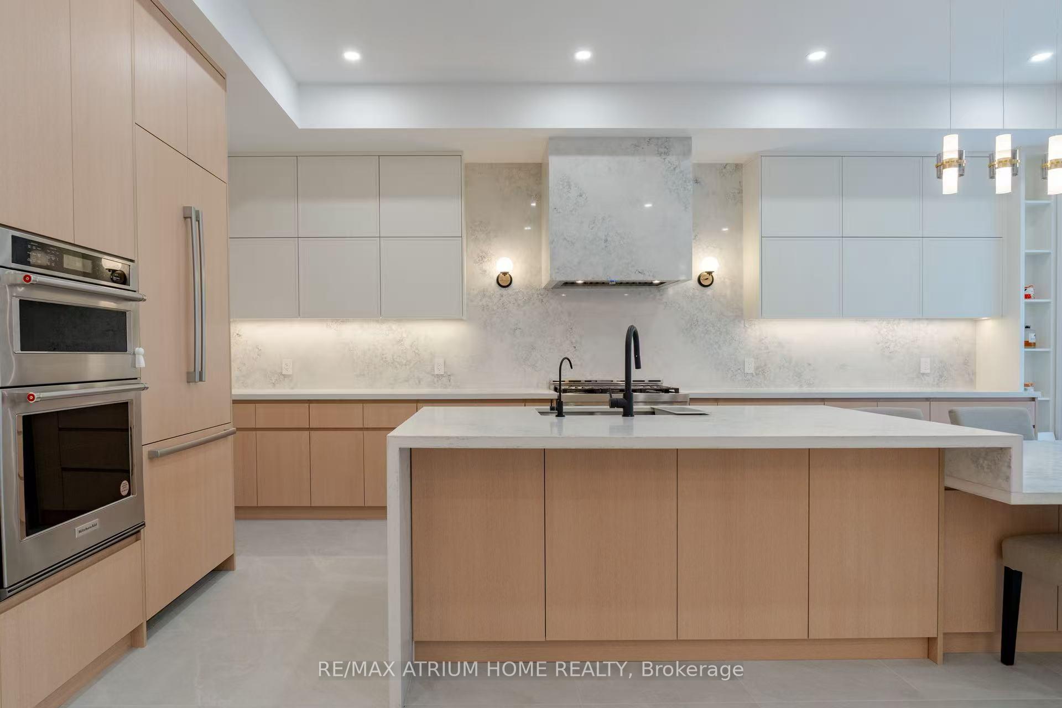
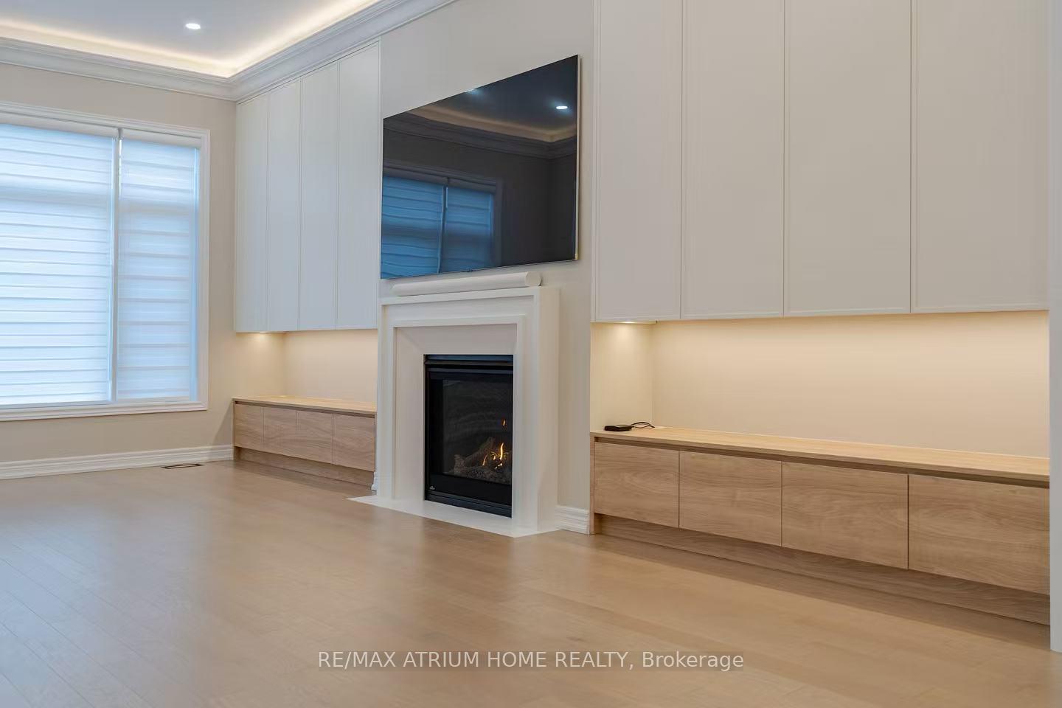
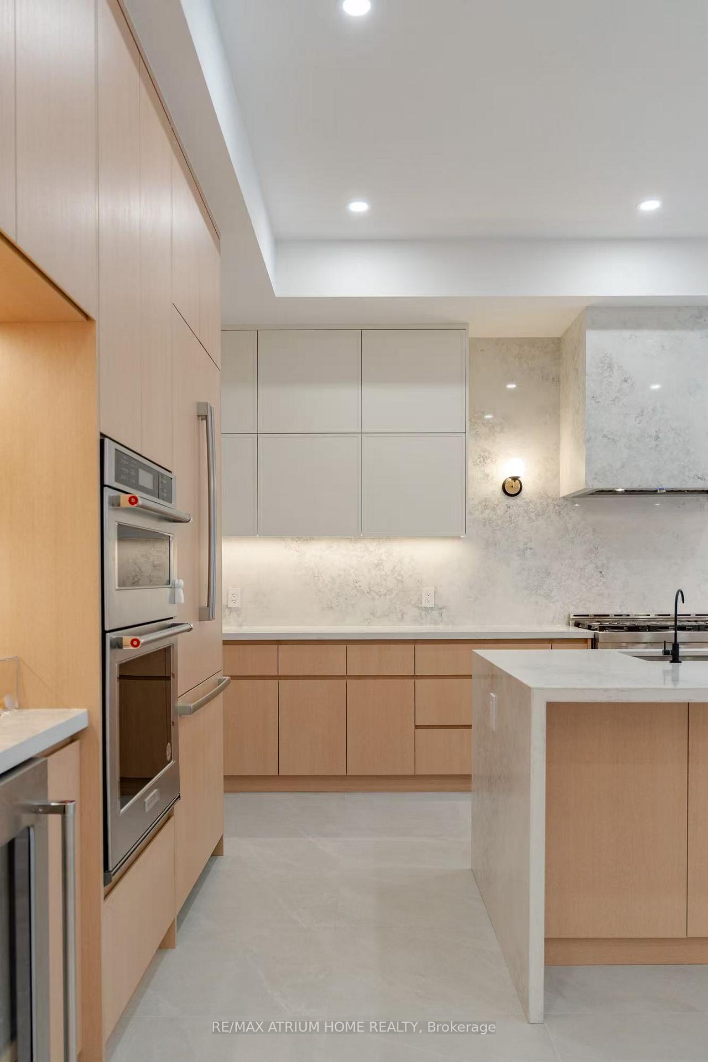
Fernbrook Executive Collection Stoney Creek Model featuring a grand double-door entry leading to an impressive foyer with double closets. This home offers a spacious double car garage with exceptional 11-ft ceilings-ideal for car enthusiasts with potential for a car lift. Enjoy soaring 10-ft ceilings on the main floor, 9-ft ceilings on the second floor and in the basement, creating a bright and airy living space throughout.This extensively upgraded home showcases hardwood flooring, an upgraded staircase, elegant mouldings, pot lights, and an extended kitchen with additional cabinetry and a spacious pantry. The thoughtfully designed open-concept layout is perfect for both entertaining and everyday living, while the inviting family room with a cozy fireplace provides the perfect space to relax and unwind. Ideally located close to shopping plazas, restaurants, banks, supermarkets, and a wide range of everyday amenities, offering exceptional convenience for modern family living.
Additional information
- MLS® ID
- W13615368
Interior Features
- Bedrooms
- 4
- Bathrooms
- 4
- Fireplace
- Yes
- Cooling
- Yes
- Heating
- Yes
- Basement
- Yes
Other Property Details
- Taxes
- $8,346
- Tax Frequency
- Annually
- Garage
- Yes
- New Construction
- Yes
Courtesy of Listed by , RE/MAX ATRIUM HOME REALTY,
Based on information from the Toronto Regional Real Estate Board. The information provided herein must only be used by consumers that have a bona fide interest in the purchase, sale, or lease of real estate and may not be used for any commercial purpose or any other purpose. Information is deemed reliable but is not guaranteed accurate.
©2026 Toronto Real Estate Board. All rights reserved.
Data last updated 2:48 AM UTC, 7/31/2026