4 Beds
4 Baths
C$999,900
19 Grand Forest Drive, Barrie ON, L4N 7E7
Property typeResidential
Overview
Active
New
Listed Sep 28, 2026
Updated 12 days ago
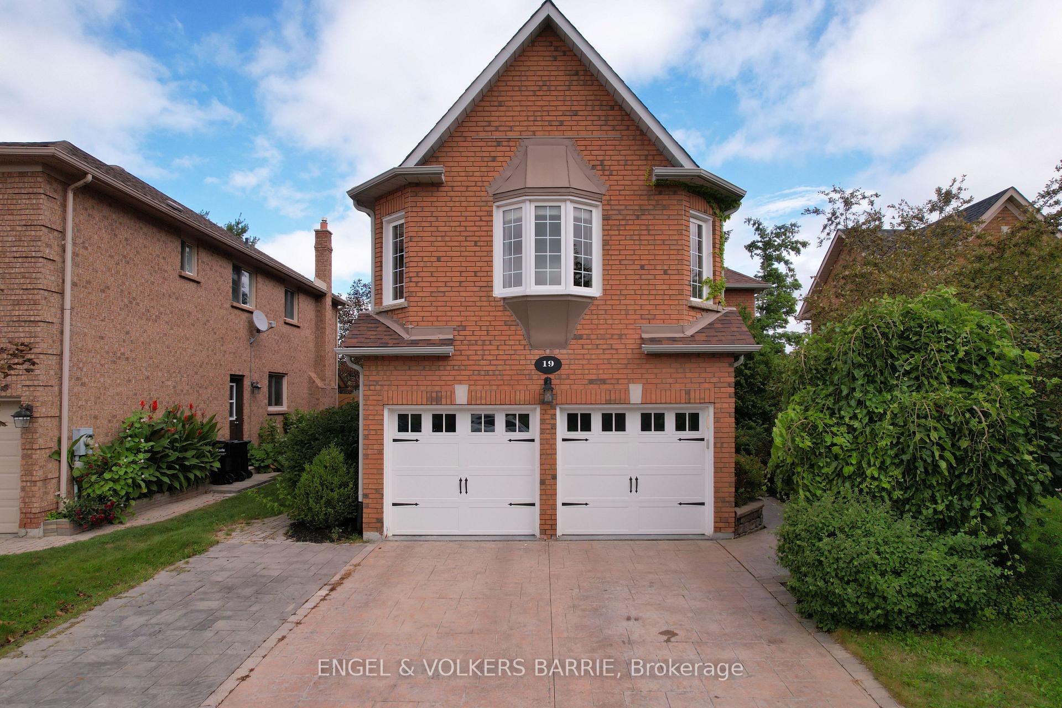
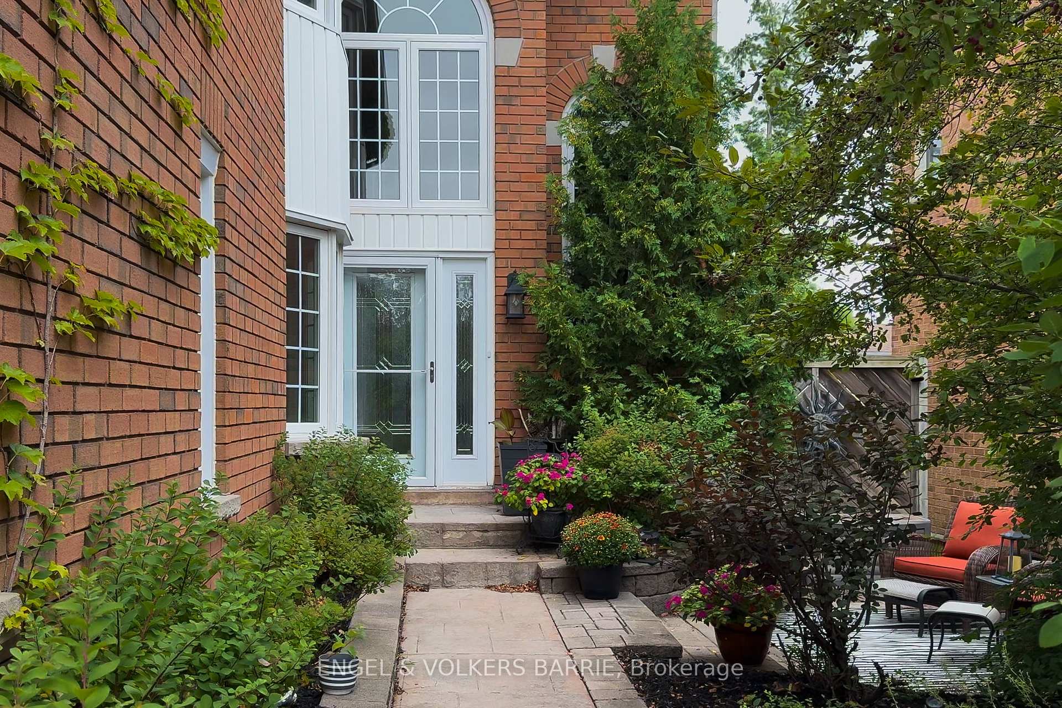
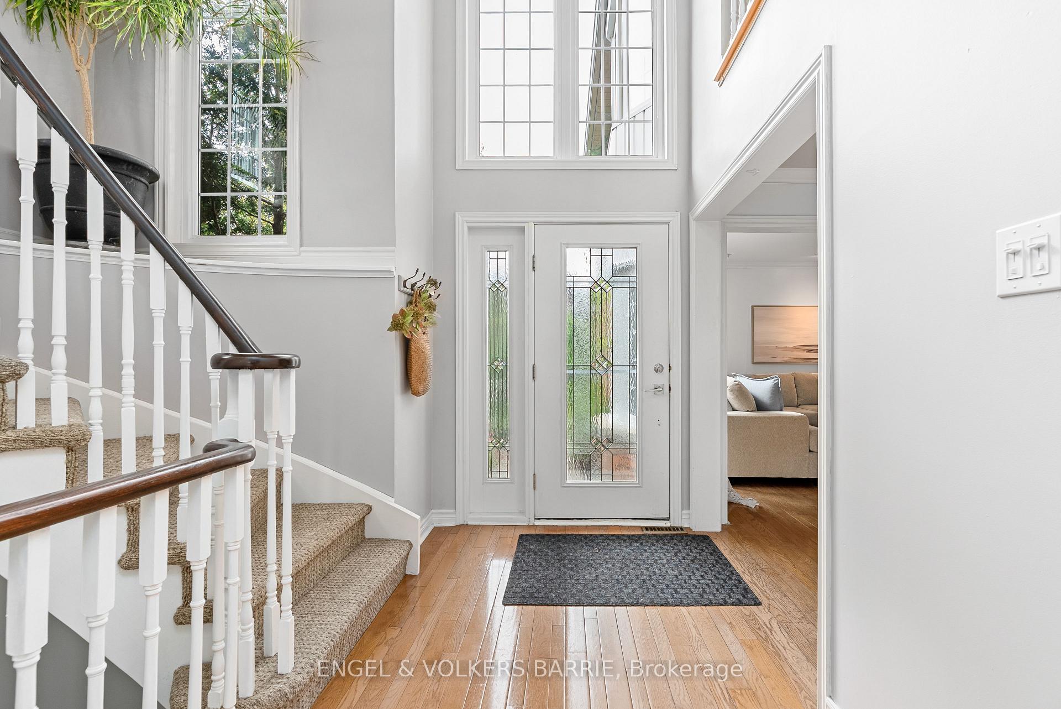
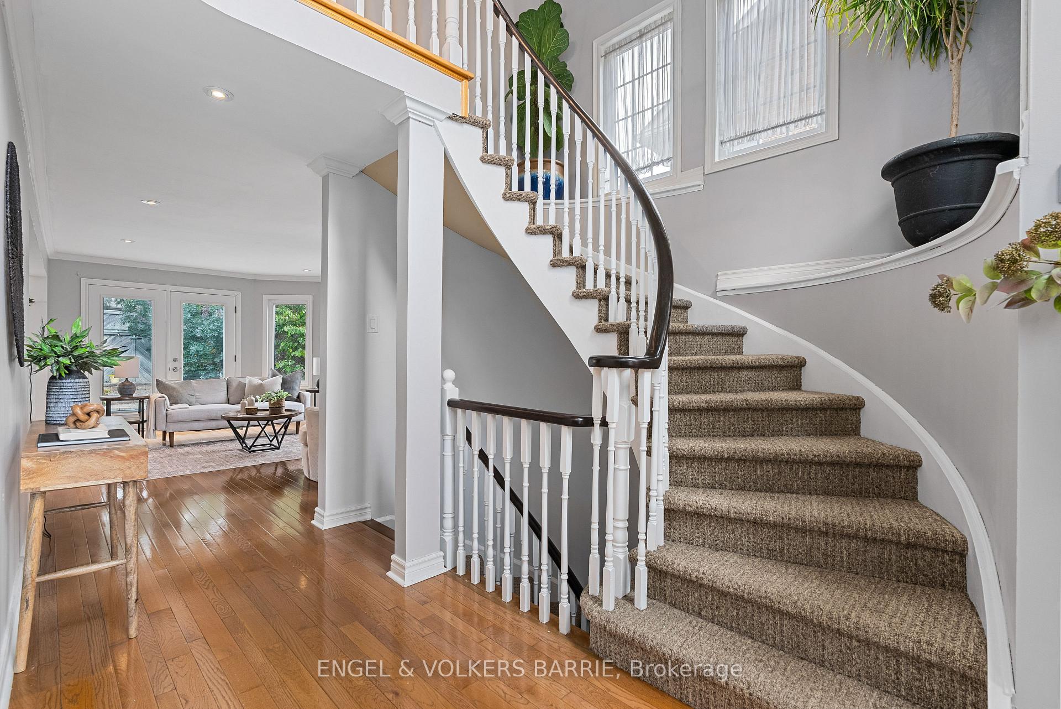
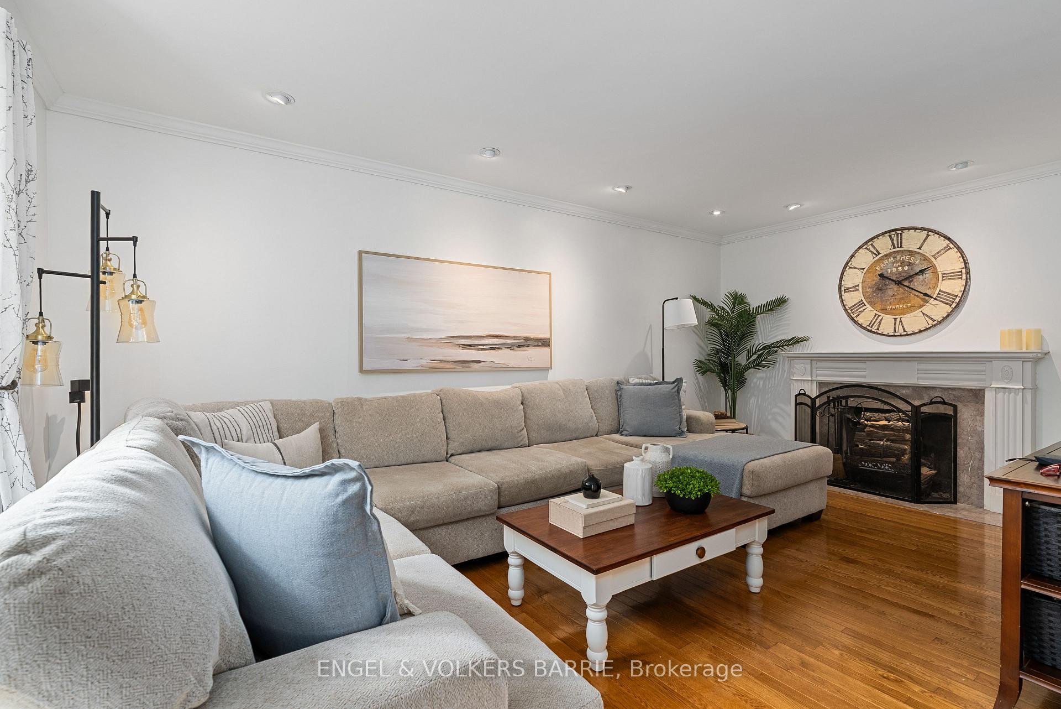
When you first step inside this beautiful home you are greeted by a great layout and tasteful finishes throughout the approximate 3800 square feet. This property truly is a perfect blend of luxury, comfort and entertainment. It sits in an established, mature part of Barrie's south end, close to Wilkins Beach, the trails, the new Painswick Park, the South Barrie GO Station and Highway 400. Inside, a two-storey foyer opens to two separate living areas. The front living room has a fireplace, hardwood and crown moulding. The back of the house is where everyone gathers, with the kitchen, dining area and family room all open to each other. The kitchen has granite counters, a gas range, a long wall of cabinetry, a coffee station, a wine rack and a breakfast bar. Garden doors lead out to the pool, so the cook is never left out of the conversation. The primary suite upstairs is a proper retreat, not just a place to sleep. It holds a king bed, a sitting area and a desk with room to spare, and comes with custom built-in wardrobes and a bay window. The ensuite has a double vanity, a soaker tub and a glass shower. Three more bedrooms, a second full bathroom and the laundry room round out the level, so laundry day stays on one floor. The lower level was finished for downtime. A fireplace, a wet bar with beverage fridges and a dishwasher, a games area, space for a treadmill and weights, and a full bathroom with a steam shower after a workout or a long week. The backyard is the reason people stay late. The saltwater pool is surrounded by stamped concrete, with room for loungers, a dining table and the barbecue, and the whole yard is fenced. In-ground sprinklers help to keep the grass green and lush. The driveway and walkways are stamped concrete too, and with the attached double garage there is parking for six. A house like this has all you need to truly call it Home. Call today to book your private showing and walk it yourself.
Additional information
- MLS® ID
- S13835762
Interior Features
- Bedrooms
- 4
- Bathrooms
- 4
- Fireplace
- Yes
- Cooling
- Yes
- Heating
- Yes
- Basement
- Yes
Other Property Details
- Taxes
- $8,408
- Tax Frequency
- Annually
- Garage
- Yes
Courtesy of Listed by , ENGEL & VOLKERS BARRIE,
Based on information from the Toronto Regional Real Estate Board. The information provided herein must only be used by consumers that have a bona fide interest in the purchase, sale, or lease of real estate and may not be used for any commercial purpose or any other purpose. Information is deemed reliable but is not guaranteed accurate.
©2026 Toronto Real Estate Board. All rights reserved.
Data last updated 2:15 AM UTC, 9/29/2026