1 Bed
1 Bath
C$399,900
501 Frontenac Street 413, Kingston ON, K7K 4L9
Property typeCondominium
Overview
Active
New
Listed Sep 2, 2026
Updated 2 days ago
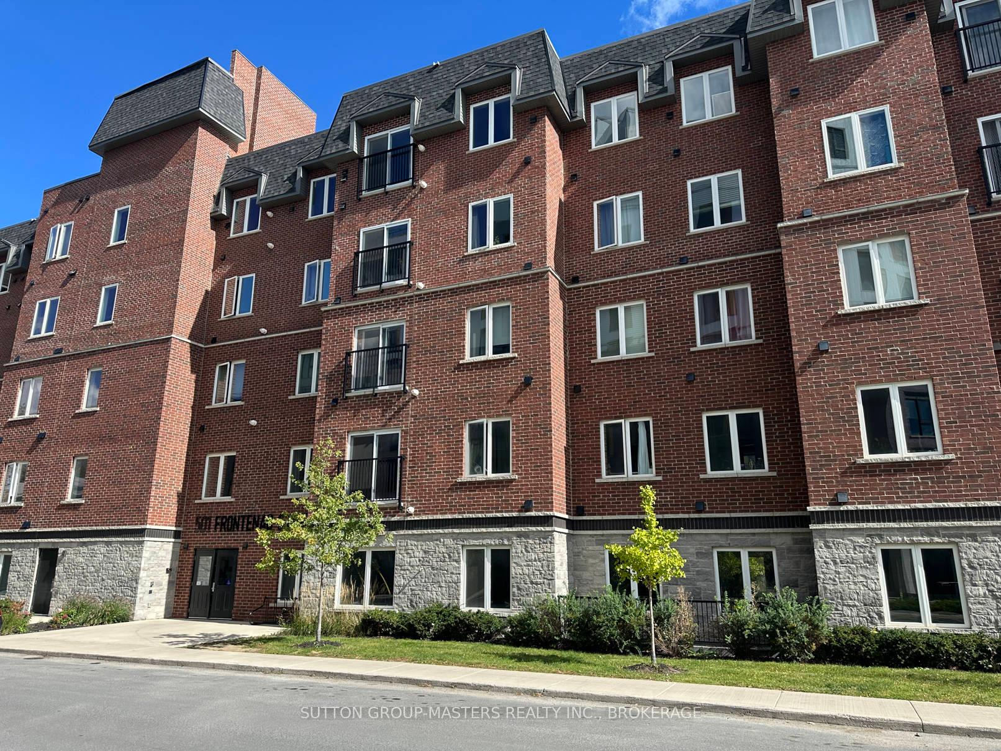
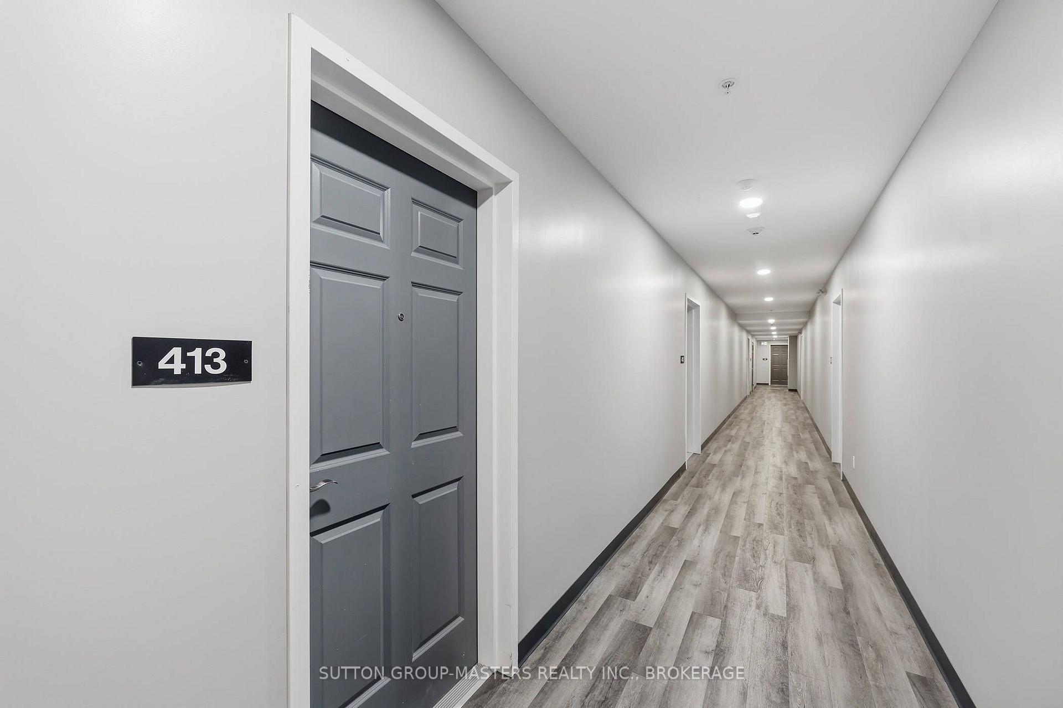
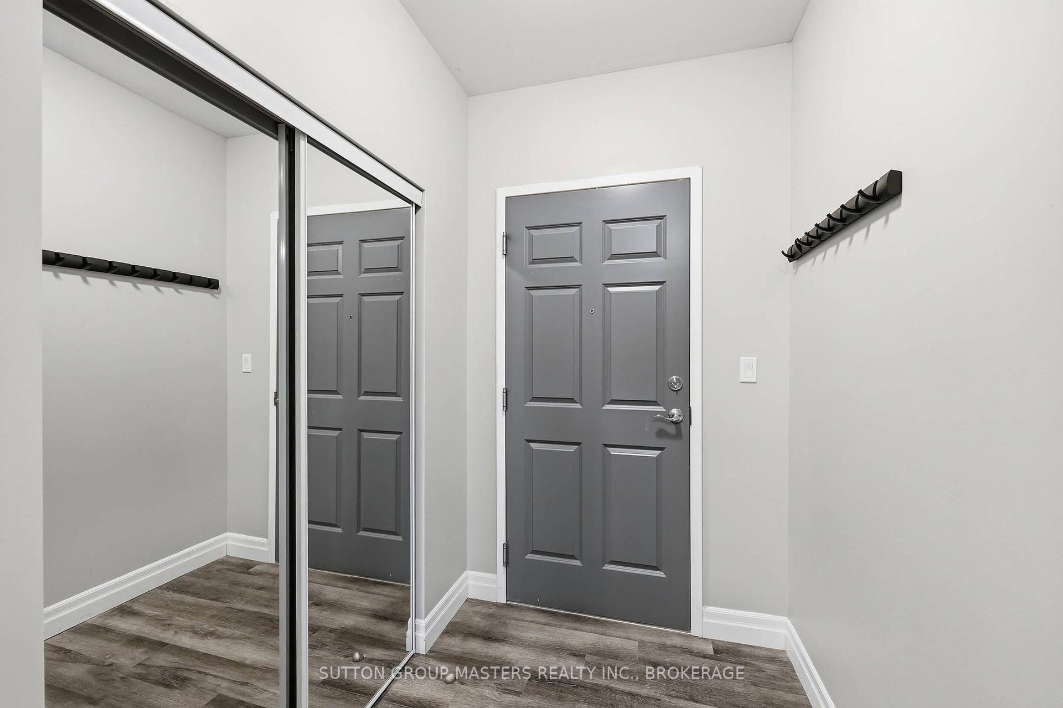
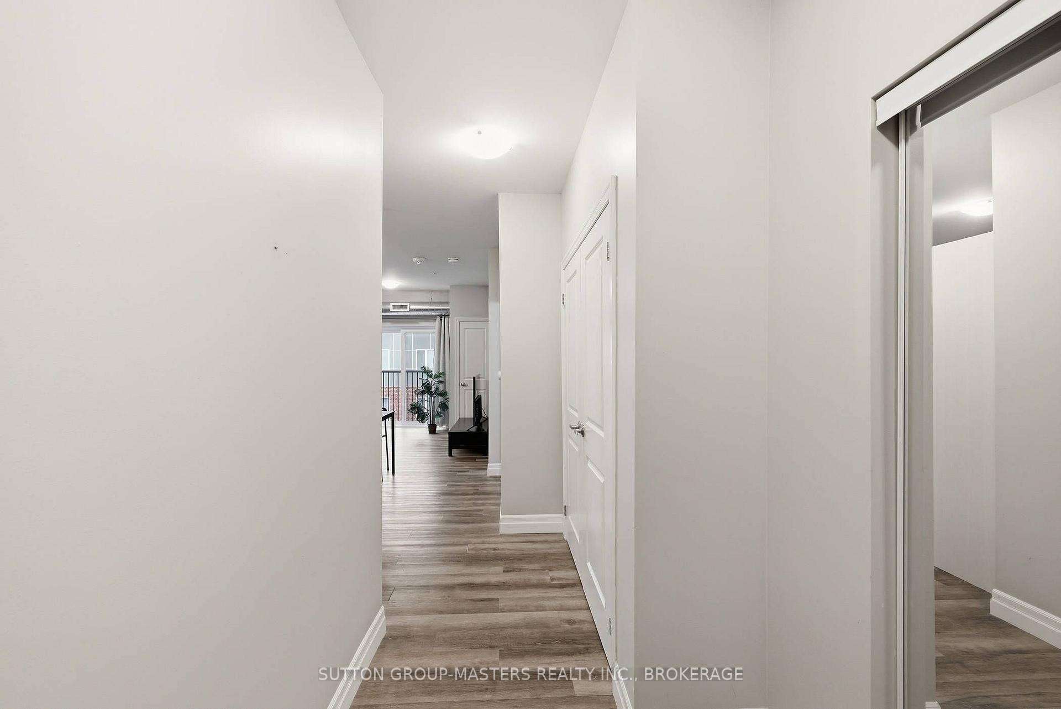
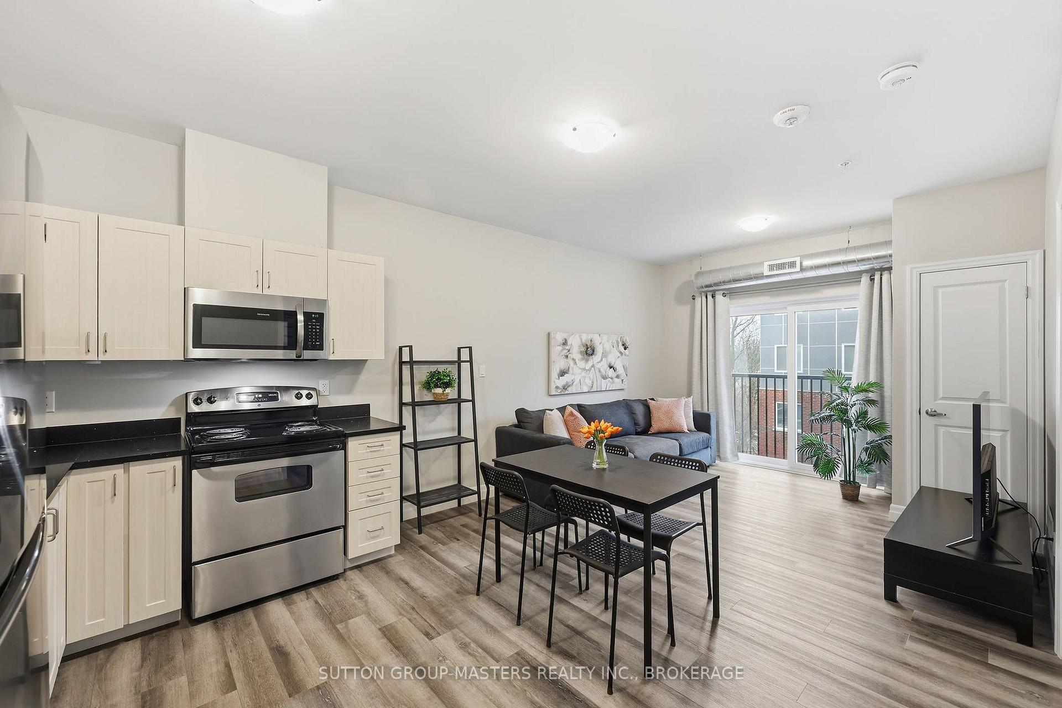
Prime location in one of Kingston's newer, meticulously managed condominium buildings, just a short walk to Queen's University and all the amenities of the Limestone City's vibrant downtown core. Situated on the desirable 4th floor, this bright and inviting unit offers a fantastic open-concept layout with soaring ceilings, durable laminate flooring, and the convenience of in-suite laundry. Well maintained throughout, the space features neutral decor, stainless steel kitchen appliances, and gleaming quartz countertops in both the kitchen and bathroom. Natural light pours in through the Juliette balcony, offering a pleasant view overlooking the courtyard. This unit also includes exclusive deeded parking in the secure underground garage, conveniently located just steps from the elevator. The building is well equipped with secure front entry, a fitness room, a bookable party room, and an expansive rooftop terrace complete with BBQs - perfect for enjoying time with friends during the warmer months. With easy access to public transit, restaurants, shops, and parks, this is an ideal opportunity for busy professionals or students seeking a low-maintenance lifestyle. All furniture and kitchenware are negotiable, making this a truly move-in-ready option. Come see it for yourself!
Additional information
- MLS® ID
- X13736804
Interior Features
- Bedrooms
- 1
- Bathrooms
- 1
- Cooling
- Yes
- Heating
- Yes
- Basement
- No
Other Property Details
- Taxes
- $3,011
- Tax Frequency
- Annually
- Garage
- Yes
Courtesy of Listed by , SUTTON GROUP-MASTERS REALTY INC., BROKERAGE,
Based on information from the Toronto Regional Real Estate Board. The information provided herein must only be used by consumers that have a bona fide interest in the purchase, sale, or lease of real estate and may not be used for any commercial purpose or any other purpose. Information is deemed reliable but is not guaranteed accurate.
©2026 Toronto Real Estate Board. All rights reserved.
Data last updated 3:11 AM UTC, 10/10/2026