5 Beds
2 Baths
C$732,500
61 Dyer Drive, Wasaga Beach ON, L9Z 1E4
Property typeResidential
Overview
Active
New
Listed Aug 7, 2026
Updated Aug 13
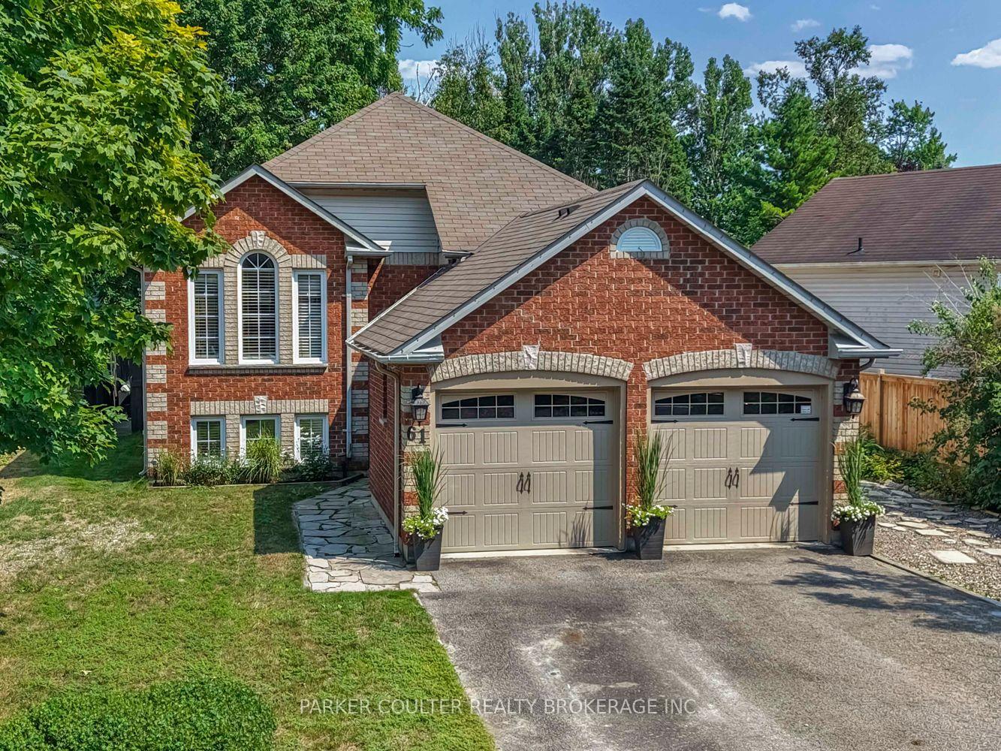
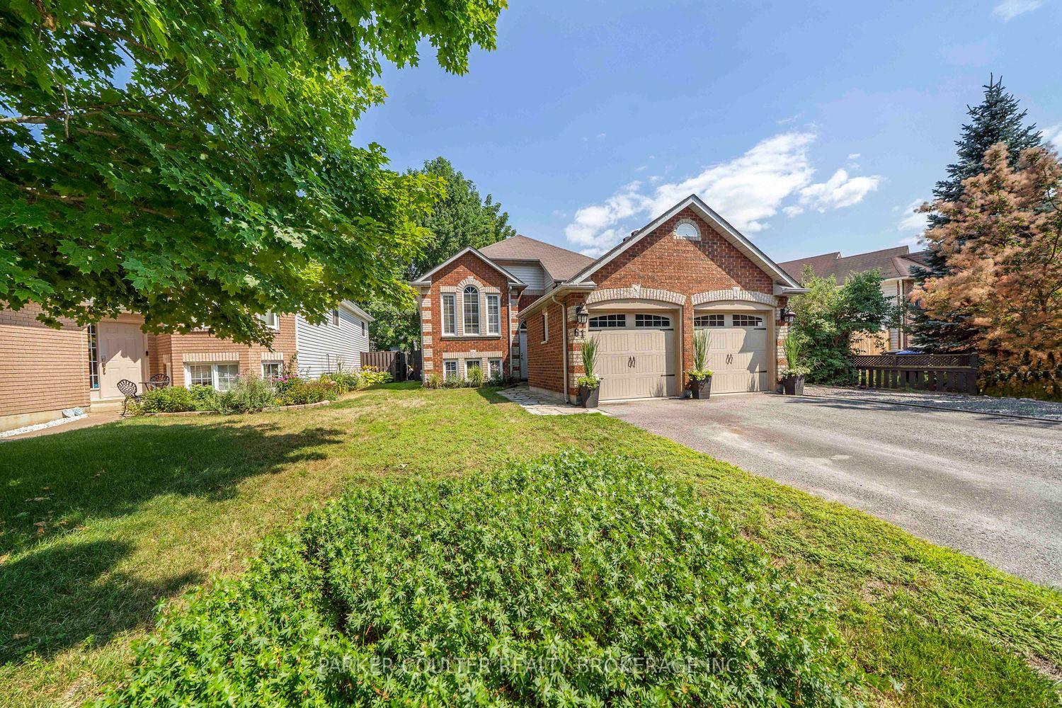
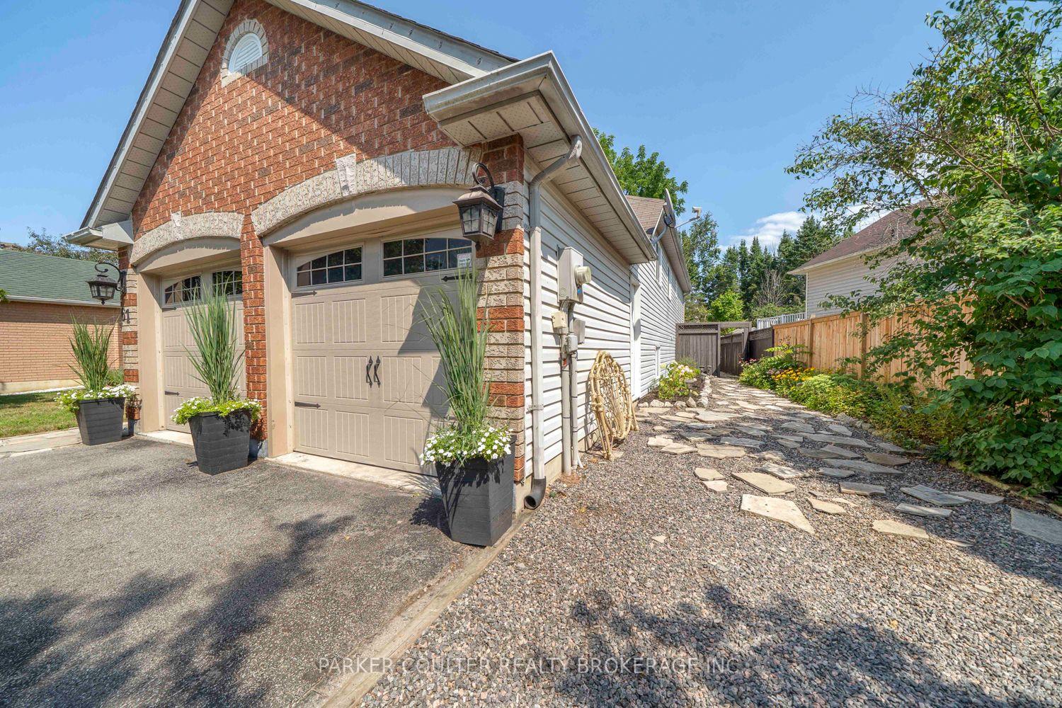
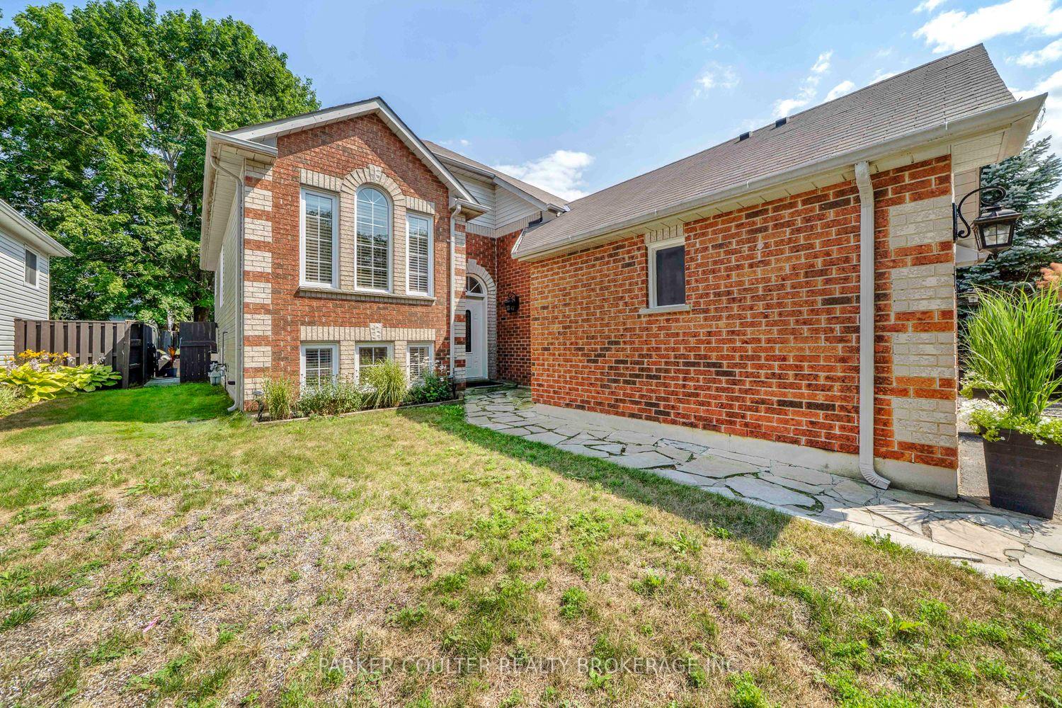
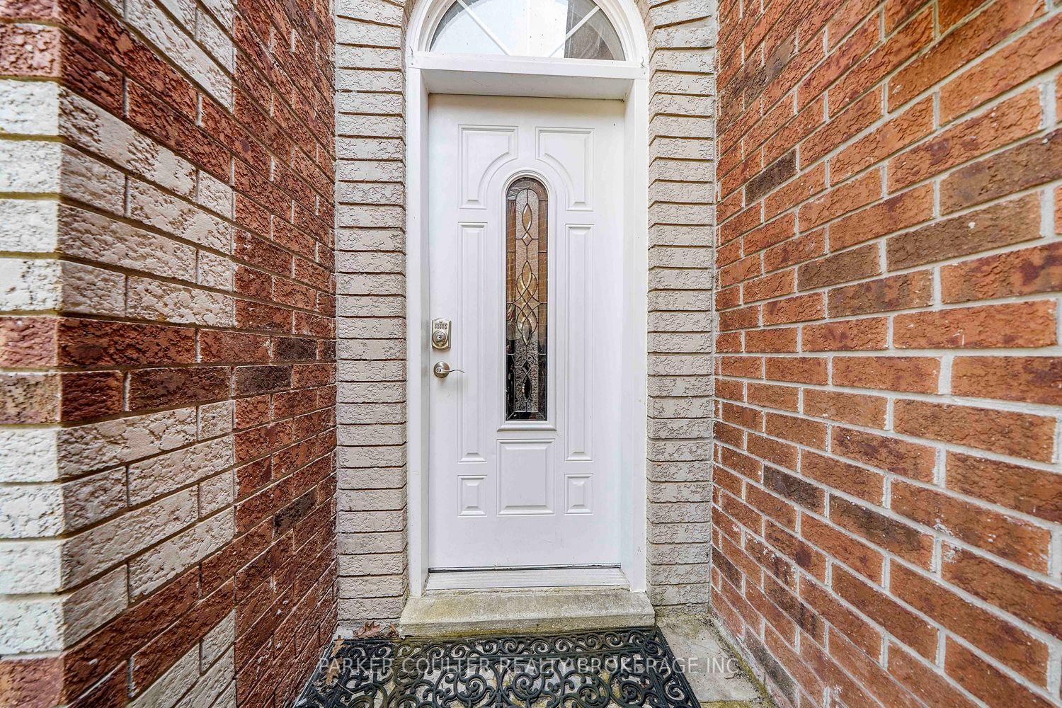
Welcome to 61 Dyer Drive, a beautifully maintained family home offering over 2,500 sq. ft. of finished living space in one of Wasaga Beach's most desirable neighbourhoods. With 5 bedrooms and 2 full bathrooms, this home provides the perfect combination of comfort, functionality, and exceptional outdoor living. Step inside to discover a spacious kitchen designed for gathering, featuring quartz countertops, abundant workspace, and plenty of room for preparing family meals, entertaining guests, and creating lasting memories. The fully finished basement further expands the living space, providing flexibility for a growing family, recreation, or overnight guests. The backyard is your own private retreat. Spend warm summer days cooling off in the above-ground pool, unwind in the hot tub after a long day, or enjoy your morning coffee on the multi-level deck overlooking the peaceful surroundings. Whether you're entertaining friends or simply relaxing with family, this outdoor space is designed to be enjoyed throughout the seasons. Ideally situated just minutes from the sandy shores of the Beach and the breathtaking sunsets over Georgian Bay, this home also offers convenient access to schools, parks, golf courses, shopping, restaurants, recreational facilities, and scenic walking trails, making it an outstanding location for families and outdoor enthusiasts alike. Extensively updated for peace of mind, major improvements completed within the last ten years include new windows, garage doors, roof, central air conditioning, furnace, and updated electrical. Combining generous living space, quality updates, and an exceptional location close to all amenities, this is a wonderful opportunity to make lasting memories in a place you'll be proud to call home.
Additional information
- MLS® ID
- S13652550
Interior Features
- Bedrooms
- 5
- Bathrooms
- 2
- Cooling
- Yes
- Heating
- Yes
- Basement
- Yes
Exterior Features
- Lot Size
- 0.12 Acres
Other Property Details
- Taxes
- $3,400
- Tax Frequency
- Annually
- Garage
- Yes
Courtesy of Listed by , PARKER COULTER REALTY BROKERAGE INC.,
Based on information from the Toronto Regional Real Estate Board. The information provided herein must only be used by consumers that have a bona fide interest in the purchase, sale, or lease of real estate and may not be used for any commercial purpose or any other purpose. Information is deemed reliable but is not guaranteed accurate.
©2026 Toronto Real Estate Board. All rights reserved.
Data last updated 3:10 AM UTC, 8/13/2026