2 Beds
2 Baths
C$2,400/month
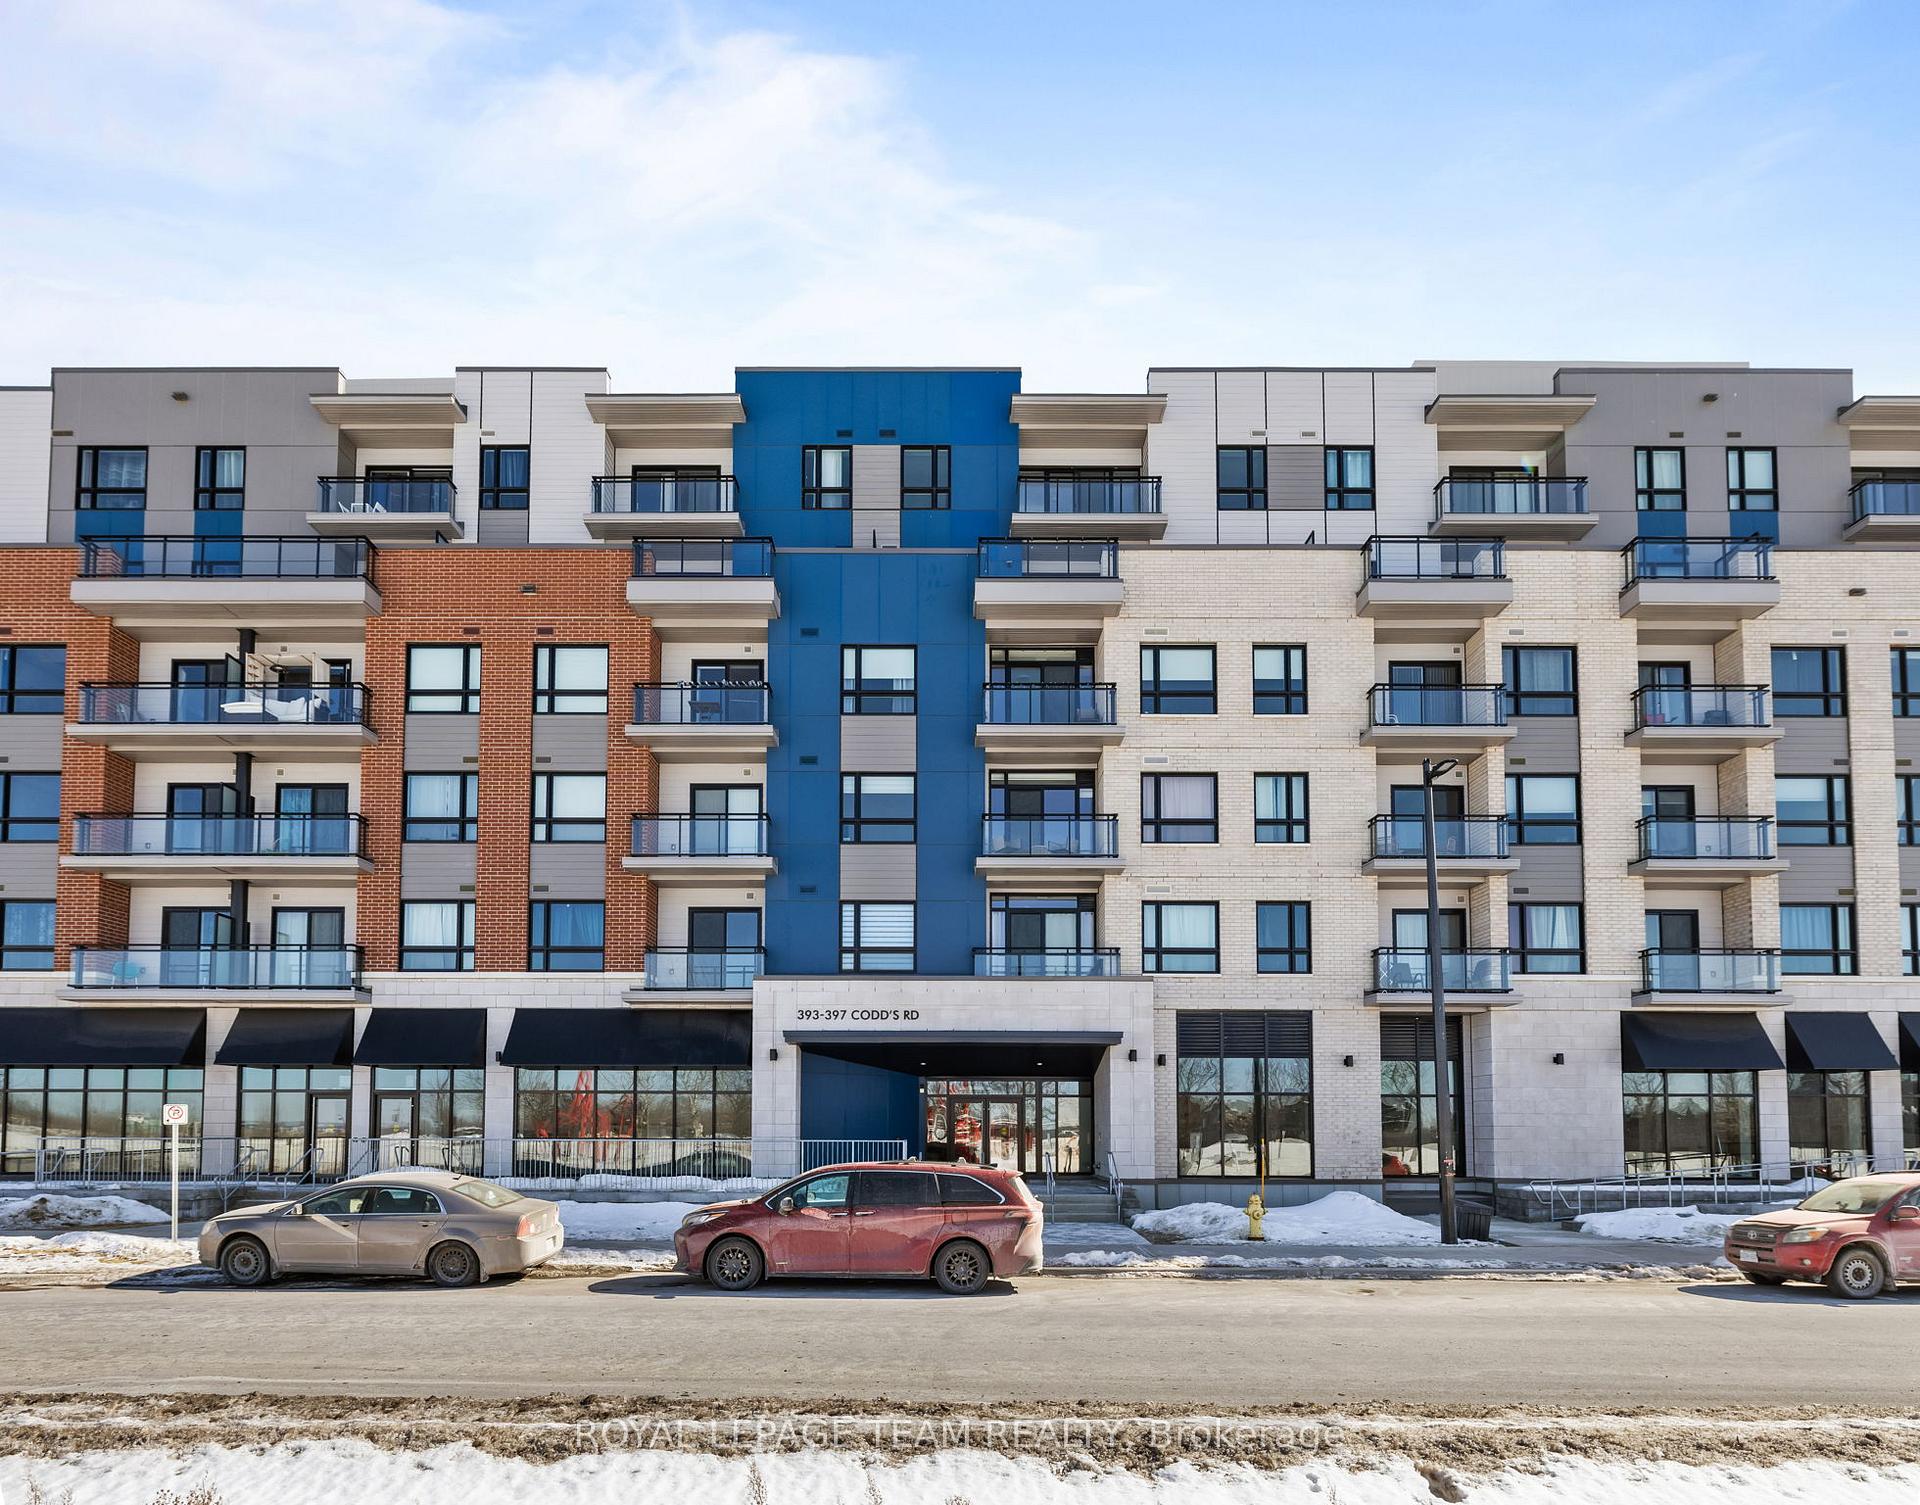
397 Codds Road 601, Manor Park - Cardinal Glen and Area ON, K1K 5C7
Property typeCondominium
Overview
Active
New
Listed Sep 12, 2026
Updated 2 weeks ago
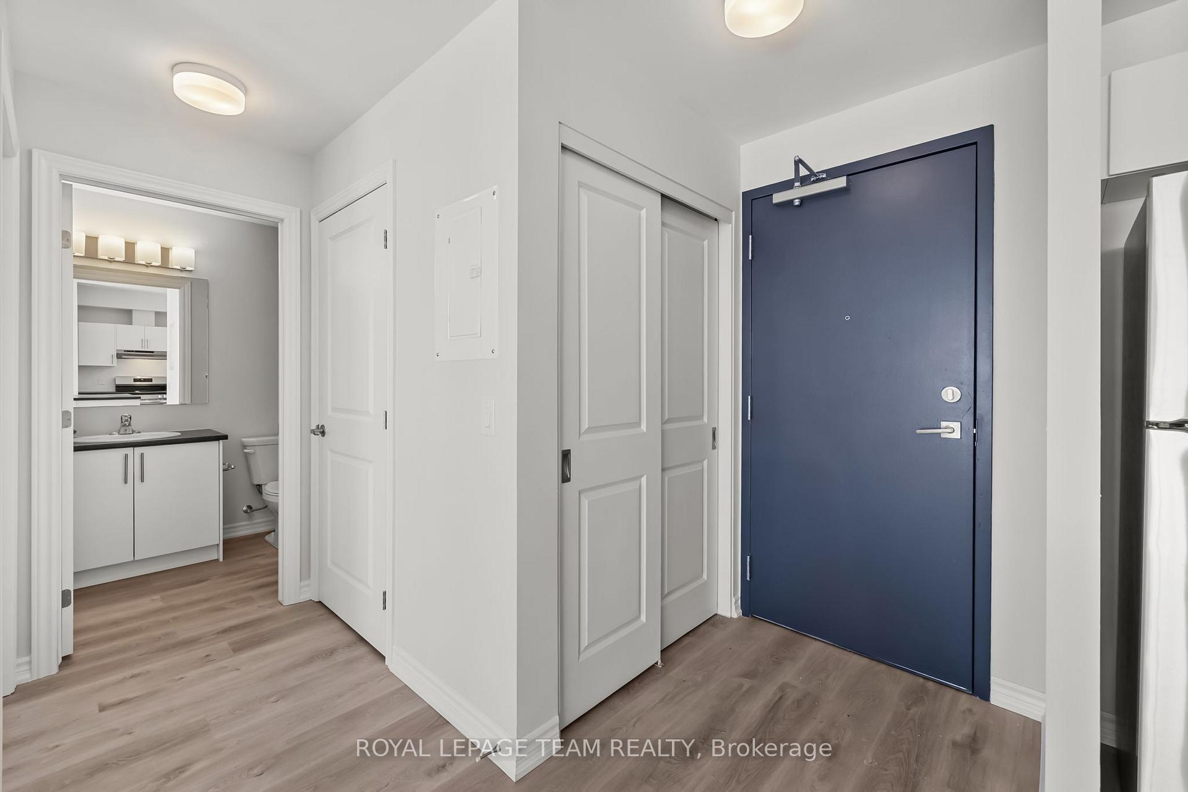
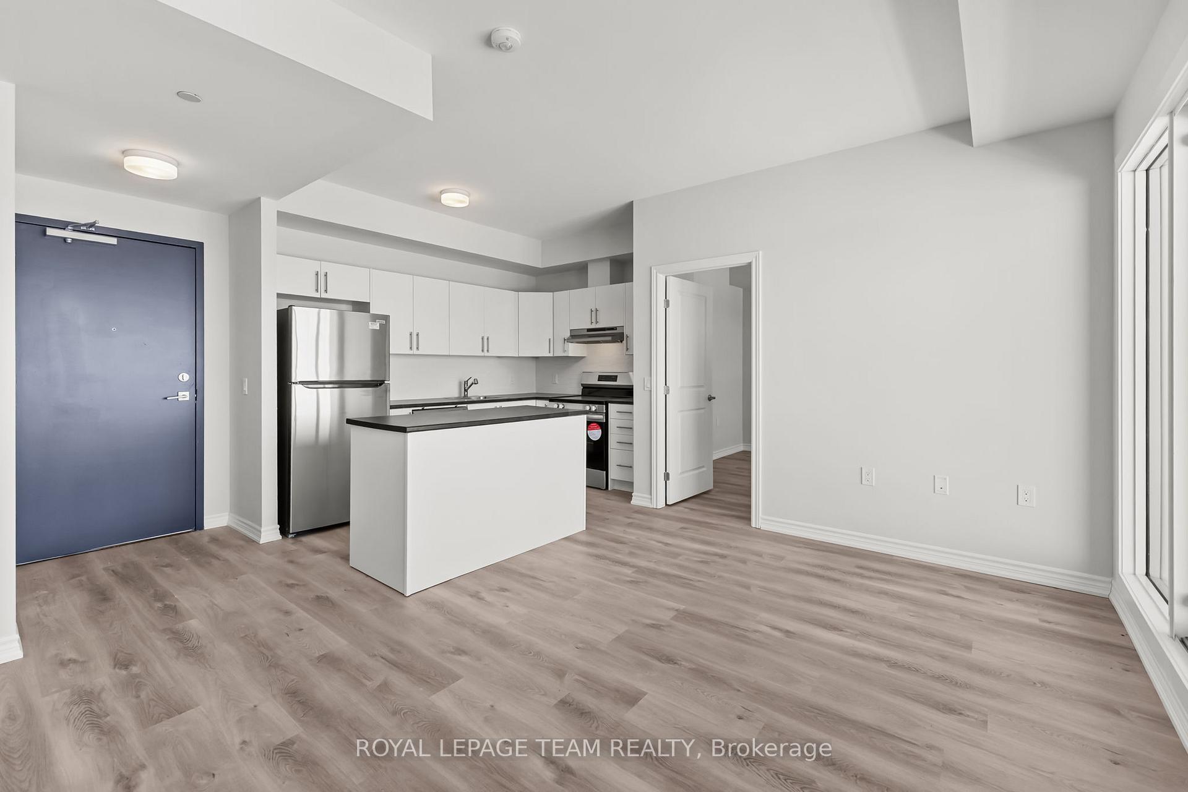
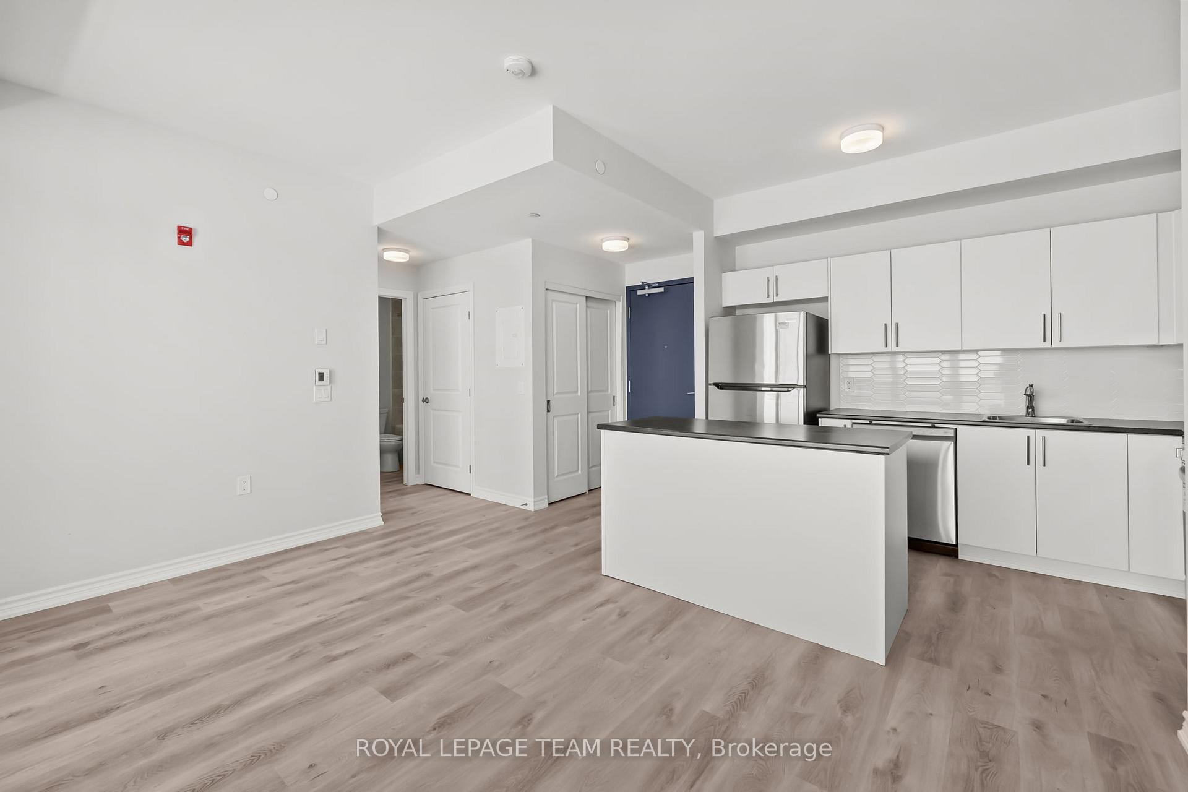
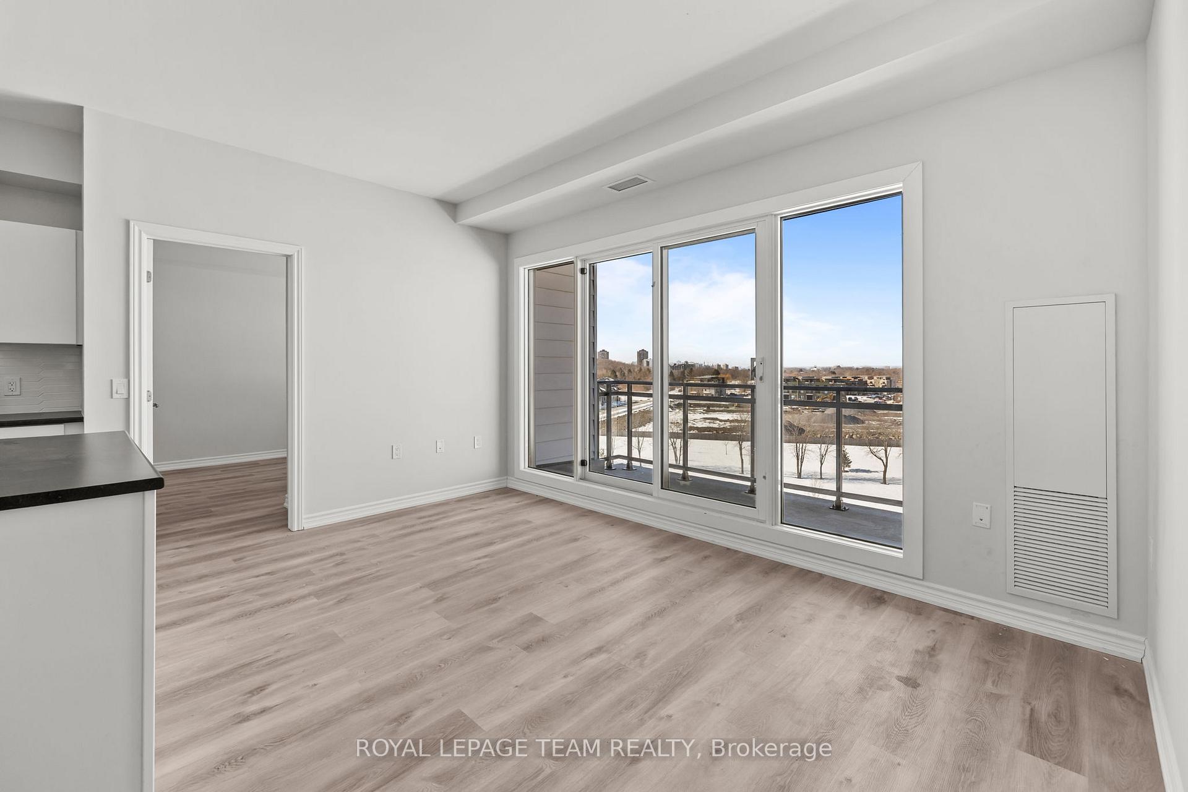
Welcome to elevated condo living in the heart of Wateridge Village. This 2-bedroom, 2-bathroom suite by Mattamy Homes offers the perfect blend of modern finishes and everyday functionality - just a short drive to downtown Ottawa. Designed with comfort in mind, the open-concept layout features a sleek white kitchen complete with stainless steel appliances and ample cabinetry, flowing seamlessly into the sun-filled living and dining space. Durable luxury vinyl flooring adds both style and practicality. The primary retreat includes a private 3-piece ensuite, while the second bedroom provides flexibility for guests, a workspace, or additional living needs. Enjoy golden-hour views from your private balcony, plus the convenience of in-unit laundry and heated underground parking. Residents also benefit from access to a party room, outdoor green space, playground, and BBQ area - perfect for relaxing or entertaining. Surrounded by parks, walking paths, transit, and everyday amenities, this is low-maintenance living in a thriving, connected community. Underground Parking #344 included! Storage lockers can be rented directly from the condo for $50/month. Tenant to pay water, hydro, and wifi. *Photos are of an identical unit*
Additional information
- MLS® ID
- X13775702
Interior Features
- Bedrooms
- 2
- Bathrooms
- 2
- Cooling
- Yes
- Heating
- Yes
- Basement
- No
Other Property Details
- Garage
- Yes
- 55+/Senior Community
- No
Courtesy of Listed by , ROYAL LEPAGE TEAM REALTY,
Based on information from the Toronto Regional Real Estate Board. The information provided herein must only be used by consumers that have a bona fide interest in the purchase, sale, or lease of real estate and may not be used for any commercial purpose or any other purpose. Information is deemed reliable but is not guaranteed accurate.
©2026 Toronto Real Estate Board. All rights reserved.
Data last updated 2:58 AM UTC, 9/21/2026