4 Beds
2 Baths
C$489,900
401 Fielden Avenue, Port Colborne ON, L3K 4T9
Property typeResidential
Overview
Active
Price Change
Listed Jun 11, 2026
Updated 4 days ago
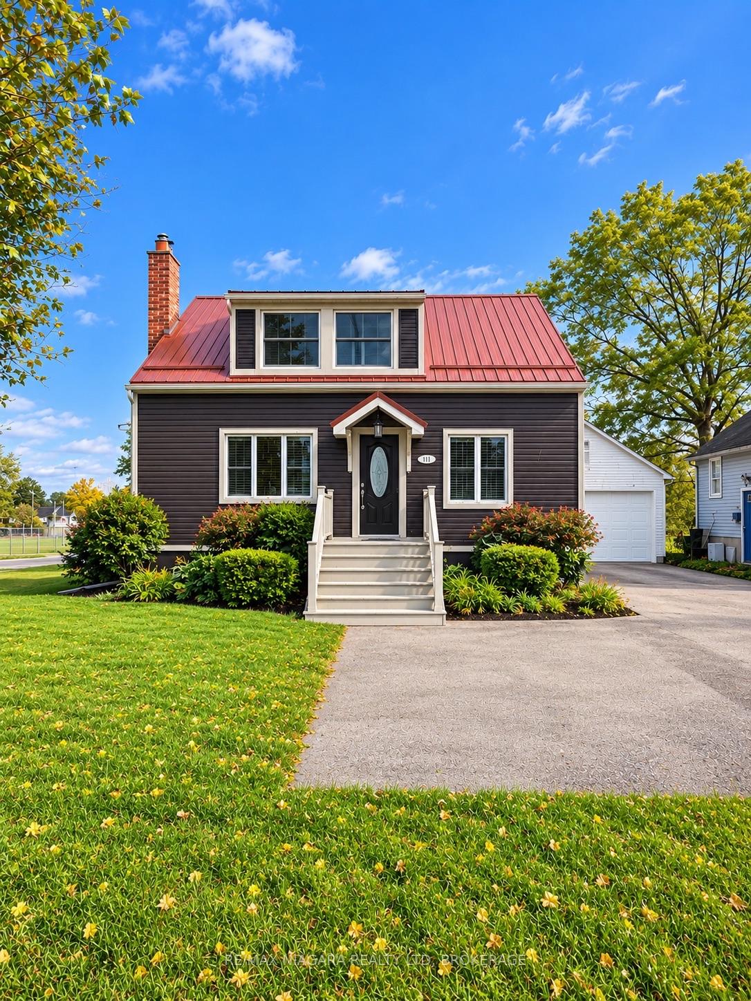
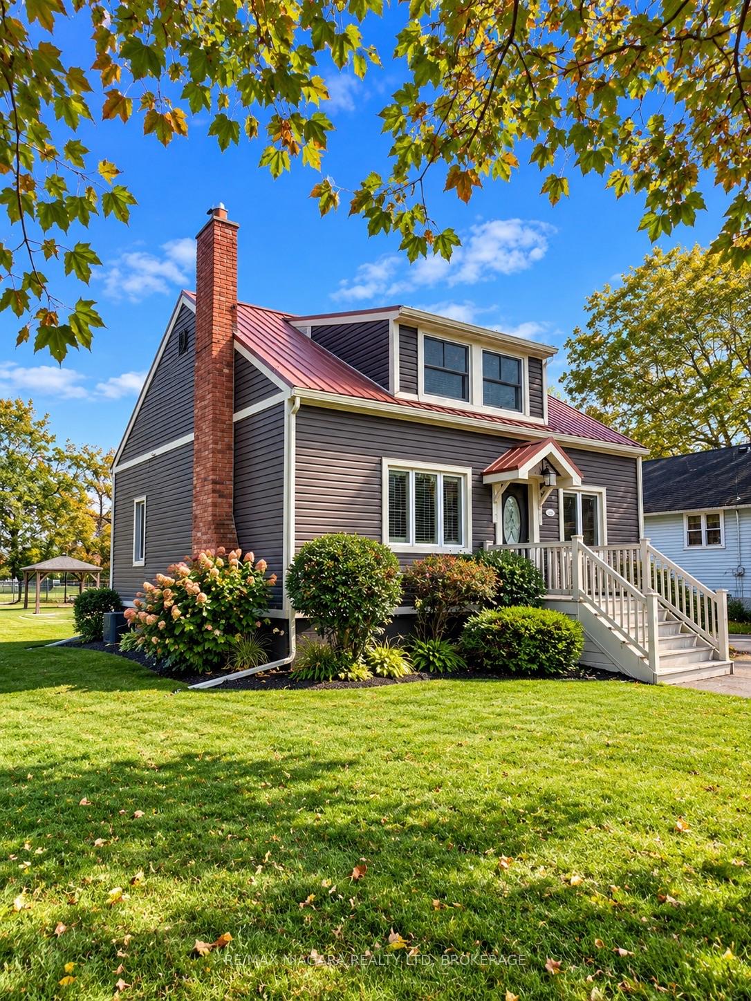
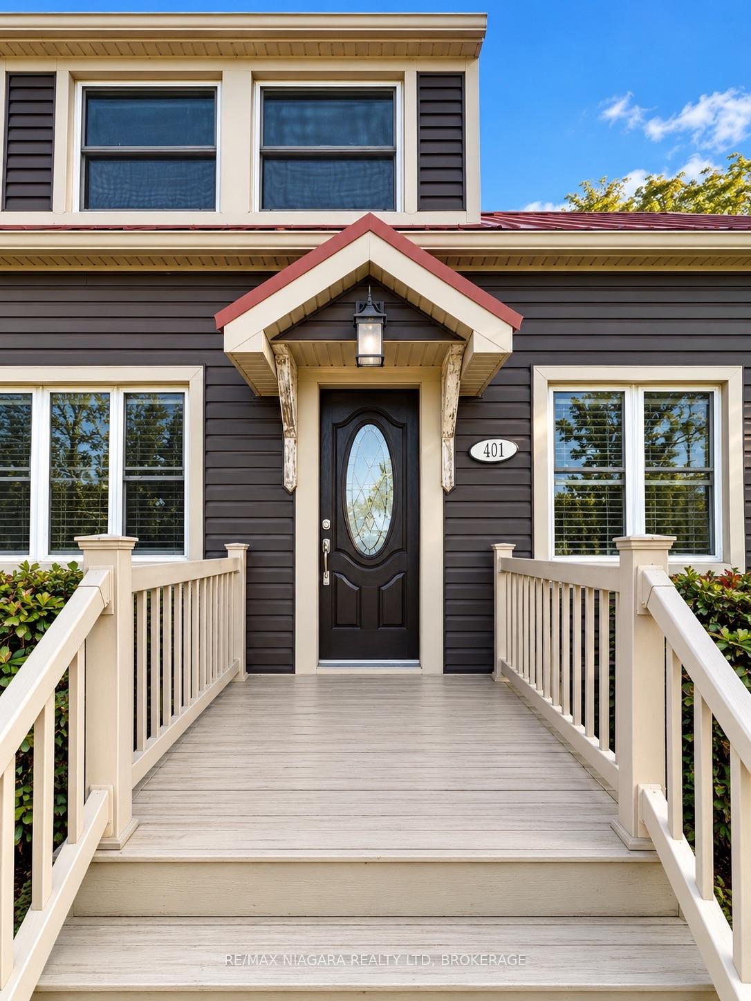
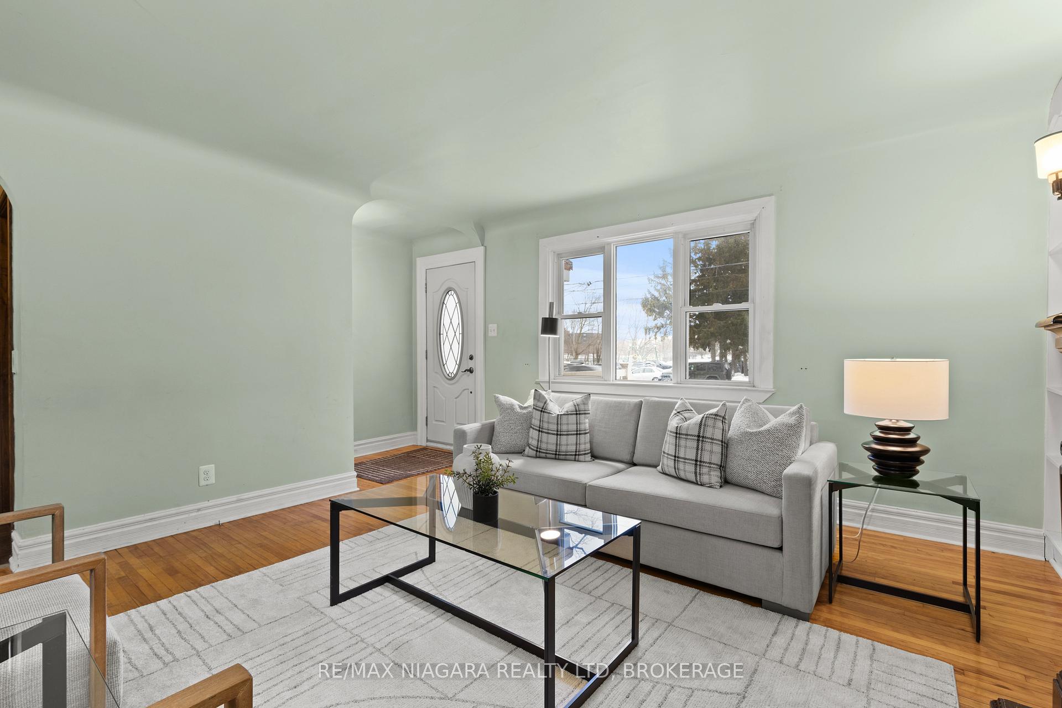
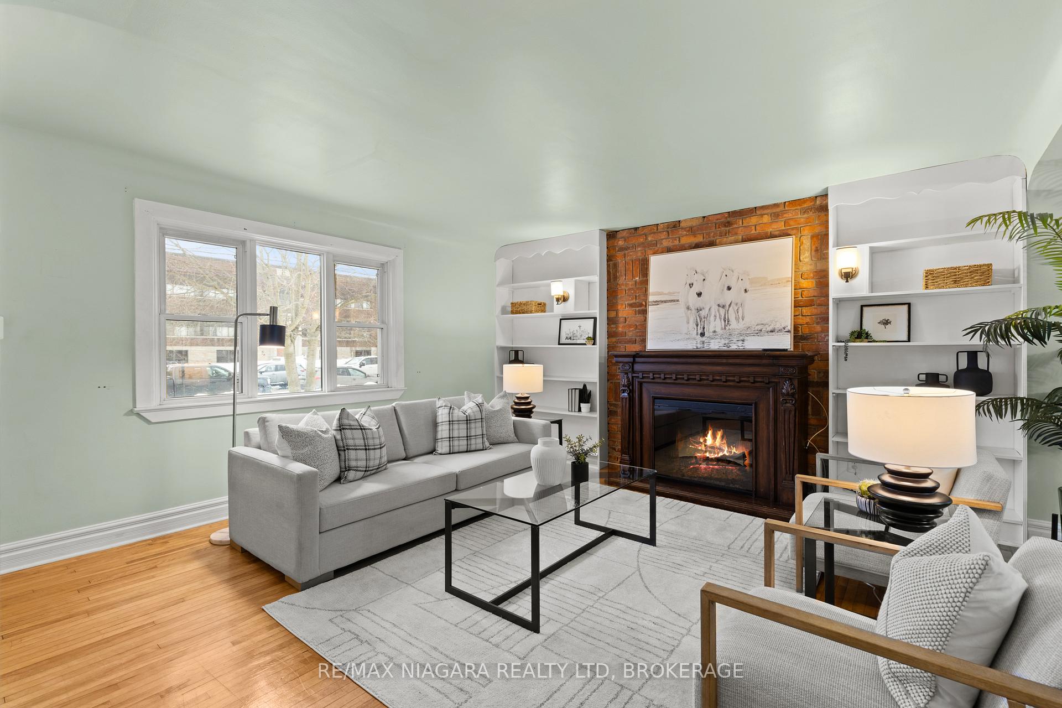
Looking for a home with a huge lot, no rear neighbours, spacious bedrooms and a walkout basement with in-law potential? 401 Fielden Avenue offers a combination of space, privacy and possibility that's becoming harder to find.Situated on an impressive 49 x 223-foot lot backing onto a park and baseball diamond, this 1-storey home offers approximately 1,650 sq. ft. of above-grade living space, plus a versatile lower level with a separate side entrance and walkout to the backyard.Inside, you'll immediately notice the generous room sizes. The bright, open-concept living and dining area features an electric fireplace surrounded by built-in bookshelves and exposed brick, while the sun-filled kitchen overlooks the backyard and offers direct access to the deck. A main-floor bedroom provides flexibility for guests, a home office or those looking for main-level living.Upstairs are two spacious bedrooms, including a generous primary with an oversized walk-in closet, along with a 4-piece bathroom.The lower level adds even more possibilities. With a separate entrance, backyard walkout, large recreation room with brick gas fireplace, additional room, laundry area and 1-piece bathroom, the layout offers excellent potential for an in-law setup or future secondary living space.Outside is where this property really stands apart. The exceptionally deep backyard offers room to entertain, garden, play or simply enjoy having space, with no homes directly behind you. A deck, gazebo and detached garage complete the property.Additional highlights include updated vinyl siding, a metal roof and attractive curb appeal.If space, privacy and future potential are high on your wish list, 401 Fielden Avenue deserves a closer look.
Additional information
- MLS® ID
- X13432838
Interior Features
- Bedrooms
- 4
- Bathrooms
- 2
- Fireplace
- Yes
- Cooling
- Yes
- Heating
- Yes
- Basement
- Yes
Other Property Details
- Taxes
- $4,265
- Tax Frequency
- Annually
- Garage
- Yes
- 55+/Senior Community
- No
Courtesy of Listed by , RE/MAX NIAGARA REALTY LTD, BROKERAGE,
Based on information from the Toronto Regional Real Estate Board. The information provided herein must only be used by consumers that have a bona fide interest in the purchase, sale, or lease of real estate and may not be used for any commercial purpose or any other purpose. Information is deemed reliable but is not guaranteed accurate.
©2026 Toronto Real Estate Board. All rights reserved.
Data last updated 4:15 AM UTC, 10/8/2026