2 Beds
3 Baths
C$829,900
8960 Jane Street 314, Vaughan ON, L4K 2M9
Property typeCondominium
Overview
Active
New
Listed Aug 13, 2026
Updated 3 days ago
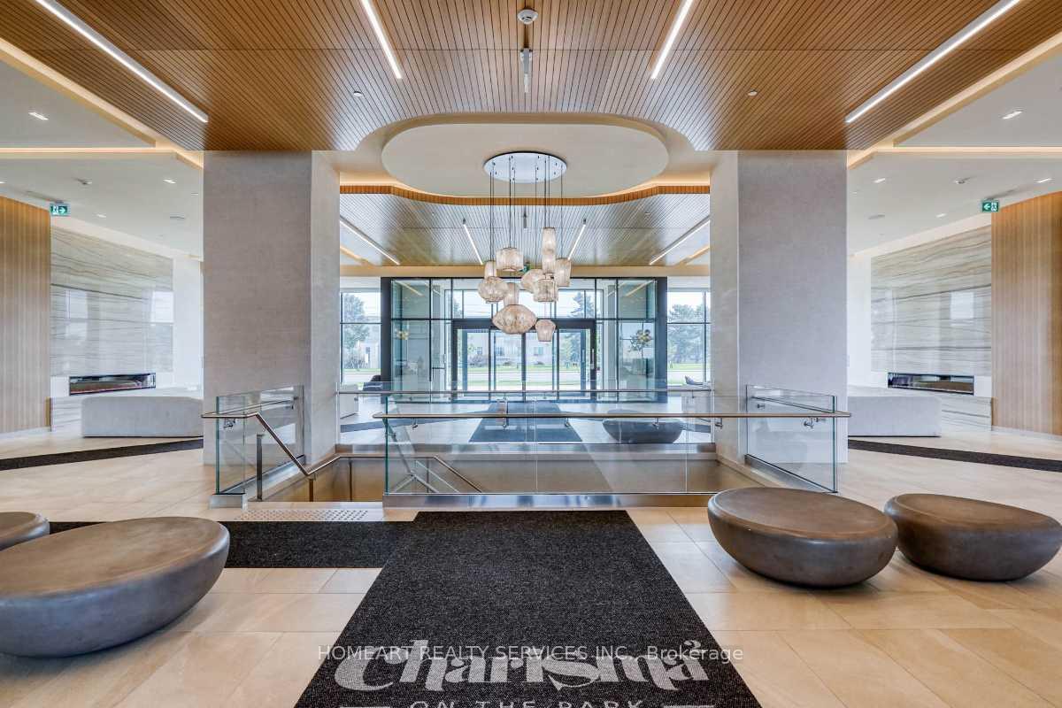
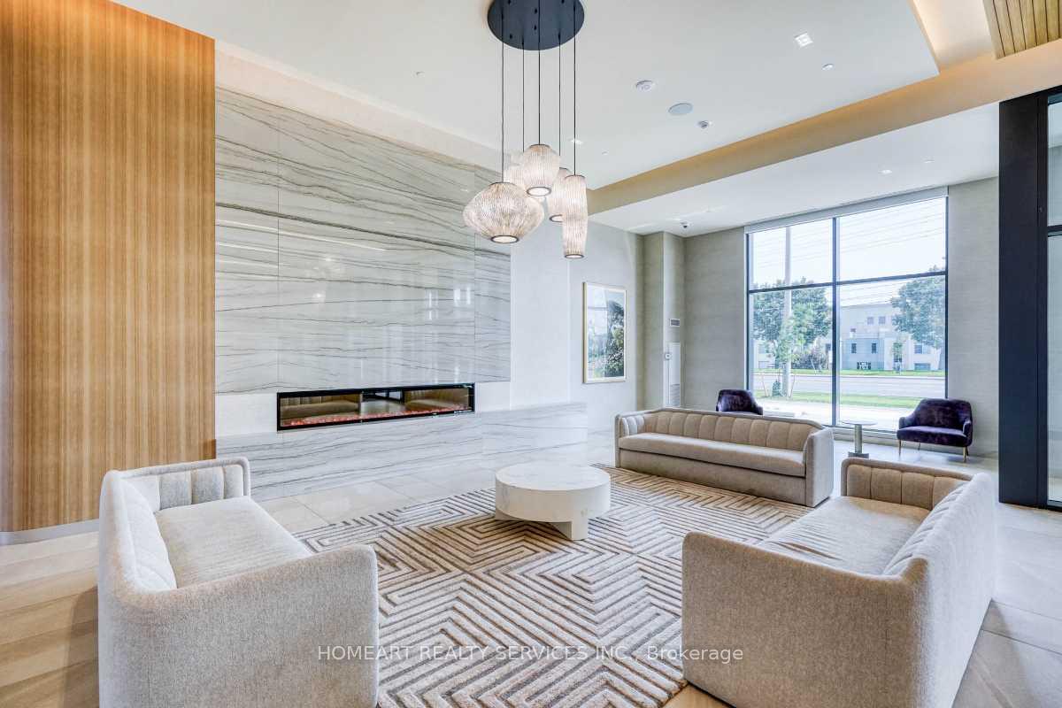
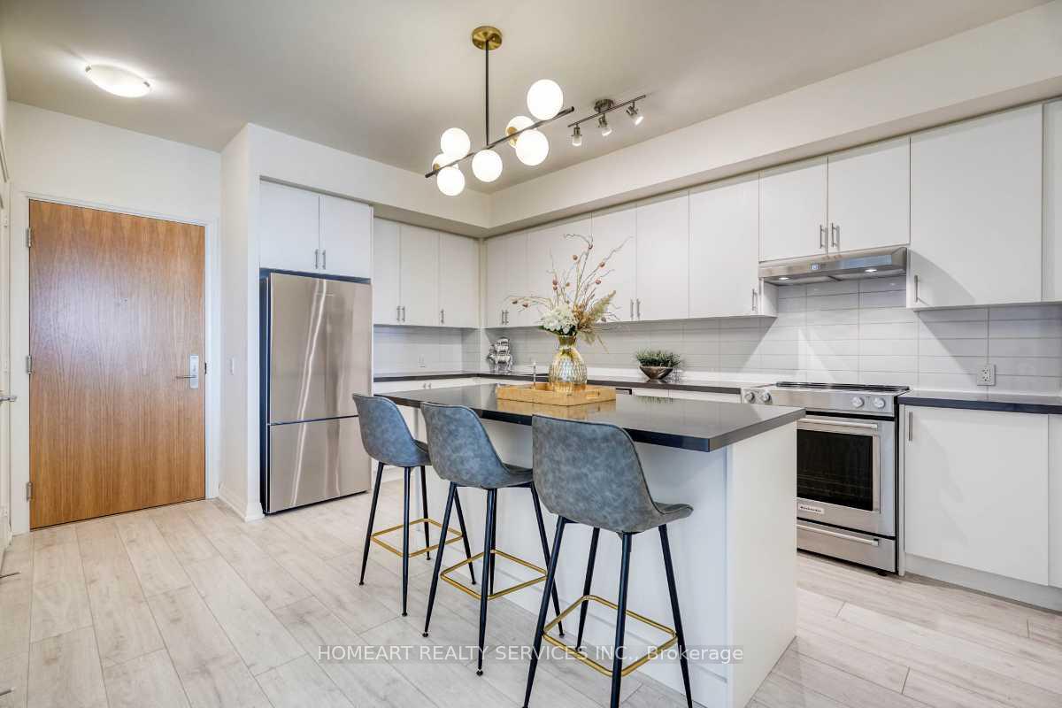
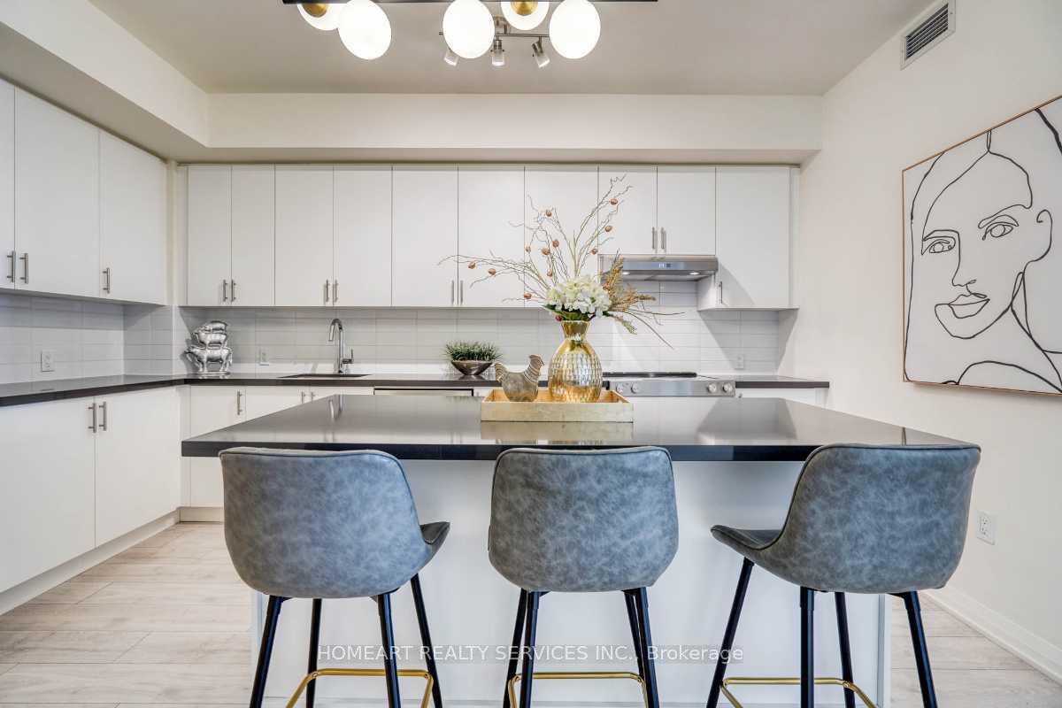
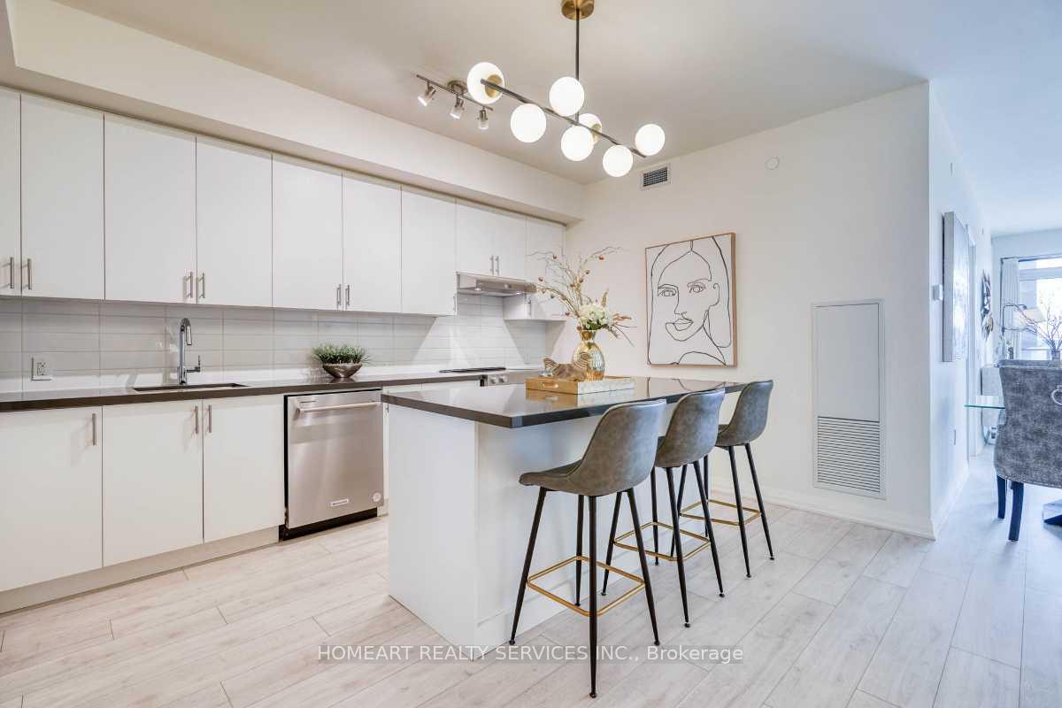
Rarely offered, this expansive 2 Bed + 2.5 Bath suite spans 1,415 sq ft in total - 1,155 sq ft of interior living space plus a rare, oversized 260 sq ft balcony that functions like an outdoor room of its own - making it one of the largest suites in Charisma 2, second only to the penthouse collection. Soaring 9 ft floor-to-ceiling windows wrap both bedrooms as well as the open-concept living and dining space, filling the entire suite with east-facing morning light - an ideal setting for hosting family gatherings and entertaining in style. The massive designer kitchen anchors it all with an oversized centre island and abundant counterspace, a true chef's dream, finished with quartz countertops, tiled backsplash, full-size KitchenAid appliances, and a statement chandelier overhead. Both bedrooms offer true walk-in closets and their own private ensuite bathrooms, with the primary suite going a step further - a spacious walk-in closet paired with a 4-piece ensuite featuring a double vanity. Built by Greenpark, Charisma 2 - On The Park North Tower is packed with luxury finishes and an amenity collection that rivals any building in the city: a grand lobby with WiFi lounge, private theatre and billiards/games rooms, bocce courts with lounge, pet grooming room, private dining room, resort-style outdoor pool with sundeck terrace and lounge, BBQ area, fully equipped fitness club, yoga studio, tranquil courtyard, and a show-stopping party room with panoramic views for entertaining in style. Minutes from Vaughan Mills, premier shopping and dining, TTC subway/transit, and quick access to Highways 400 and 407, this is a rare chance to secure one of the building's most spacious and sought-after floor plans.
Additional information
- MLS® ID
- N13672186
Interior Features
- Bedrooms
- 2
- Bathrooms
- 3
- Cooling
- Yes
- Heating
- Yes
- Basement
- No
Other Property Details
- Garage
- Yes
Courtesy of Listed by , HOMEART REALTY SERVICES INC.,
Based on information from the Toronto Regional Real Estate Board. The information provided herein must only be used by consumers that have a bona fide interest in the purchase, sale, or lease of real estate and may not be used for any commercial purpose or any other purpose. Information is deemed reliable but is not guaranteed accurate.
©2026 Toronto Real Estate Board. All rights reserved.
Data last updated 4:15 AM UTC, 10/8/2026