3 Beds
4 Baths
C$1,399,850
1019 Mesa Crescent, Mississauga ON, L5H 3T6
Property typeResidential
Overview
Active
New
Listed Oct 7, 2026
Updated 2 days ago
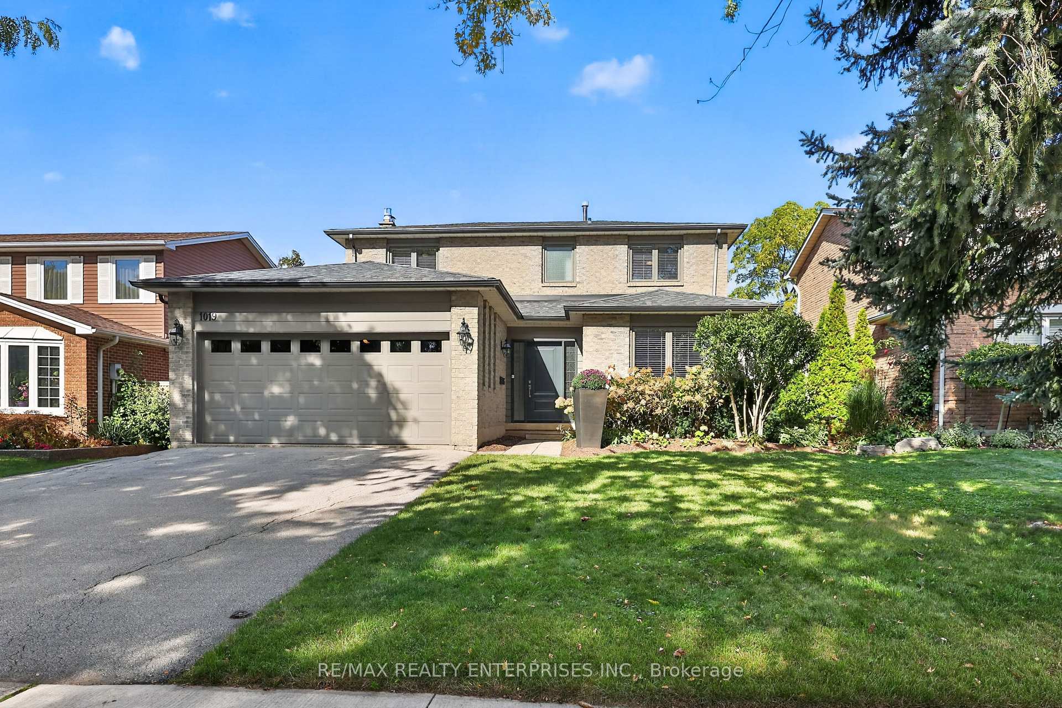
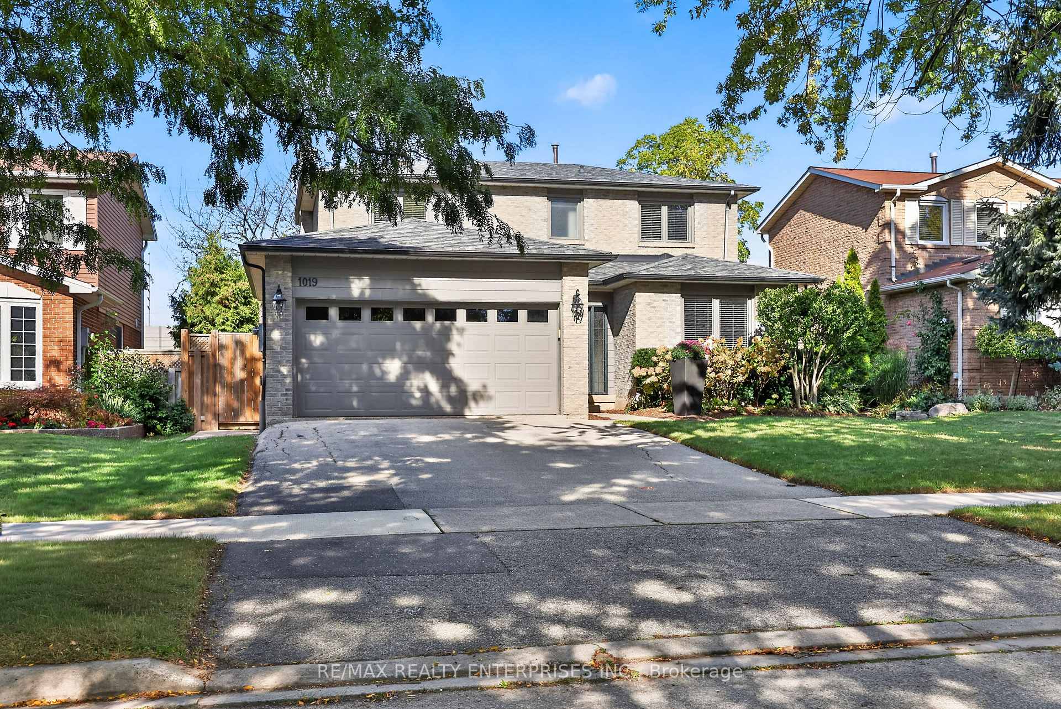
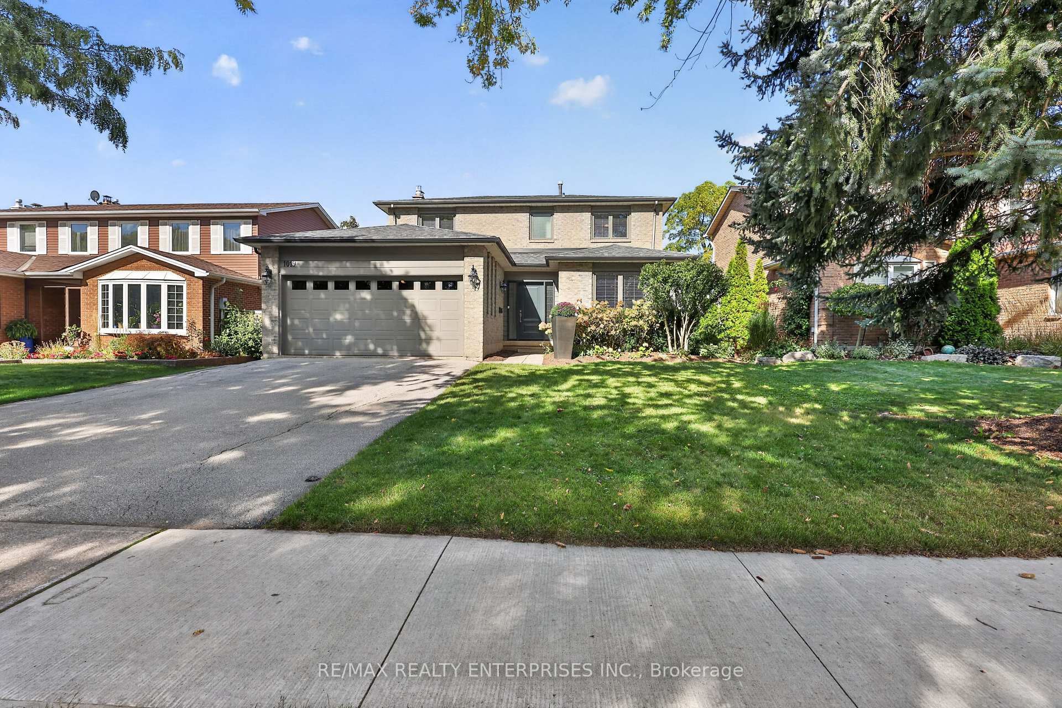
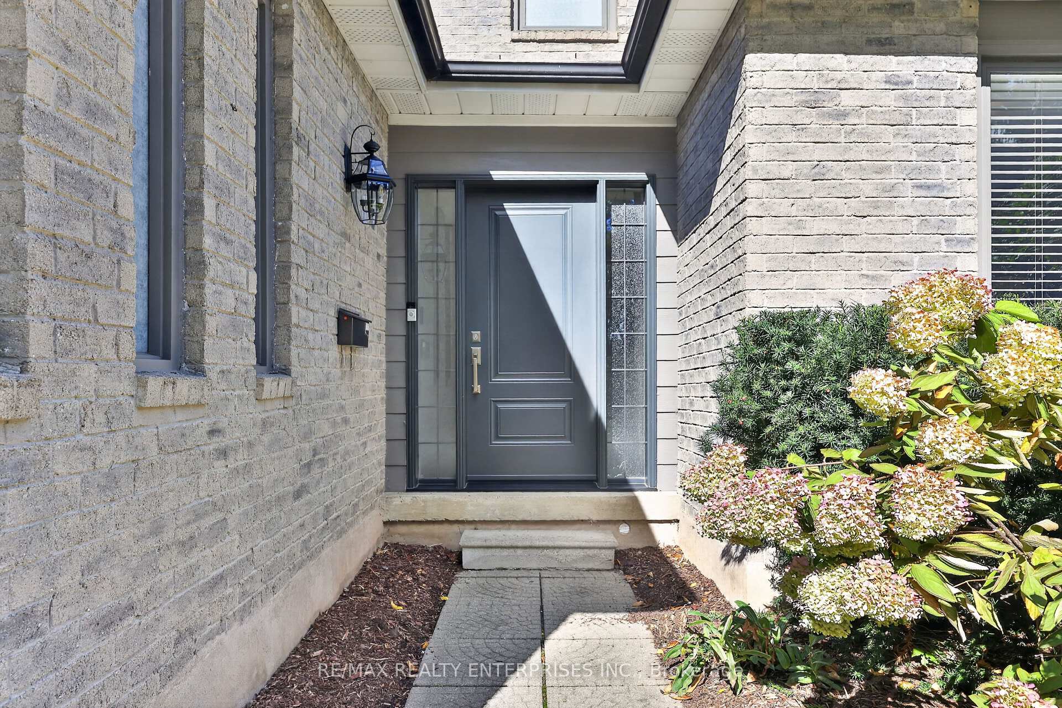
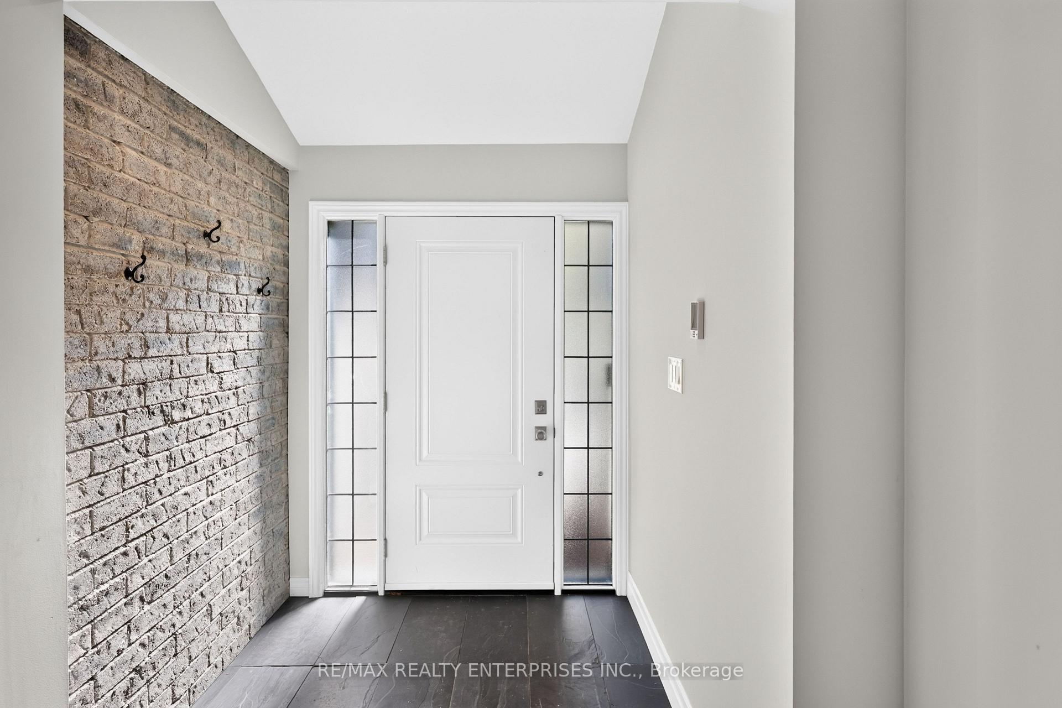
Situated On A Private 50 X 150 Ft Lot In The Prestigious Lorne Park Community, This Well-Maintained Detached 2-Storey Home Offers 3 Bedrooms, 4 Bathrooms And Approximately 2,785 Sqft Of Living Space. Thoughtful Updates, Generous Principal Rooms And Abundant Natural Light Create An Inviting Setting For Comfortable Family Living. The Welcoming Foyer Features A Distinctive Stone Accent Wall, While Hardwood Flooring Flows Throughout The Main Level. The Updated Kitchen Showcases Contemporary Cabinetry, Quartz Countertops, A Large Centre Island And Stainless Steel Appliances, Complemented By A Breakfast Area With A Walkout To The Backyard. A Spacious Family Room With A Gas Fireplace, Updated Powder Room And Convenient Main-Floor Laundry With Garage Access Complete This Level. Upstairs, The Generous Primary Suite Features A Walk-In Closet With Custom Built-Ins And A 4-Piece Ensuite, While 2 Additional Well-Proportioned Bedrooms Share A Beautifully Renovated 5-Piece Bathroom. The Finished Lower Level Offers A Spacious Recreation Room With Built-In Bookshelves, Ample Storage, A 3-Piece Bathroom And Flexible Space Ideal For A Home Gym, Office Or Playroom. Outdoors, The Private, Fully Fenced Backyard Is Designed For Relaxation And Entertaining, Featuring A Built-In Deck, Pergola With Sun Shade, Multiple Seating Areas, Mature Trees And Lush Landscaping. Ideally Located Near Excellent Schools, Port Credit Village, Clarkson Village, Golf And Racquet Clubs, Marinas, Parks And The Lake Ontario Waterfront. Enjoy Convenient Access To Clarkson GO, Port Credit GO And The QEW, Offering Excellent Connectivity Throughout Mississauga And The GTA. An Exceptional Opportunity To Enjoy The Space, Privacy And Established Charm Of Sought-After Lorne Park.
Additional information
- MLS® ID
- W13871484
Interior Features
- Bedrooms
- 3
- Bathrooms
- 4
- Cooling
- Yes
- Heating
- Yes
- Basement
- Yes
Other Property Details
- Taxes
- $8,877
- Tax Frequency
- Annually
- Garage
- Yes
Courtesy of Listed by , RE/MAX REALTY ENTERPRISES INC.,
Based on information from the Toronto Regional Real Estate Board. The information provided herein must only be used by consumers that have a bona fide interest in the purchase, sale, or lease of real estate and may not be used for any commercial purpose or any other purpose. Information is deemed reliable but is not guaranteed accurate.
©2026 Toronto Real Estate Board. All rights reserved.
Data last updated 4:15 AM UTC, 10/8/2026