4 Beds
2 Baths
C$4,400/month
1 Vine Avenue 501, Toronto Unit: 501, Toronto W02 ON, M6P 0C8
Property typeCondominium
Overview
Active
New
Listed Oct 5, 2026
Updated 4 days ago
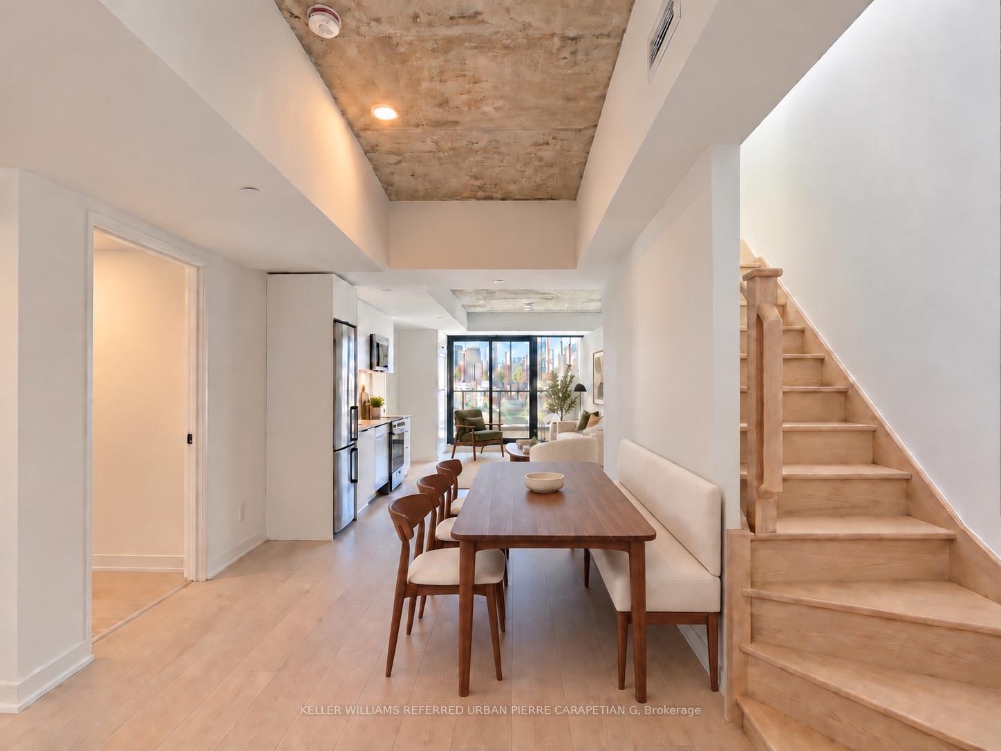
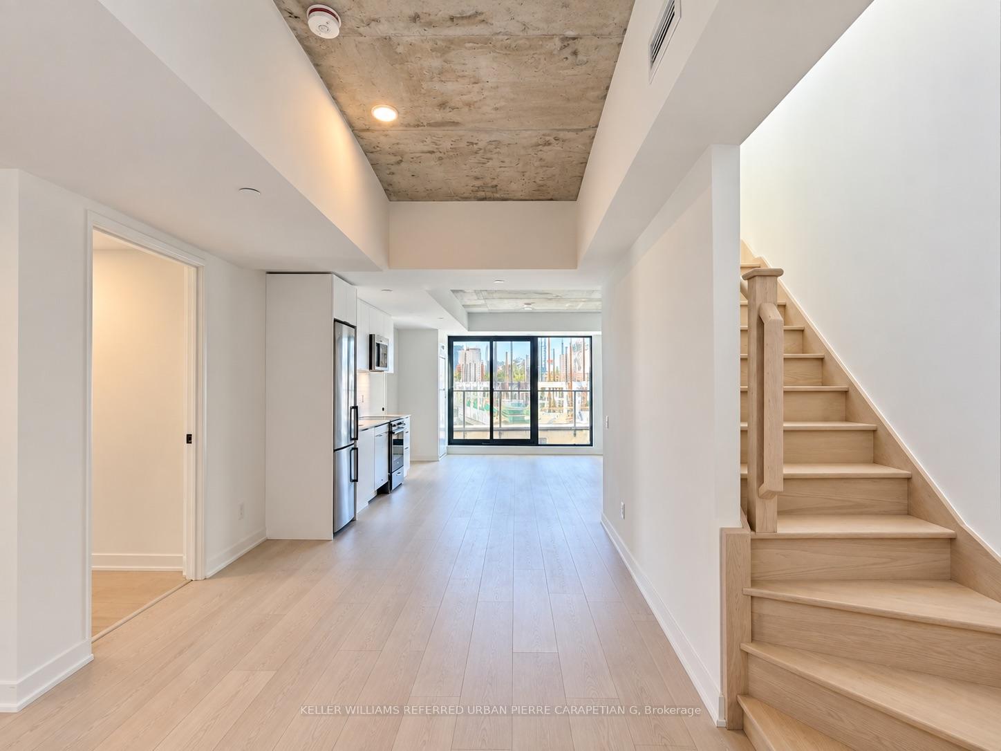
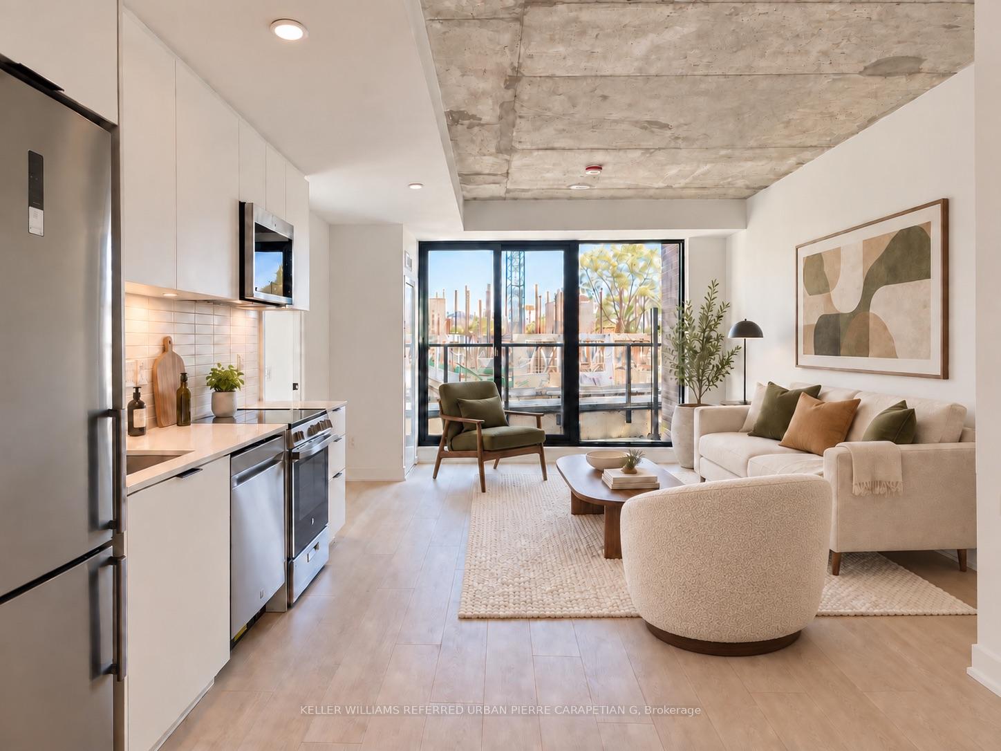
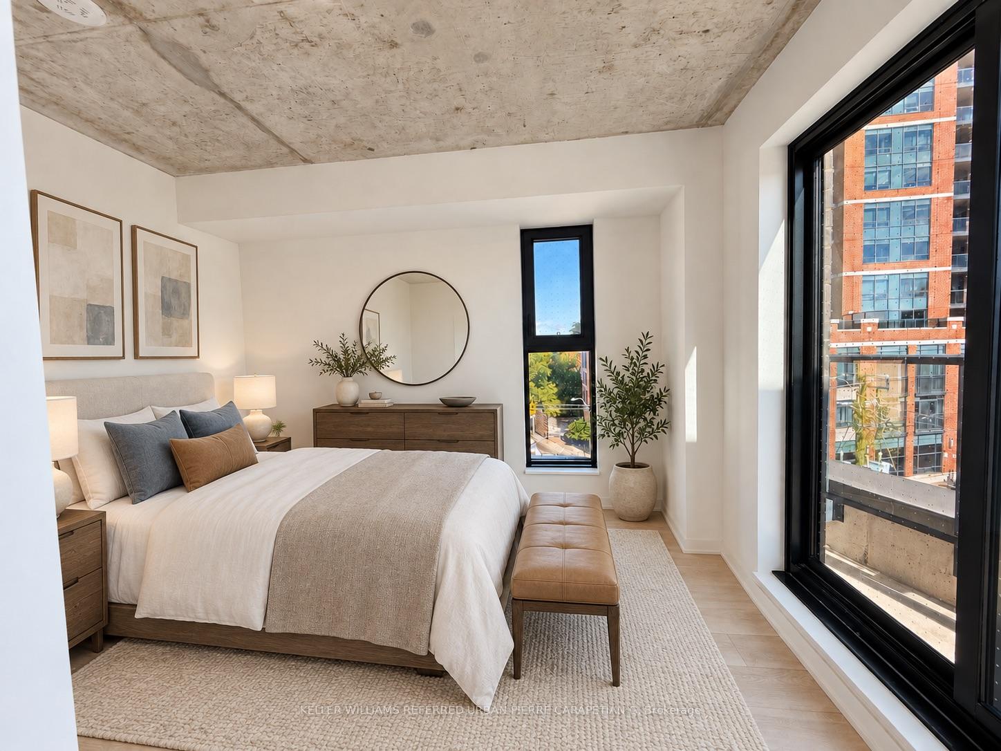
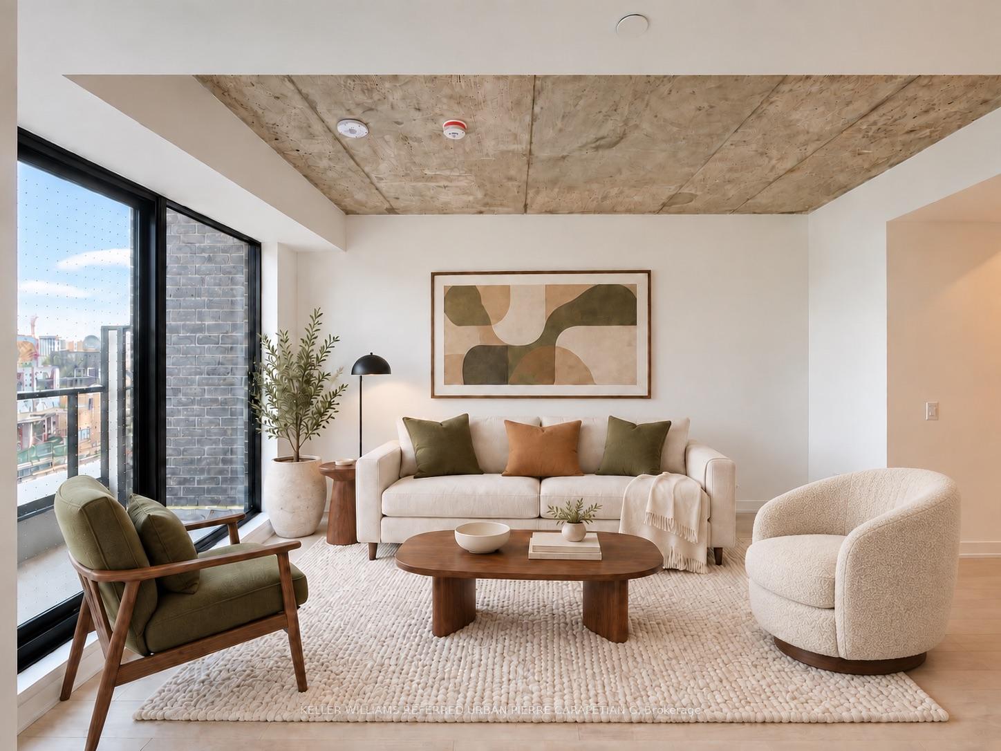
Welcome to Junction Square, a boutique condominium in the heart of Toronto's vibrant Junction neighbourhood. This impressive 3-bedroom suite offers approximately 1,293 sq. ft. of spacious, thoughtfully designed interior living, complemented by an exceptional 497 sq. ft. private terrace - an incredibly rare amount of outdoor space that truly extends the home.Inside, the generous layout offers plenty of room for comfortable everyday living and entertaining, with three well-proportioned bedrooms and spacious principal living areas. Large windows bring in an abundance of natural light, while the expansive terrace creates a seamless indoor-outdoor lifestyle with endless possibilities for dining, entertaining, gardening or simply enjoying your own private outdoor retreat.Junction Square is an intimate, contemporary building with just 65 suites, offering a boutique atmosphere and a welcome sense of community. Residents also enjoy thoughtfully designed amenities including a fitness centre, party room and rooftop terrace with BBQs, outdoor dining and lounging areas.Step outside and experience everything that makes The Junction one of Toronto's most desirable west-end neighbourhoods. Dundas Street West is lined with an eclectic mix of independent restaurants, cafés, craft breweries, local boutiques, markets and specialty shops, creating a vibrant neighbourhood atmosphere with plenty to explore right outside your door.For those who love the outdoors, High Park is just minutes away, while the West Toronto Railpath offers a scenic route for walking and cycling. Transit is convenient with easy access to Keele and Dundas West subway stations, Bloor GO and the UP Express.A rare combination of house-sized living, a spectacular 500 sq. ft. private terrace and boutique condo living in one of Toronto's most dynamic neighbourhoods.
Additional information
- MLS® ID
- W13864886
Interior Features
- Bedrooms
- 4
- Bathrooms
- 2
- Cooling
- Yes
- Heating
- Yes
- Basement
- No
Other Property Details
- Garage
- Yes
Courtesy of Listed by , KELLER WILLIAMS REFERRED URBAN PIERRE CARAPETIAN G,
Based on information from the Toronto Regional Real Estate Board. The information provided herein must only be used by consumers that have a bona fide interest in the purchase, sale, or lease of real estate and may not be used for any commercial purpose or any other purpose. Information is deemed reliable but is not guaranteed accurate.
©2026 Toronto Real Estate Board. All rights reserved.
Data last updated 3:27 AM UTC, 10/7/2026